
 For sale 50
$609,000
2 bed2 bath1,200–1,399 sq ft
5 Concorde Place #2101
Banbury-Don Mills, Toronto
11 days agoMLS® C13857050
AAA REALTY INC.
79 Greenock Avenue
Morningside, Toronto, Ontario M1G3A2
For sale· Added
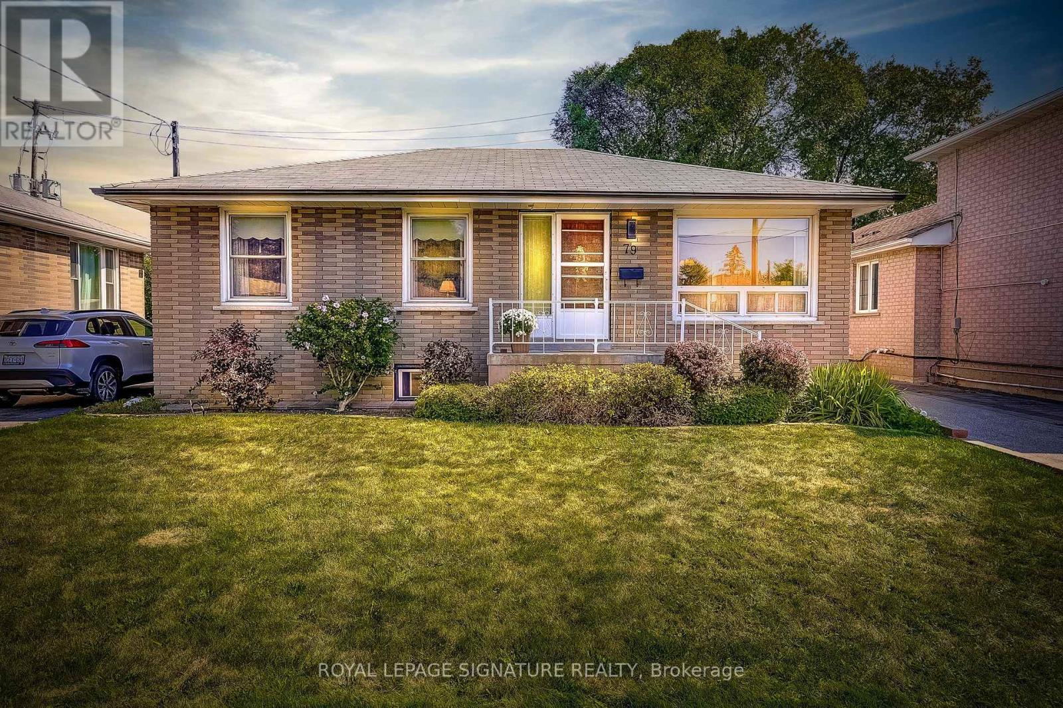
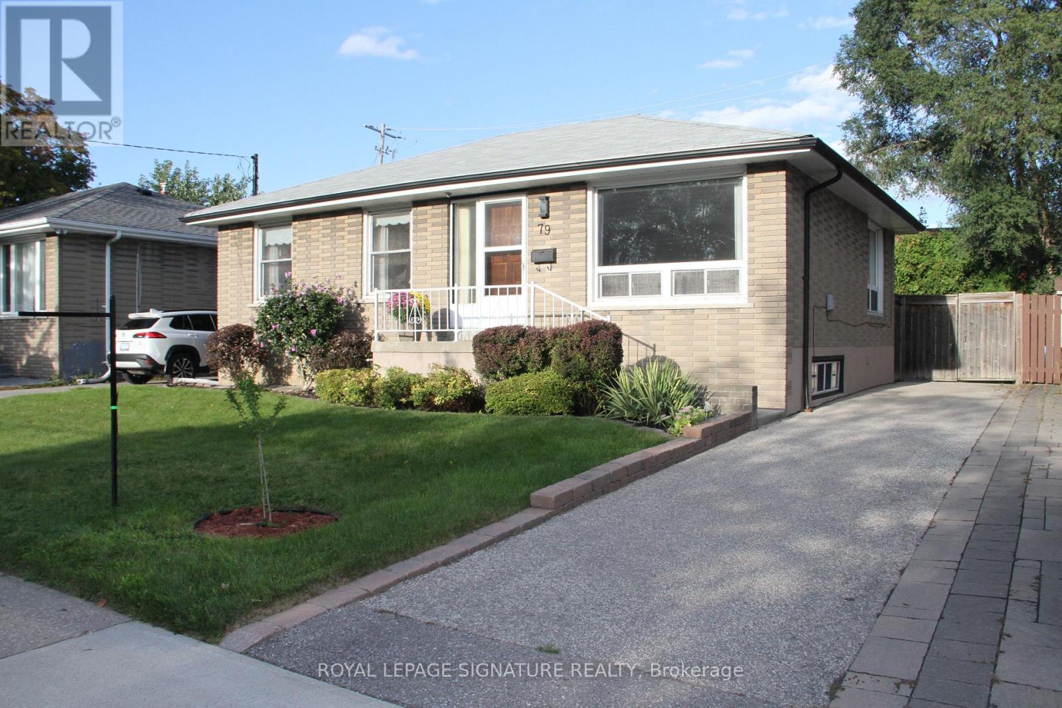
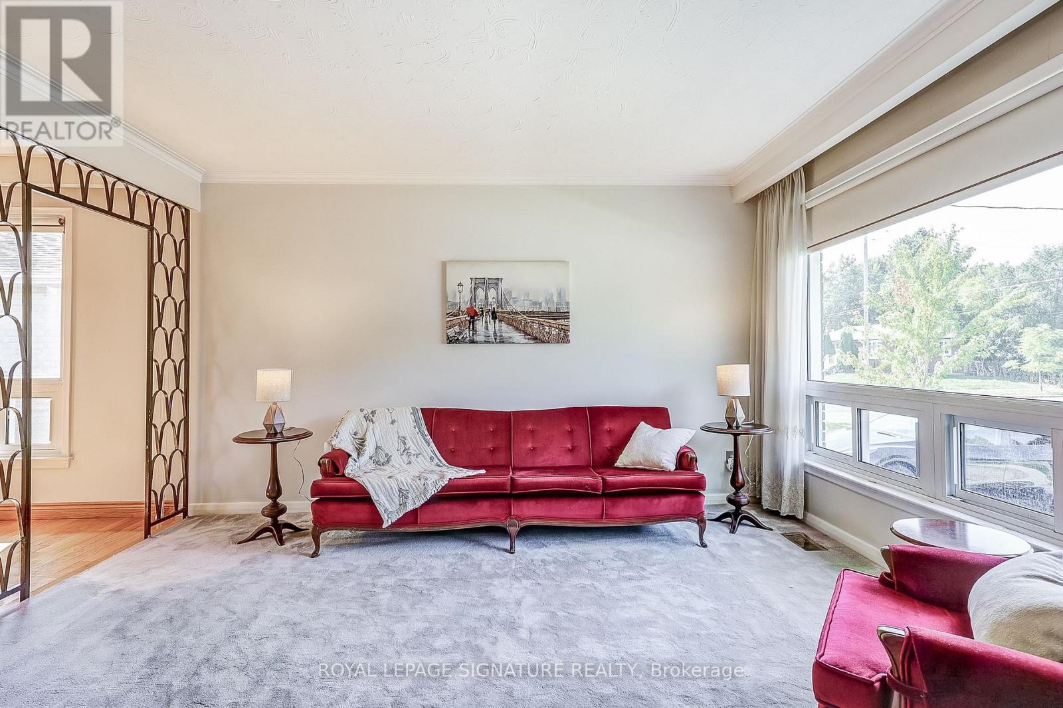
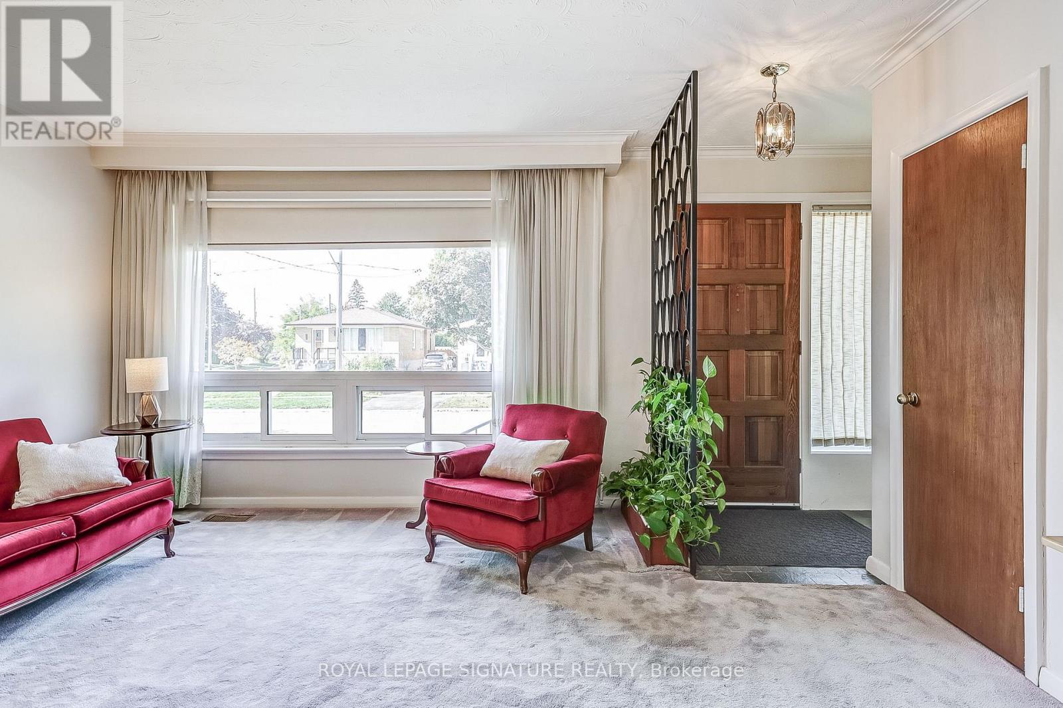
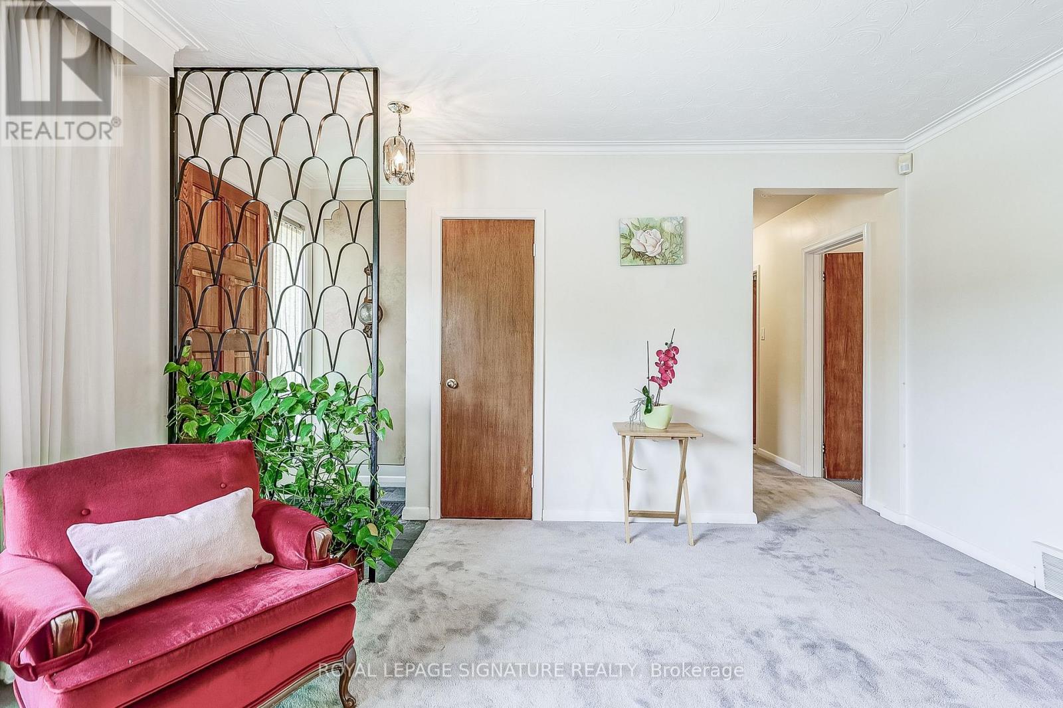
This well-maintained 3-bedroom bungalow offers comfort, versatility, and an unbeatable location. The bright main floor features a spotless, well-equipped kitchen with ample storage and counter space, opening to the dining and living areas-ideal for everyday living or entertaining. The finished basement provides added flexibility with a second kitchen, two bedrooms, a family room, and a 3-piece bath. The backyard flat entrance landing offers easy access between levels. Move in now and personalize the lower level to suit your taste and future plans. Steps to Heather Heights Junior Public School, Henry Hudson Middle School, parks, tennis courts, a dog park, and transit, with easy access to Hwy 401, Guildwood GO, U of T Scarborough, Centennial College, the Pan Am Centre, shopping, restaurants and theatres.. This sun-filled home is ready to welcome its next owners!
Map data © OpenStreetMap contributors
No open houses are scheduled for this home.
Can't make it? Request a private viewing.
| Oct 5, 2026 | $800,000 | ▼ $25,000 |
| Sep 17, 2026 | $825,000 | First recorded price |
Price changes since Sep 17, 2026.
| Kitchen | Ground level | 2.9 x 3.3 m |
| Workshop | Basement | 4.8 x 3.4 m |
| Laundry room | Basement | 4.8 x 3.4 m |
| Dining room | Ground level | 1.75 x 3.35 m |
| Living room | Ground level | 4.25 x 4.5 m |
| Primary Bedroom | Ground level | 3.4 x 3.5 m |
| Bedroom 2 | Ground level | 3.1 x 3 m |
| Bedroom 3 | Ground level | 3.1 x 2.4 m |
| Family room | Basement | 5.2 x 4.16 m |
| Bedroom 4 | Basement | 3 x 4.15 m |
| Bedroom 5 | Basement | 2.5 x 4.15 m |
| Kitchen | Basement | 2.25 x 3.3 m |




