 For sale 50
$898,000
3 bed3 bath1,100–1,500 sq ft
20 Barolo Road
West Humber-Clairville, Toronto
1 month agoMLS® W13725714
HOMELIFE LANDMARK REALTY INC.
79 Silverhill Drive
Islington-City Centre West, Toronto, Ontario M9B3W4
For sale· Added
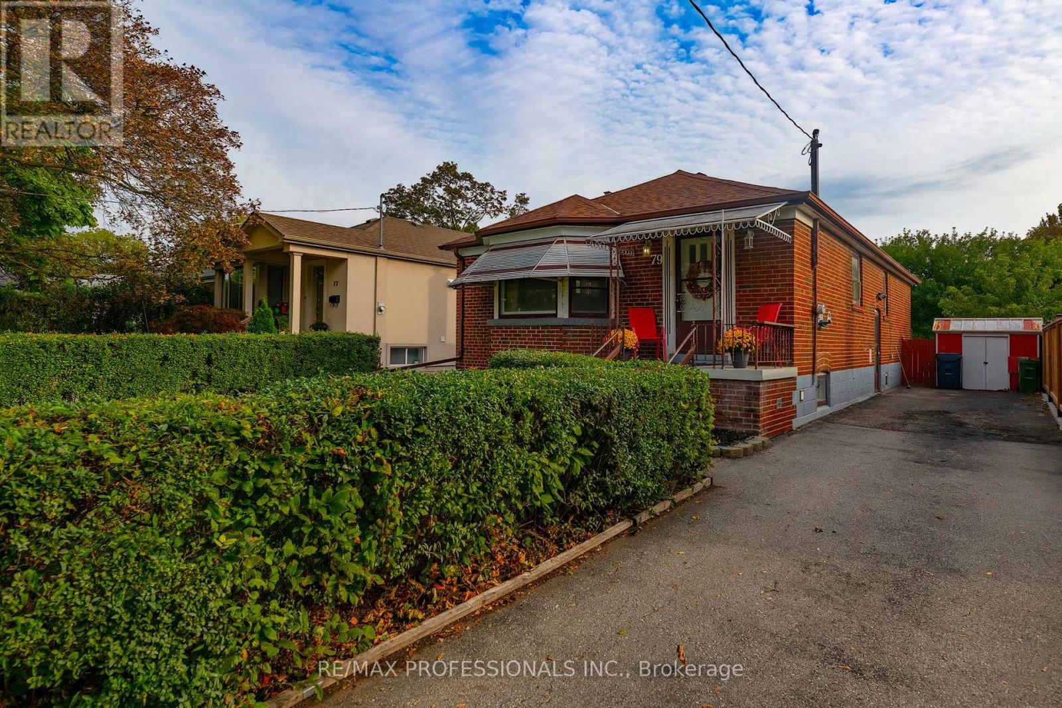
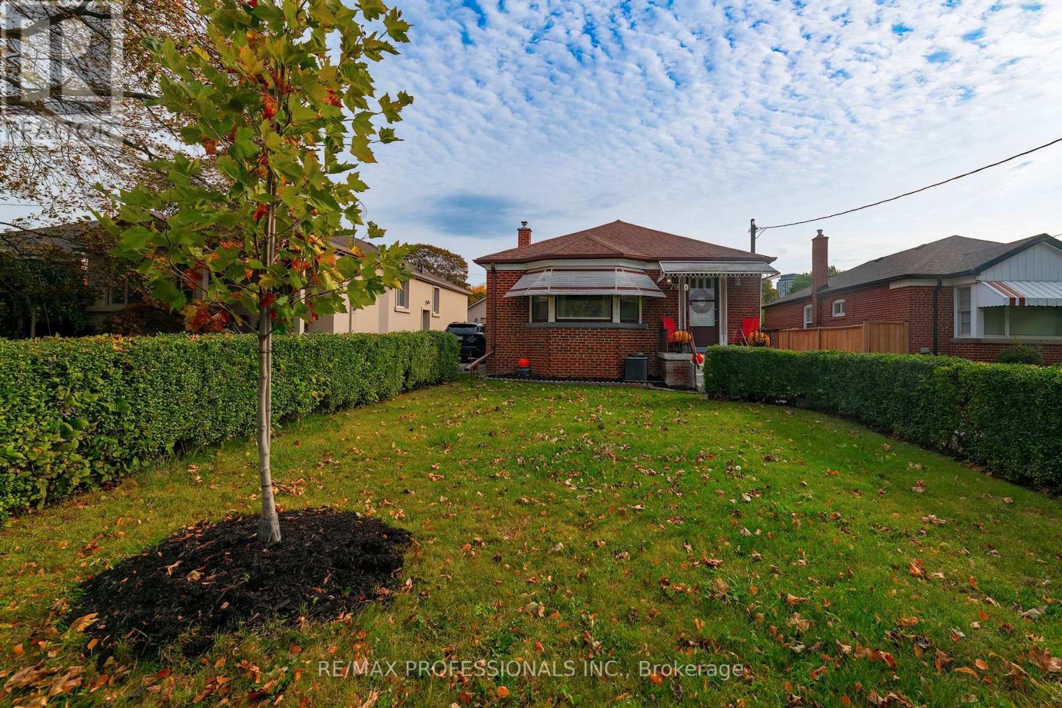
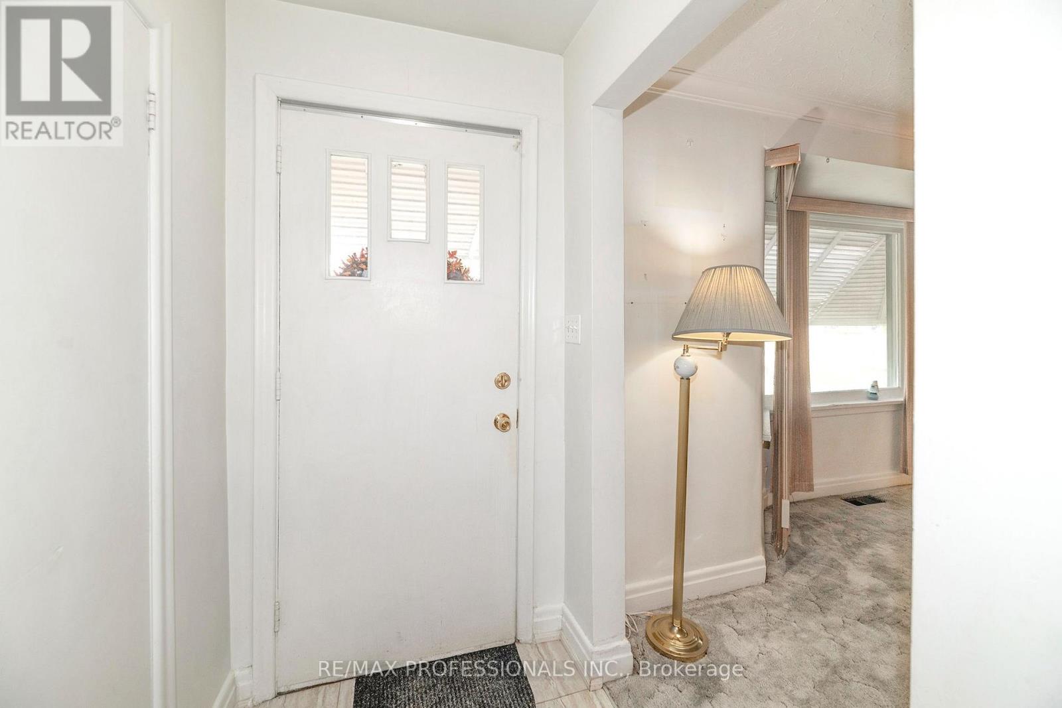
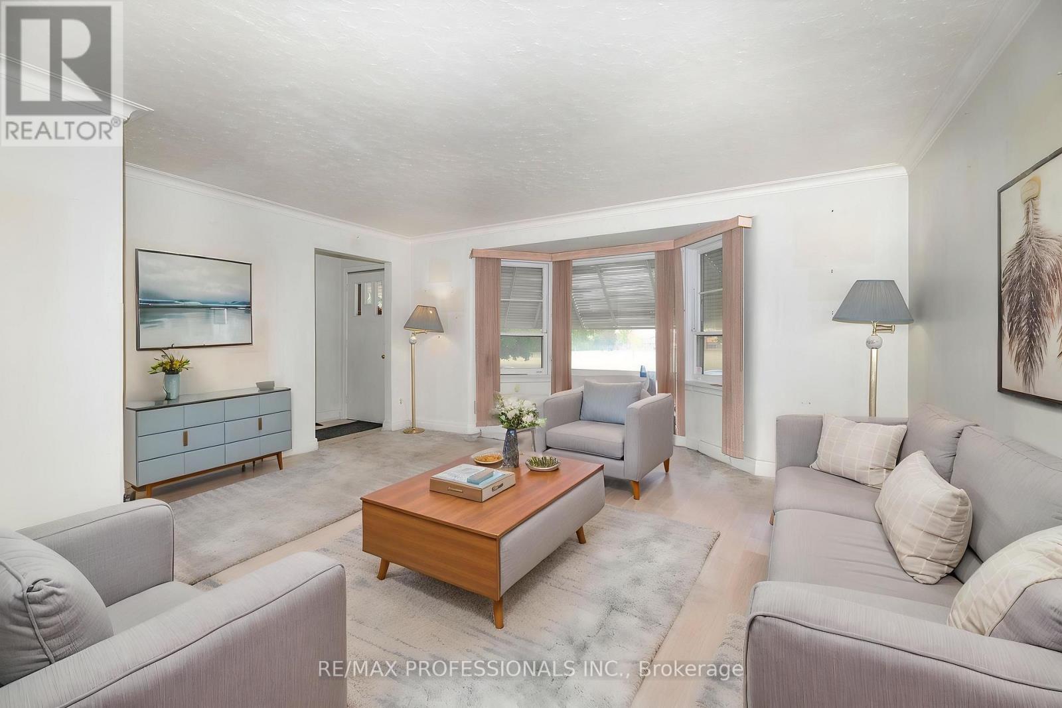
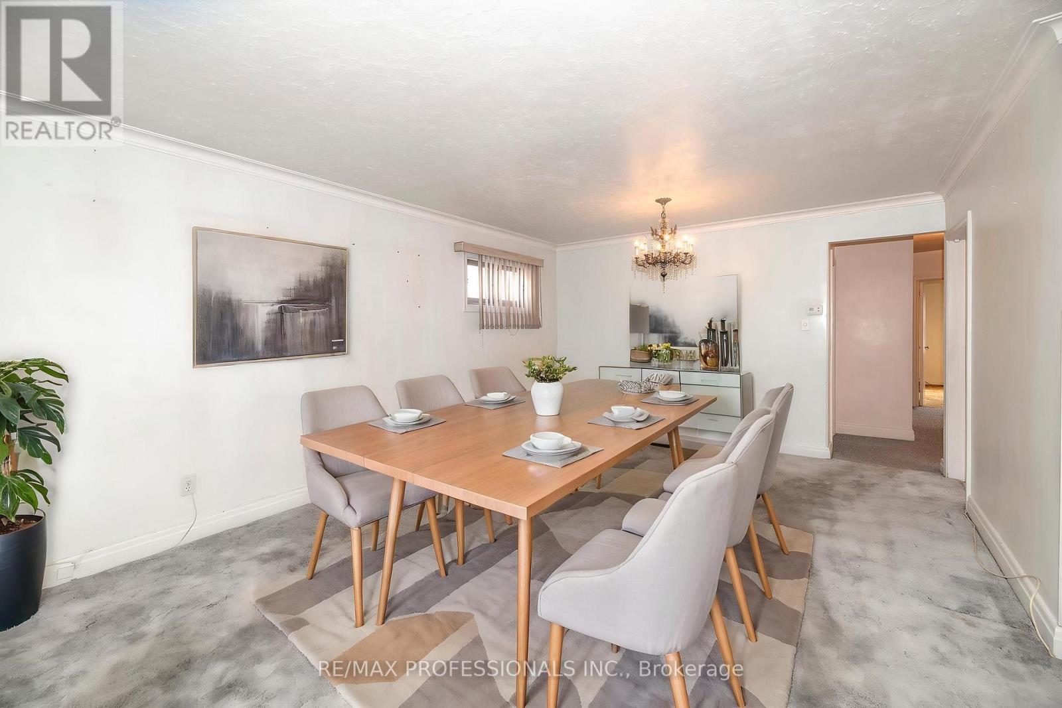
Welcome to 79 Silverhill Drive, ideally located in the heart of Etobicoke, directly across from Silverhill Park. This 3+2 bedroom brick bungalow sits on a 40 x 127 foot lot and has been lovingly cared for by the same family for over 50 years. This home offers a comfortable layout with hardwood floors throughout, an eat-in kitchen, and a dining and living area finished with crown moulding. The main level provides plenty of space for everyday living, while the additional bedrooms offer flexibility for a growing family, guests, a home office, or other needs. The possibilities for this property are extensive. Renovate the existing home and create a space that suits your style, explore the potential for additional living space, or take advantage of the lot to build your dream home. The location adds even more appeal. Enjoy being directly across from Silverhill Park, with green space just steps from your front door. Cloverdale Mall, Kipling Subway Station, parks, schools, shopping, and everyday amenities are all within easy reach, while convenient access to major highways makes commuting throughout the city simple. This home is situated across from the potential new site of Etobicoke City Centre Elementary School (160 Silverhill Dr). A long-time family home with a great lot, a convenient location, and plenty of opportunity, 79 Silverhill Drive is ready for its next chapter.
Map data © OpenStreetMap contributors
No open houses are scheduled for this home.
Can't make it? Request a private viewing.
| Kitchen | Ground level | 4.05 x 3.01 m |
| Living room | Ground level | 4.97 x 3.15 m |
| Dining room | Ground level | 3.96 x 2.52 m |
| Primary Bedroom | Ground level | 4.15 x 3.25 m |
| Bedroom 2 | Ground level | 3.05 x 2.77 m |
| Bedroom 3 | Ground level | 3.36 x 2.97 m |
| Recreational, Games room | Basement | 6.58 x 3.87 m |
| Bedroom 4 | Basement | 3.6 x 3.87 m |
| Bedroom 5 | Basement | 3.7 x 3.3 m |