
 For sale 50
$828,000
2 bed2 bath900–999 sq ft
1900 Lake Shore Boulevard West #803
South Parkdale, Toronto
1 month agoMLS® W13699650
SUTTON GROUP-ADMIRAL REALTY INC.
8 Amethyst Road
Tam O'Shanter-Sullivan, Toronto, Ontario M1T2E7
For sale· Added
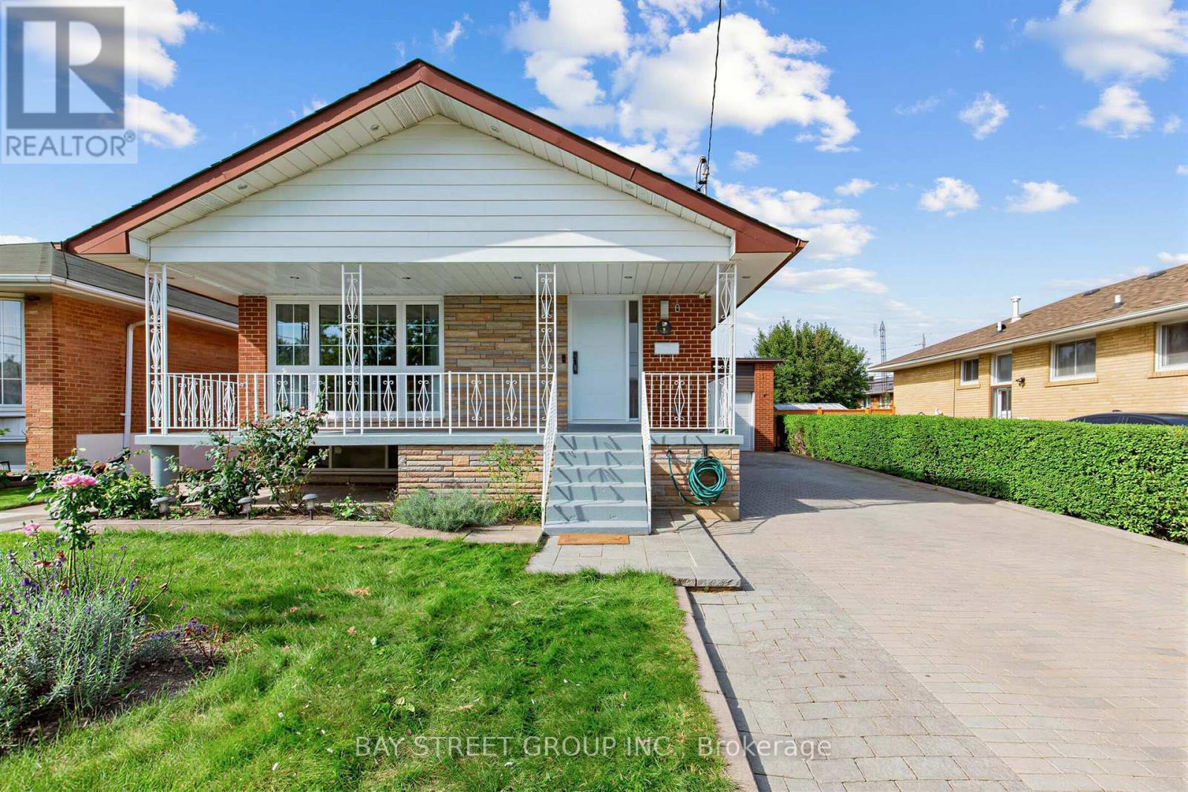
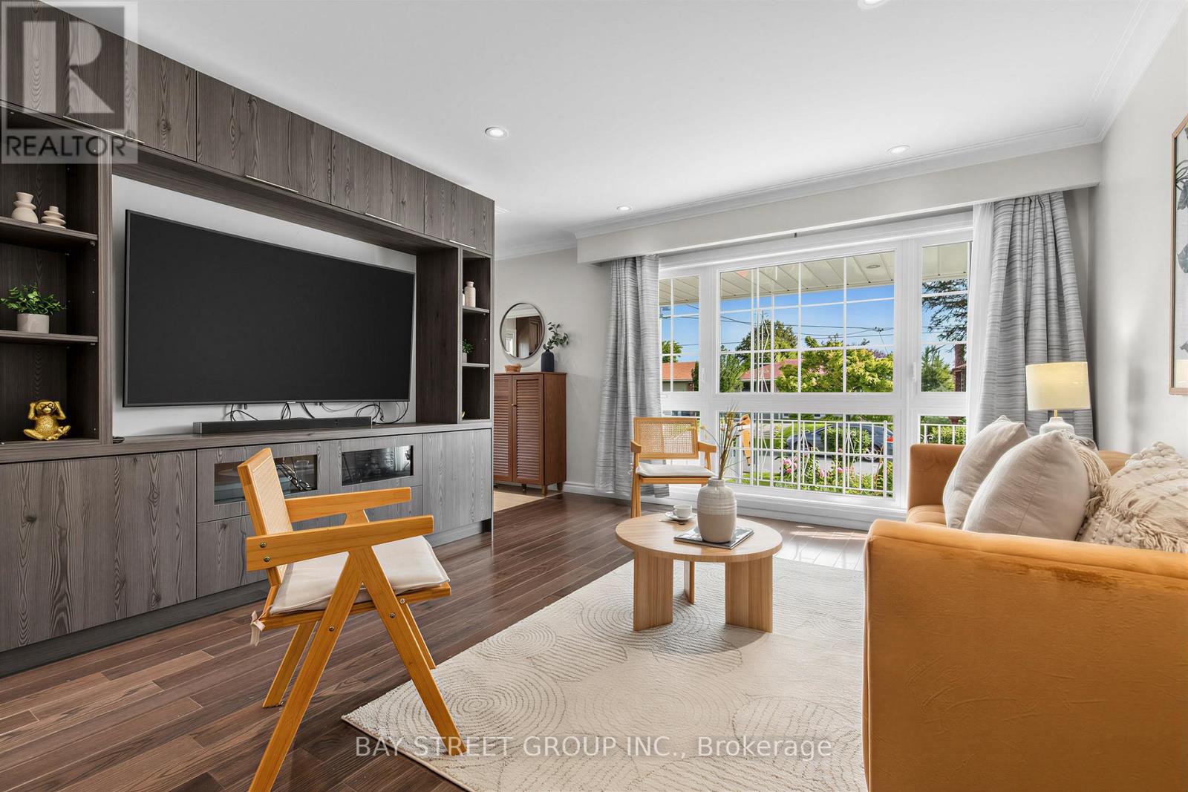
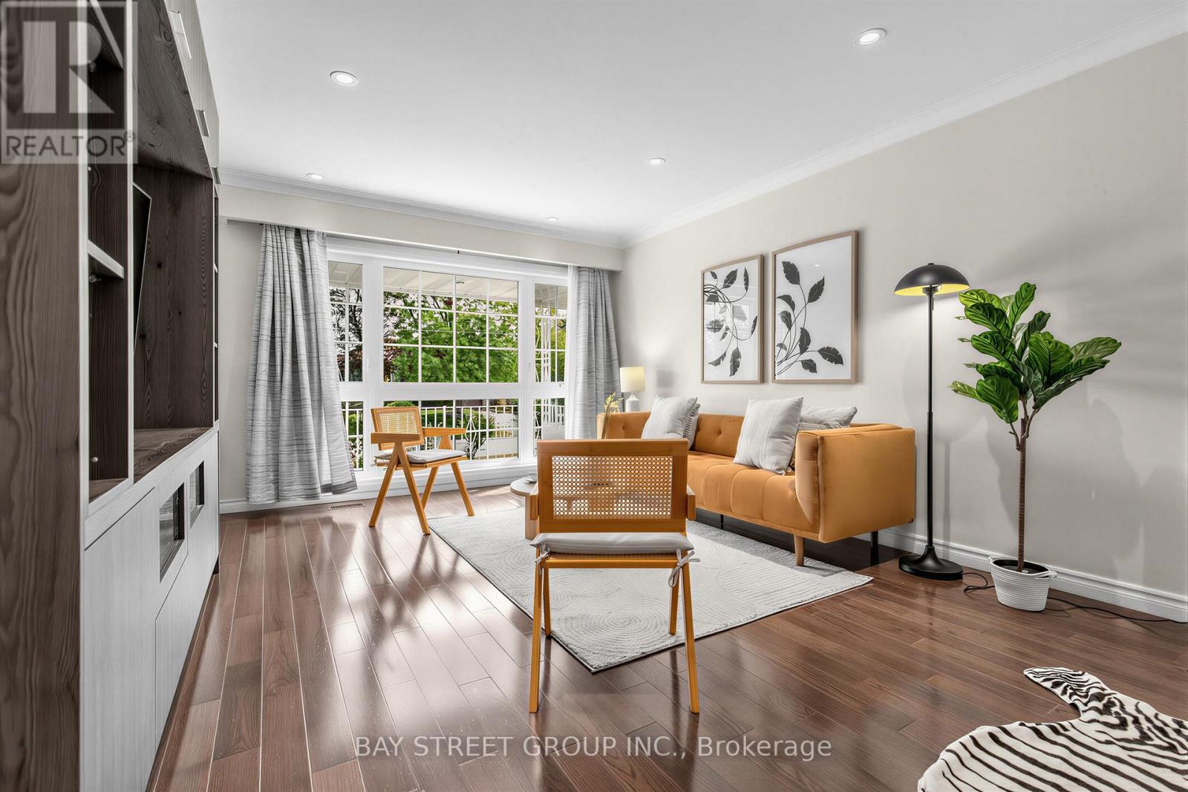
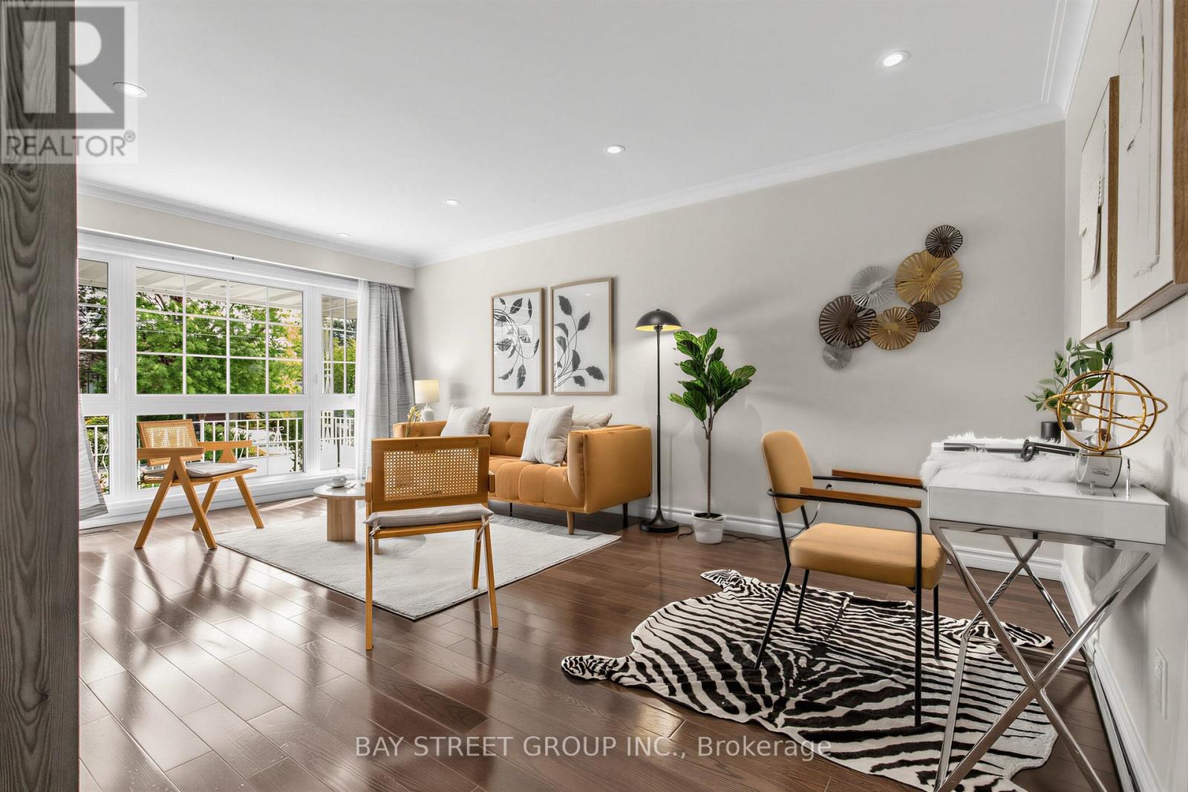
Welcome to 8 Amethyst Road - a beautifully renovated solid-brick bungalow offering exceptional flexibility, generous living space, and excellent income potential. Bright and move-in ready, the main level features a functional layout with a walkout from the primary bedroom to the private backyard. A separate side entrance leads to an impressively spacious finished lower level featuring 3 bedrooms, 2 living rooms, a kitchen, and 2 full bathrooms. The thoughtfully designed layout has the potential to accommodate two separate living areas, making it an excellent option for extended or multi-generational families, guests, or buyers seeking additional rental income potential. Major recent upgrades include new windows (2024), a new owned hot water heater (2024), and a new roof (2025), with no rental equipment. Outside, enjoy a private backyard with a deck and storage shed, plus a generous driveway with parking for up to 5 vehicles. Ideally located just steps from schools and parks and close to shopping, transit, and everyday amenities. Renovated, versatile, and move-in ready - a rare bungalow offering exceptional space above and below grade with outstanding future potential.
Map data © OpenStreetMap contributors
No open houses are scheduled for this home.
Can't make it? Request a private viewing.
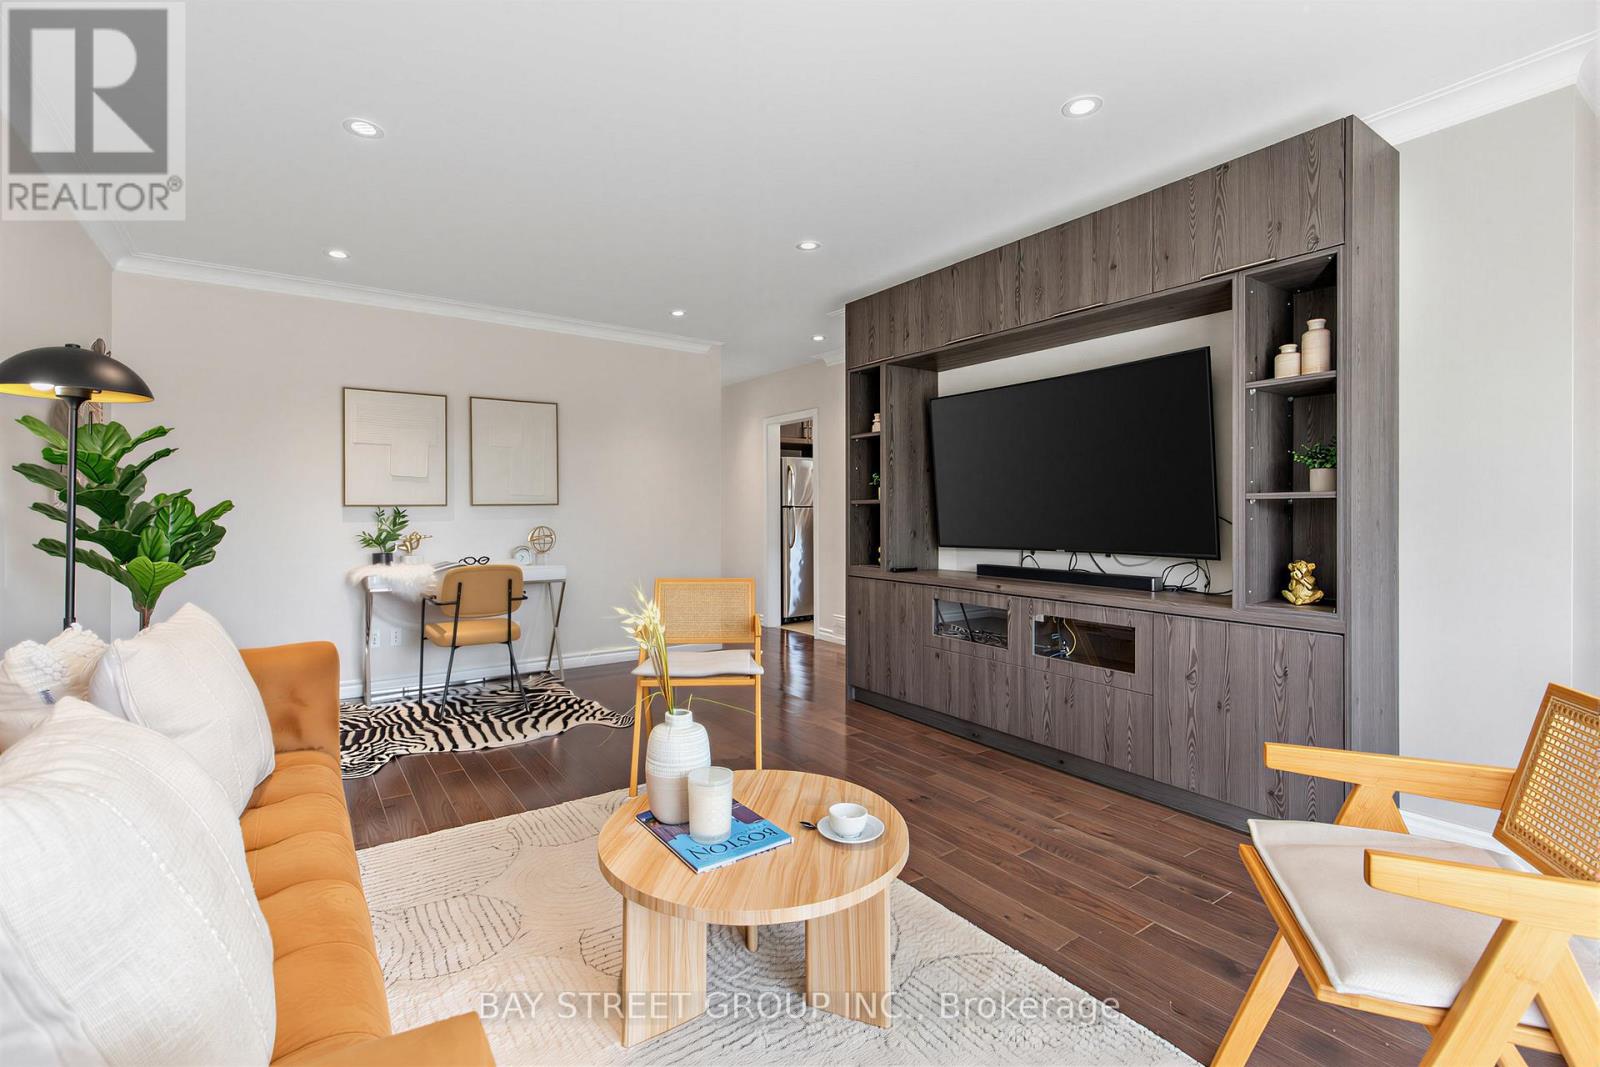
| Living room | Main level | 4.72 x 3.73 m |
| Furnace | Basement | 3.66 x 2.44 m |
| Bathroom | Basement | 3.23 x 3.48 m |
| Bathroom | Basement | 1.42 x 3.71 m |
| Kitchen | Main level | 2.66 x 2.99 m |
| Eating area | Main level | 3.3 x 2.95 m |
| Primary Bedroom | Main level | 3.75 x 3.35 m |
| Bedroom 2 | Main level | 3.65 x 2.68 m |
| Bedroom 3 | Main level | 3.35 x 2.71 m |
| Family room | Basement | 7.11 x 3.89 m |
| Kitchen | Basement | 3.12 x 4.57 m |
| Bedroom | Basement | 4.41 x 3.5 m |
| Den | Basement | 2.13 x 3.51 m |




