
 For sale 50
$949,000
3+2 bed2 bath1,100–1,500 sq ft
6 Canton Avenue
Downsview-Roding-CFB, Toronto
1 month agoMLS® W13761374
RE/MAX PREMIER INC.
8 Applefield Drive
Bendale, Toronto, Ontario M1P3X9
For sale· Added
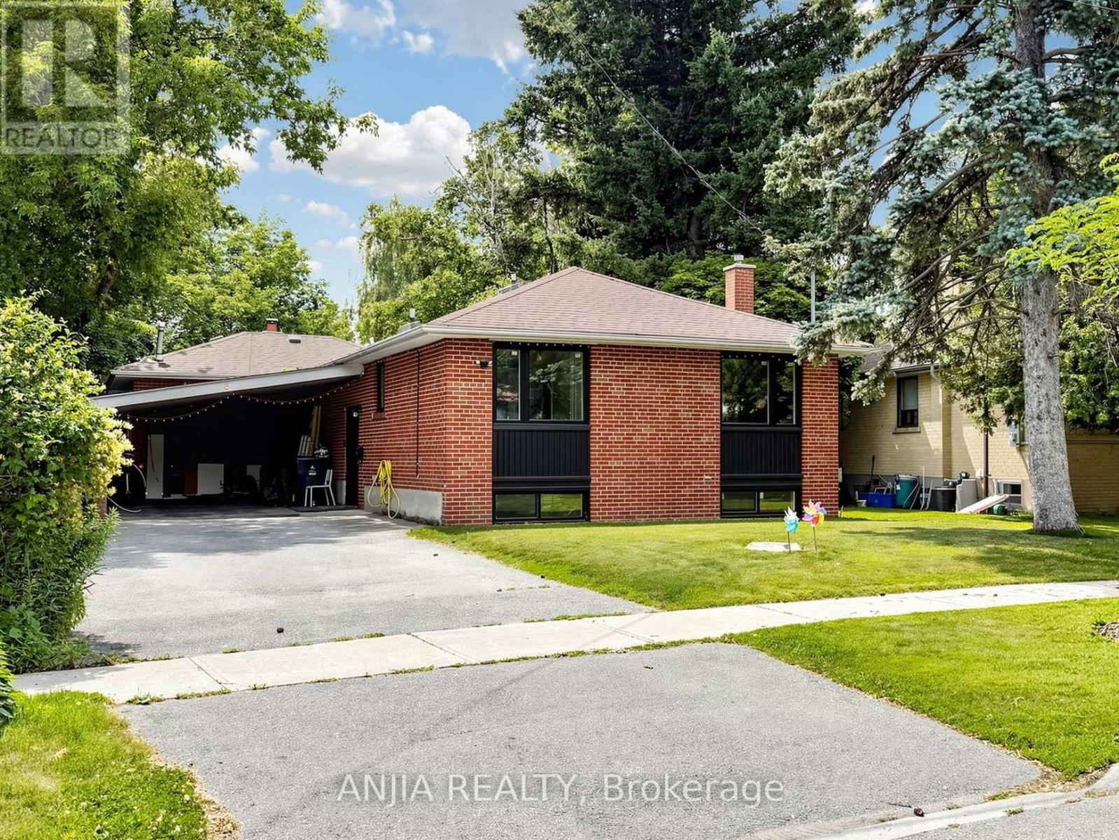
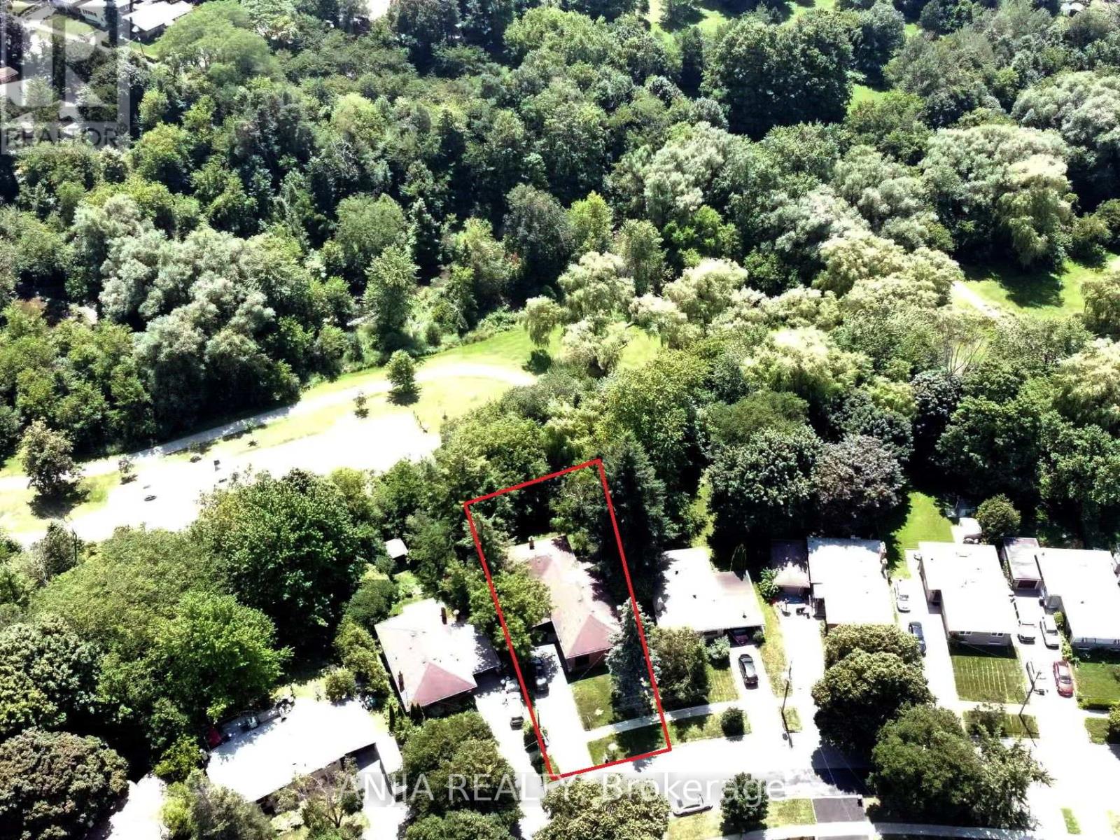
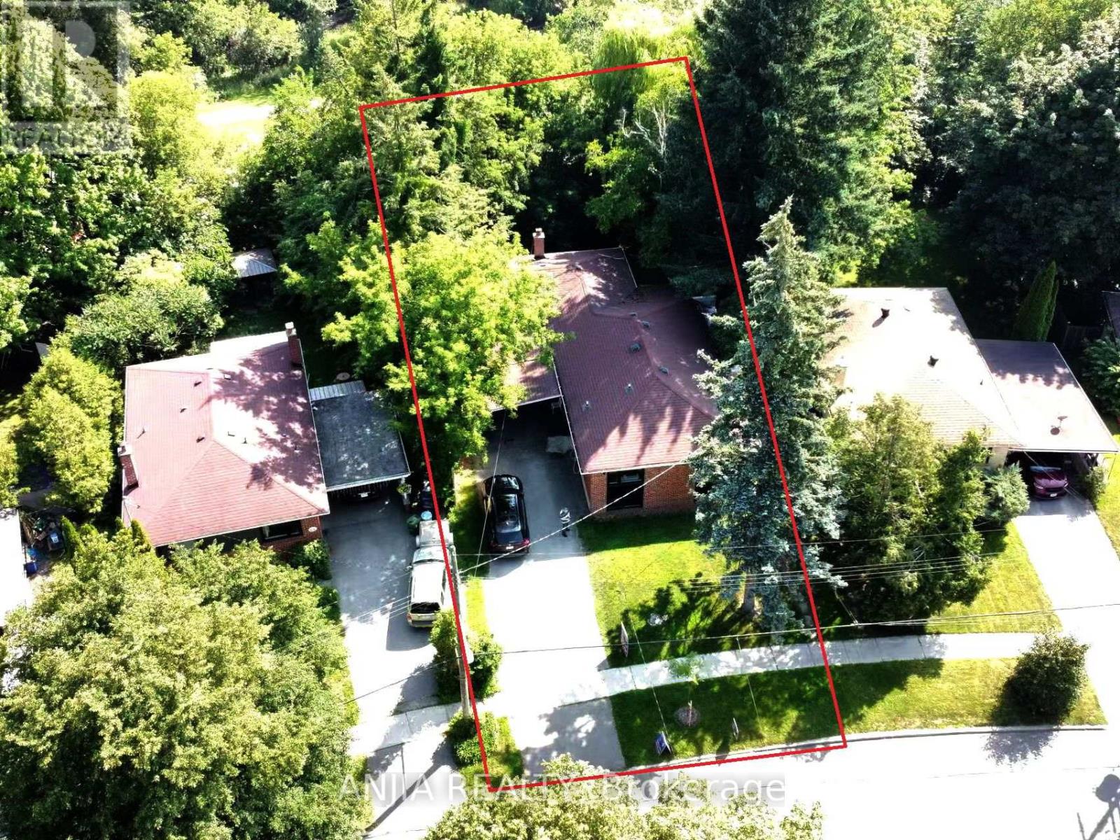
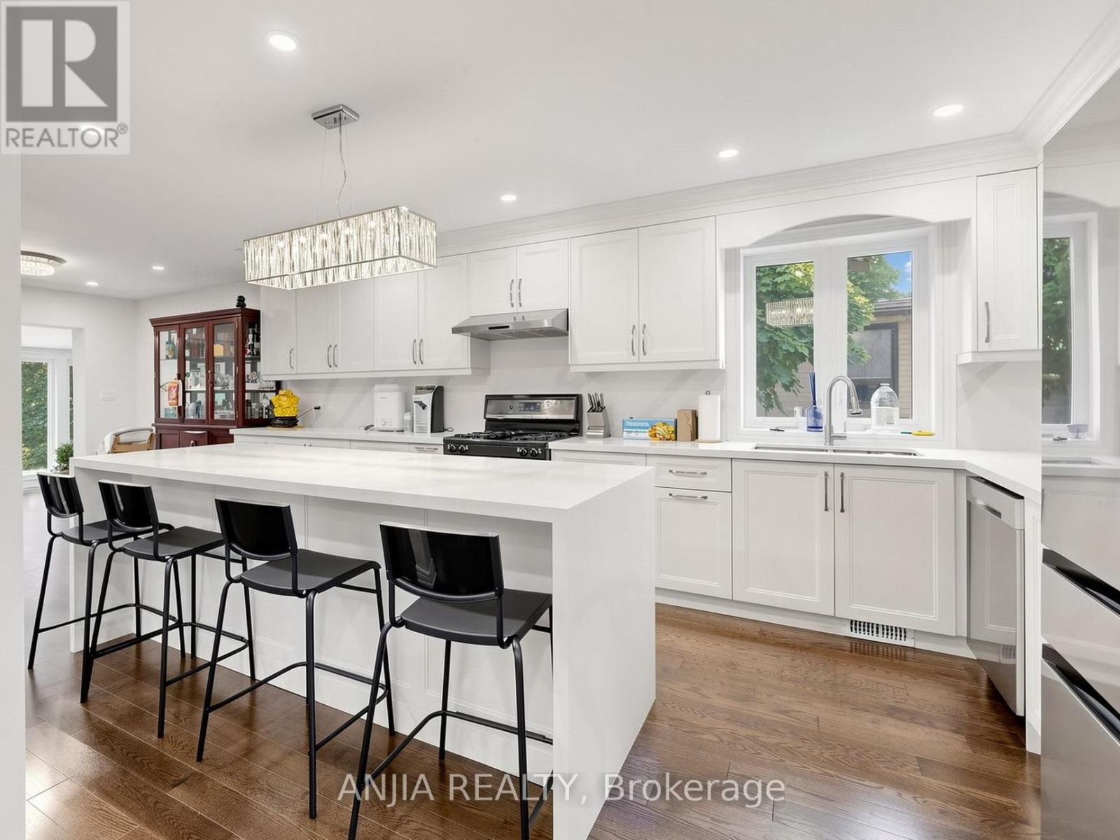
Great opportunity to own a beautifully redesigned ravine-lot bungalow near Scarborough Town Centre. Situated on an oversized lot backing onto Birkdale Park, this home offers the perfect combination of privacy, nature, and city convenience, just minutes away from transit, restaurants, and amenities. Thoughtfully upgraded with a modern top-to-bottom design, featuring recent upgrades to the windows, kitchen, bathrooms, furnace, and air conditioning. Offering over 3,000 sq. ft. of total living space including a fully finished walkout basement, this property provides excellent flexibility for additional living space.
Map data © OpenStreetMap contributors
No open houses are scheduled for this home.
Can't make it? Request a private viewing.
| Living room | Main level | 4.3 x 3.55 m |
| Bedroom 5 | Basement | 3.15 x 3.4 m |
| Bedroom | Basement | 3.45 x 2.5 m |
| Kitchen | Basement | 3.76 x 3.28 m |
| Dining room | Main level | 8.3 x 3.3 m |
| Kitchen | Main level | 8.3 x 3.3 m |
| Solarium | Main level | 4.98 x 1.75 m |
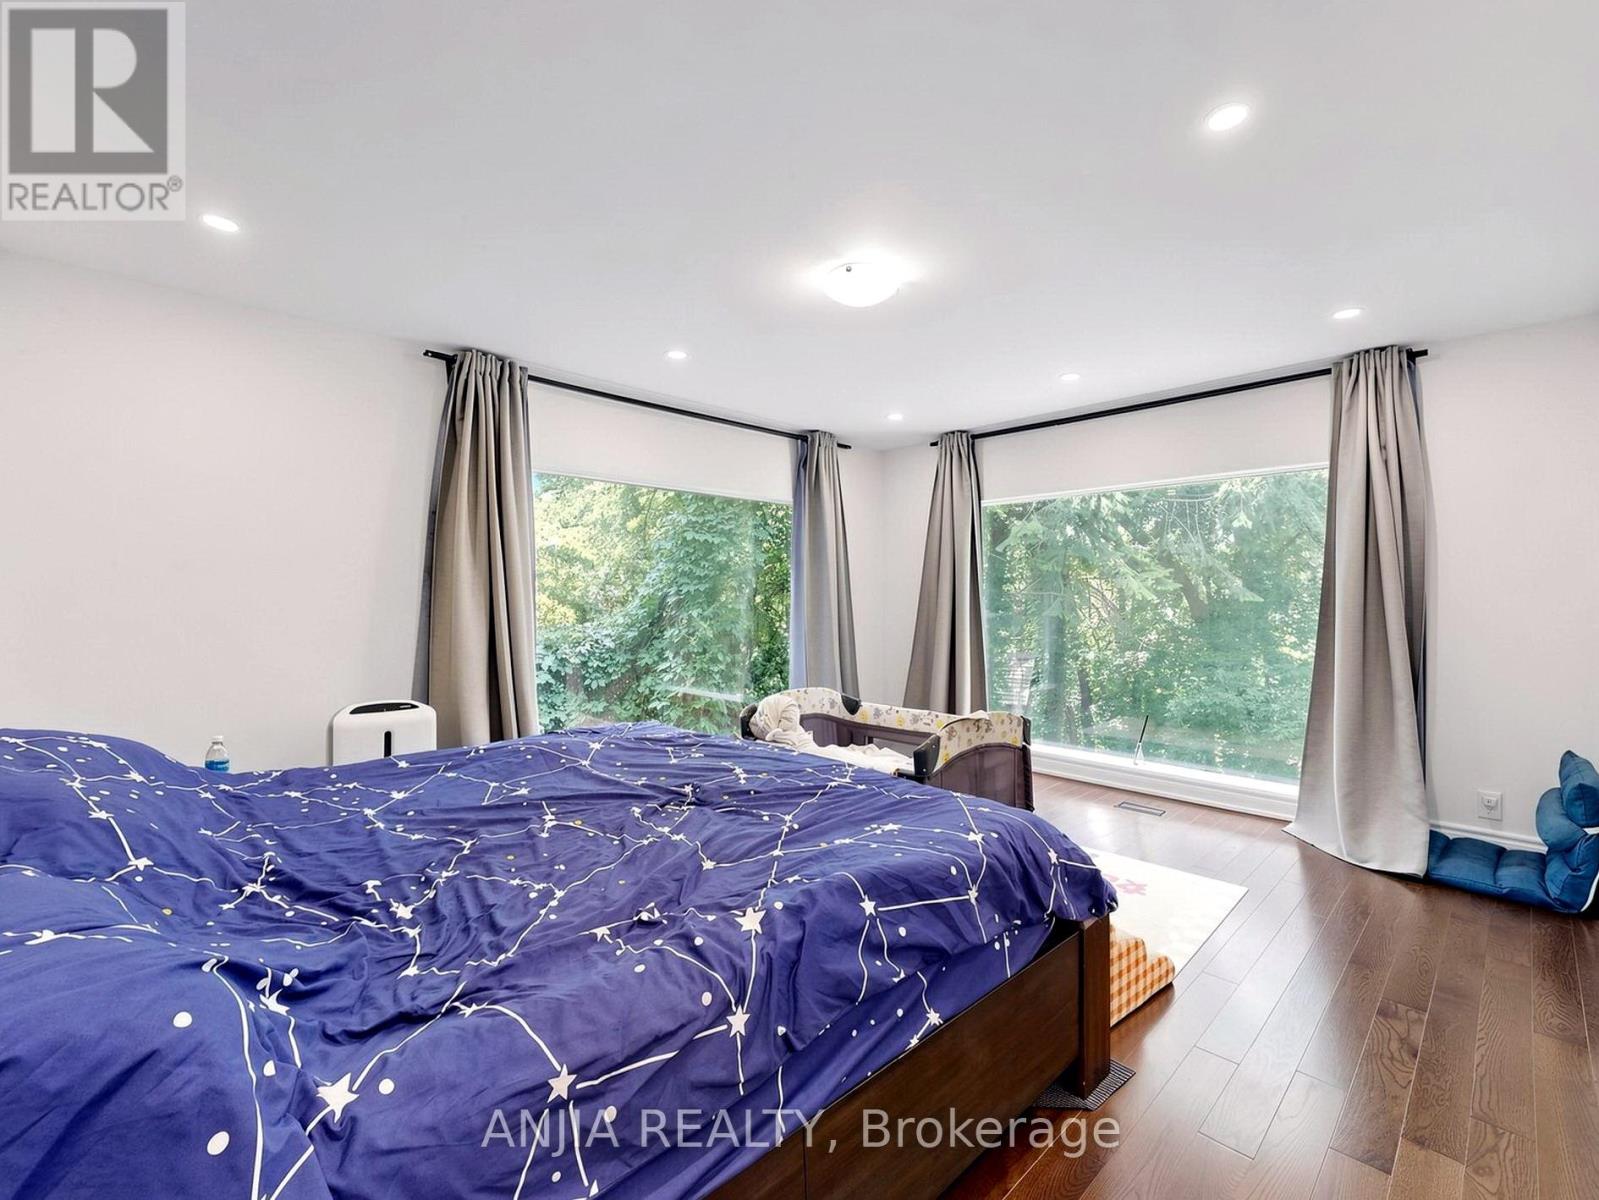
| Primary Bedroom | Main level | 5.05 x 4 m |
| Bedroom 2 | Main level | 3.05 x 3.71 m |
| Bedroom 3 | Main level | 3.43 x 2.51 m |
| Recreational, Games room | Basement | 5.05 x 3.3 m |
| Office | Basement | 4.37 x 3.3 m |
| Bedroom 4 | Basement | 4.2 x 3.89 m |




