

 For sale 50
$978,000
3 bed1 bath1,100–1,500 sq ft
48 Alexis Boulevard
Clanton Park, Toronto
1 month agoMLS® C13742790
REMAX YOUR COMMUNITY REALTY
8 Beaverbrook Avenue
Princess-Rosethorn, Toronto, Ontario M9B2M7
For sale· Added
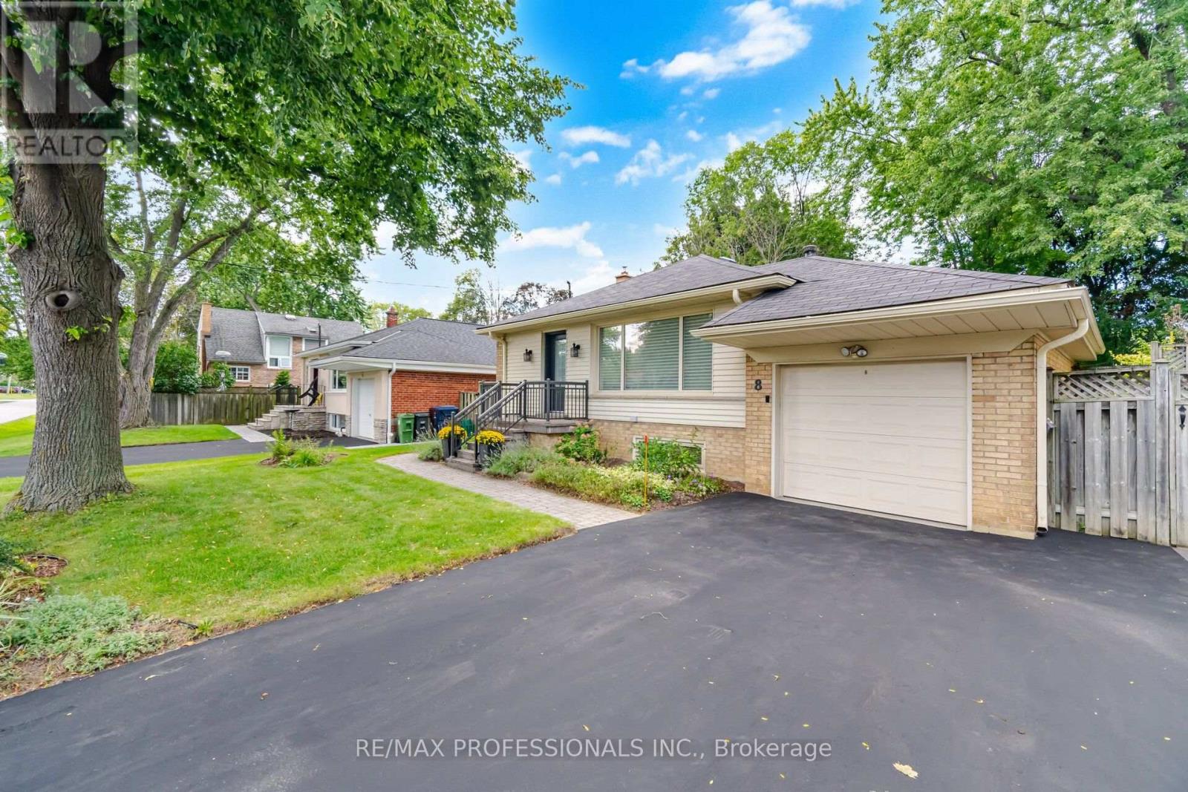
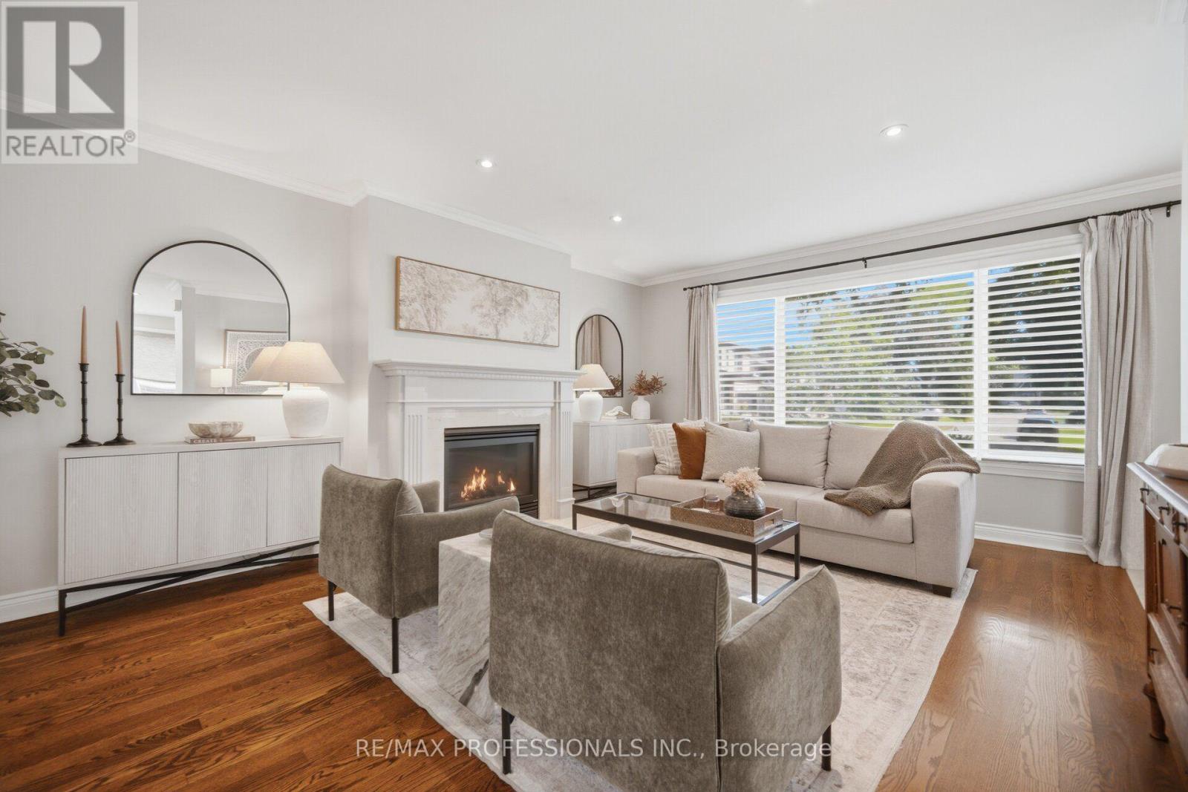
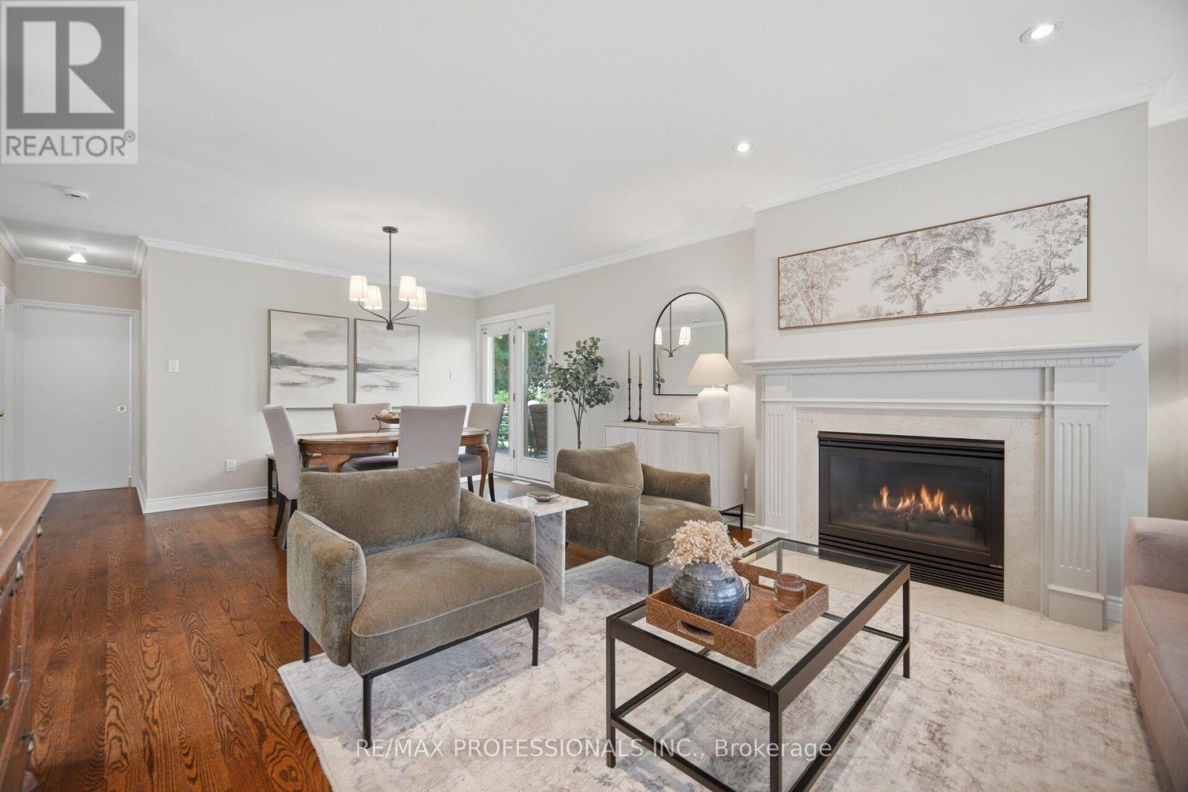
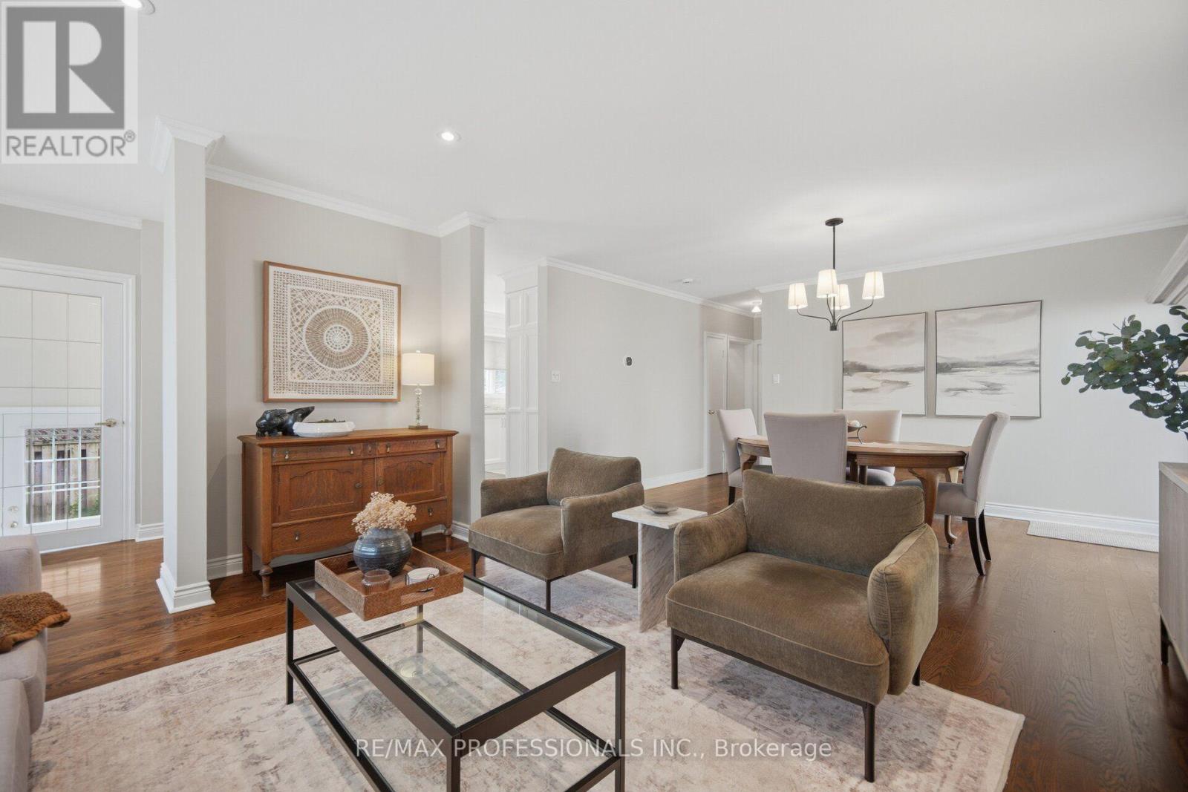
Beautiful Beaverbrook! Welcome to this exceptional bungalow with three total bedrooms in the highly sought-after Princess-Rosethorn/Glen Agar neighbourhood. Impressive curb appeal and manicured grounds introduce a meticulously maintained home showcasing true pride of ownership. Thoughtfully renovated and updated with a designer's touch, featuring gleaming hardwood foors, gas freplace in living room and family room, French doors, renovated kitchen with quartz countertops, under-cabinet lighting, skylight, renovated bathrooms, generous principal rooms. Walk out from the main level to the deck leading to interlock patio and lush, fully fenced private backyard-perfect for entertaining and outdoor enjoyment. The renovated lower level features a separate entrance and above-grade windows, providing excellent additional living space and fexibility for guests, a home ofce or multi-generational living. Newly paved driveway 2025, attached garage plus numerous updates including a new furnace (2026). 200 Amp circuit braker, Ideally located steps to Thorncrest Village, excellent schools, parks, green space, transit and major commuting routes. Simply move in and enjoy this beautifully cared-for home in one of Etobicoke's most desirable communities Superb Schools Rosethorn Junior, John G. Althouse, Martingrove C.I. and St Gregory's Catholic. See list of renovations and upgrades also pre home inspection available.
Map data © OpenStreetMap contributors
No open houses are scheduled for this home.
Can't make it? Request a private viewing.
| Living room | Main level | 4.39 x 3.96 m |
| Furnace | Lower level | 2.13 x 1.83 m |
| Dining room | Main level | 4.39 x 3.96 m |
| Kitchen | Main level | 3.18 x 2.74 m |
| Eating area | Main level | 3.18 x 2.13 m |
| Primary Bedroom | Main level | 4.52 x 3.35 m |
| Bathroom | Main level | 2.43 x 2.43 m |
| Family room | Lower level | 8.43 x 3.73 m |
| Bedroom | Lower level | 4.11 x 3.05 m |
| Bedroom | Lower level | 3.71 x 3.53 m |
| Laundry room | Lower level | 3.66 x 3.48 m |




