 For sale 50
$799,000
2 bed2 bath800–899 sq ft
357 King Street West #2403
Waterfront Communities C1, Toronto
2 months agoMLS® C13665060
LYF REALTY
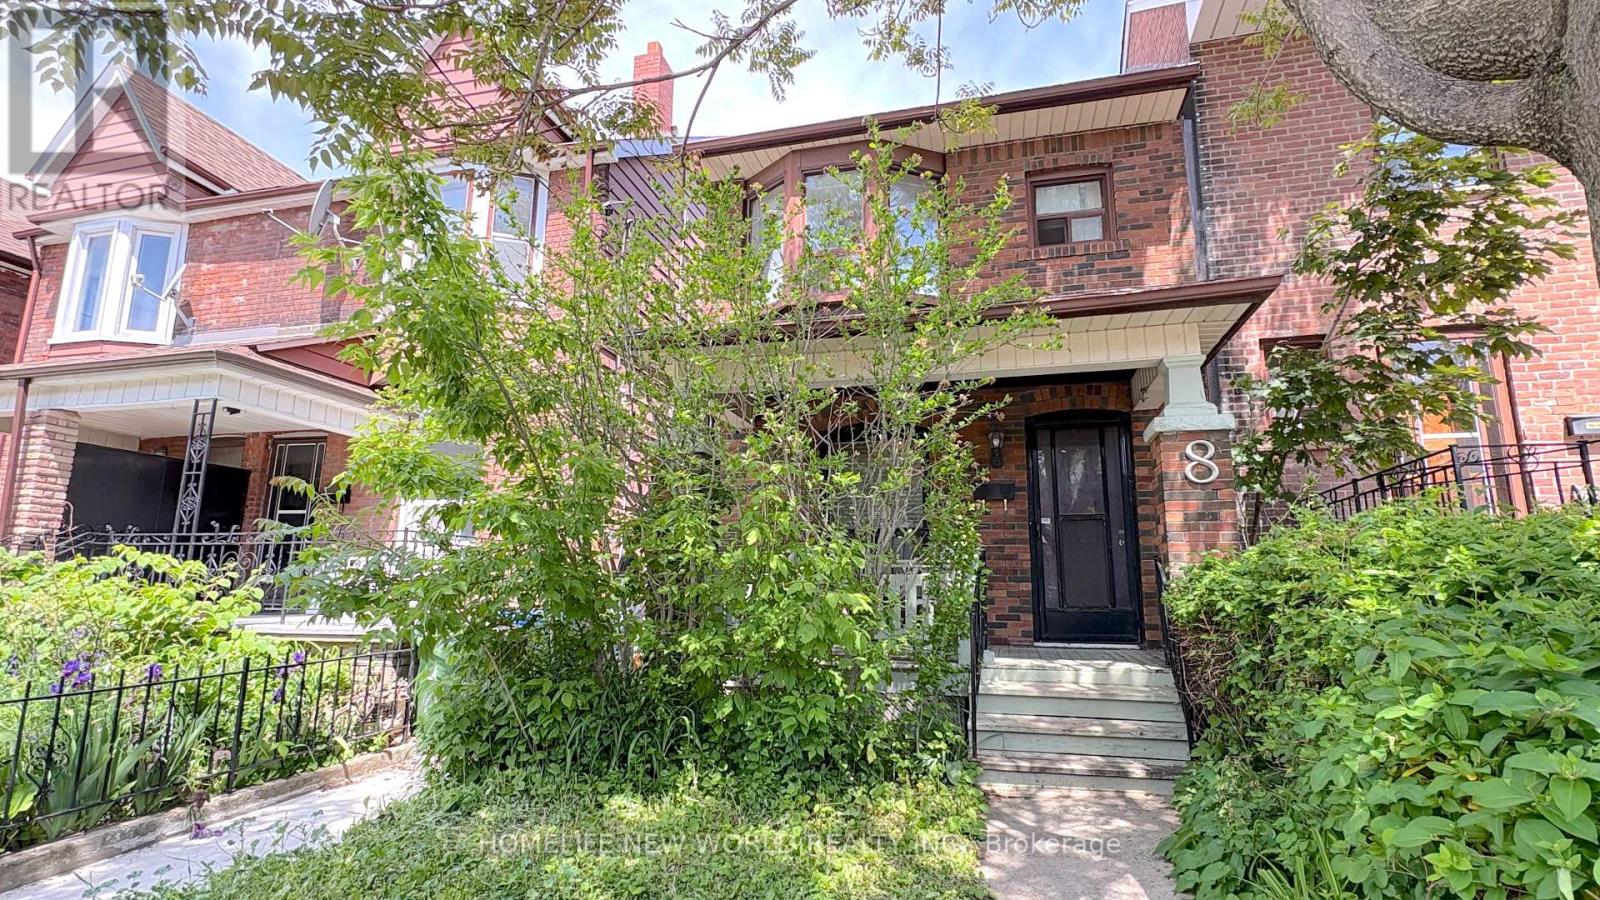
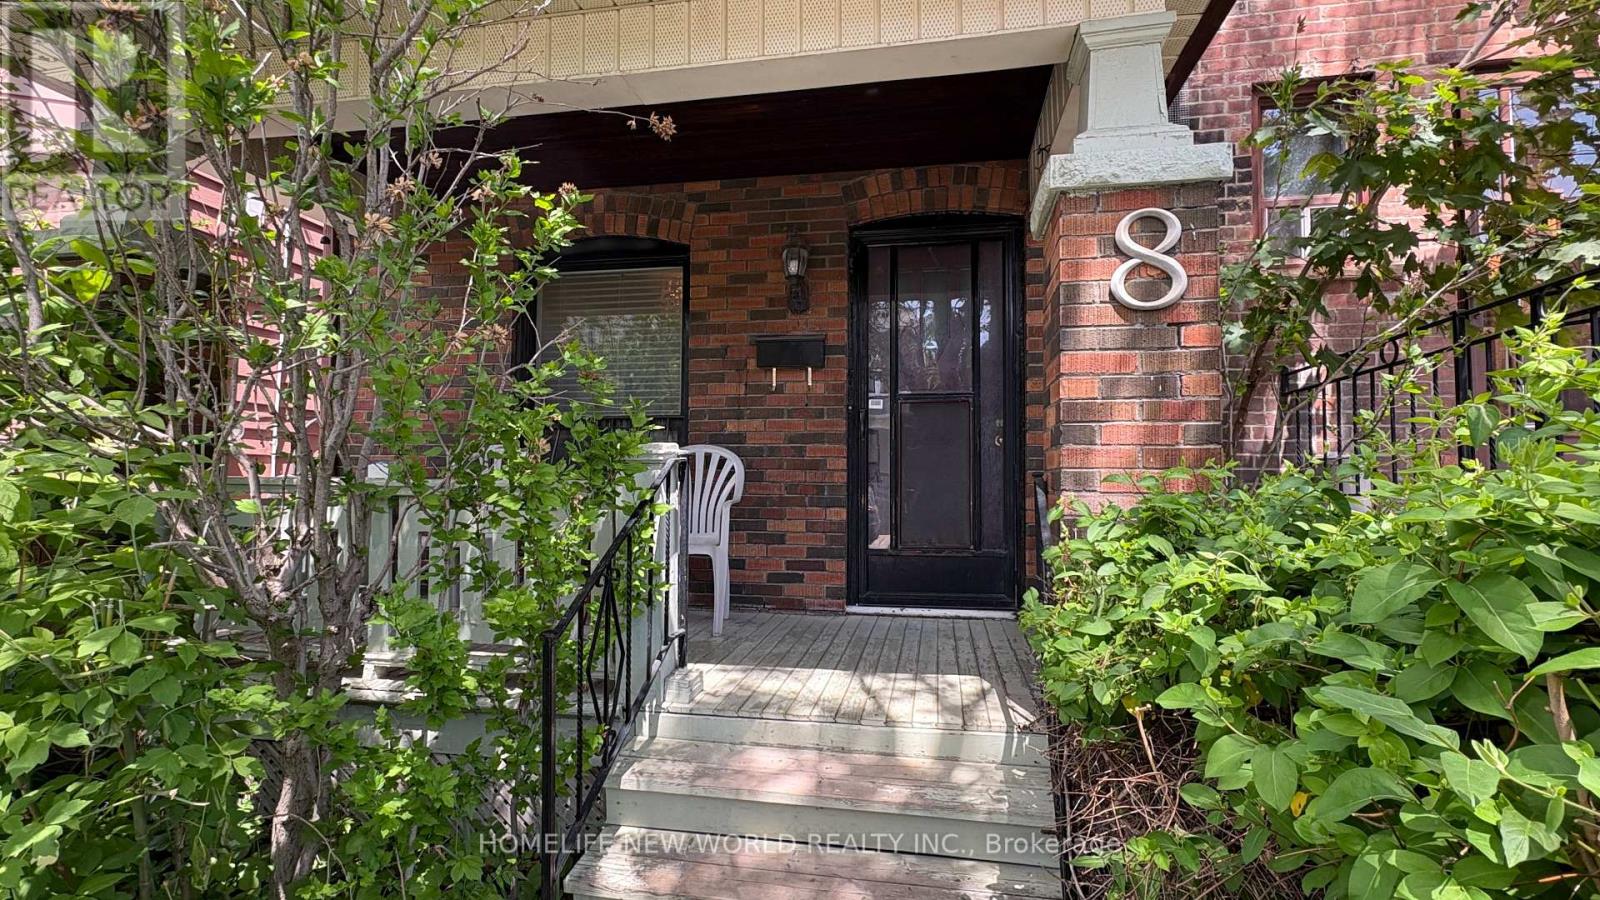
8 Burnfield Avenue
Dovercourt-Wallace Emerson-Junction, Toronto, Ontario M6G1Y5
For sale· Added
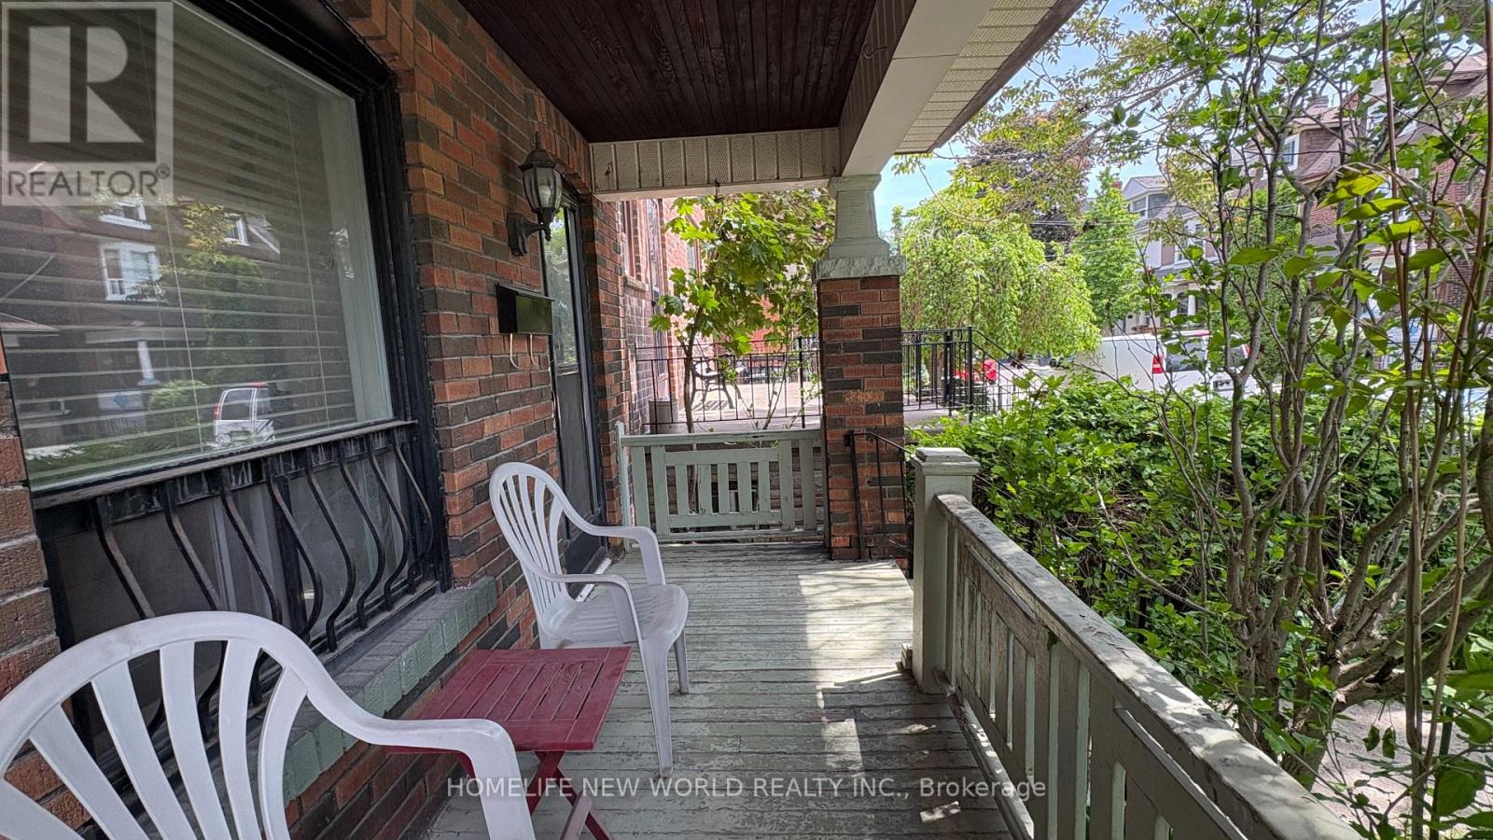
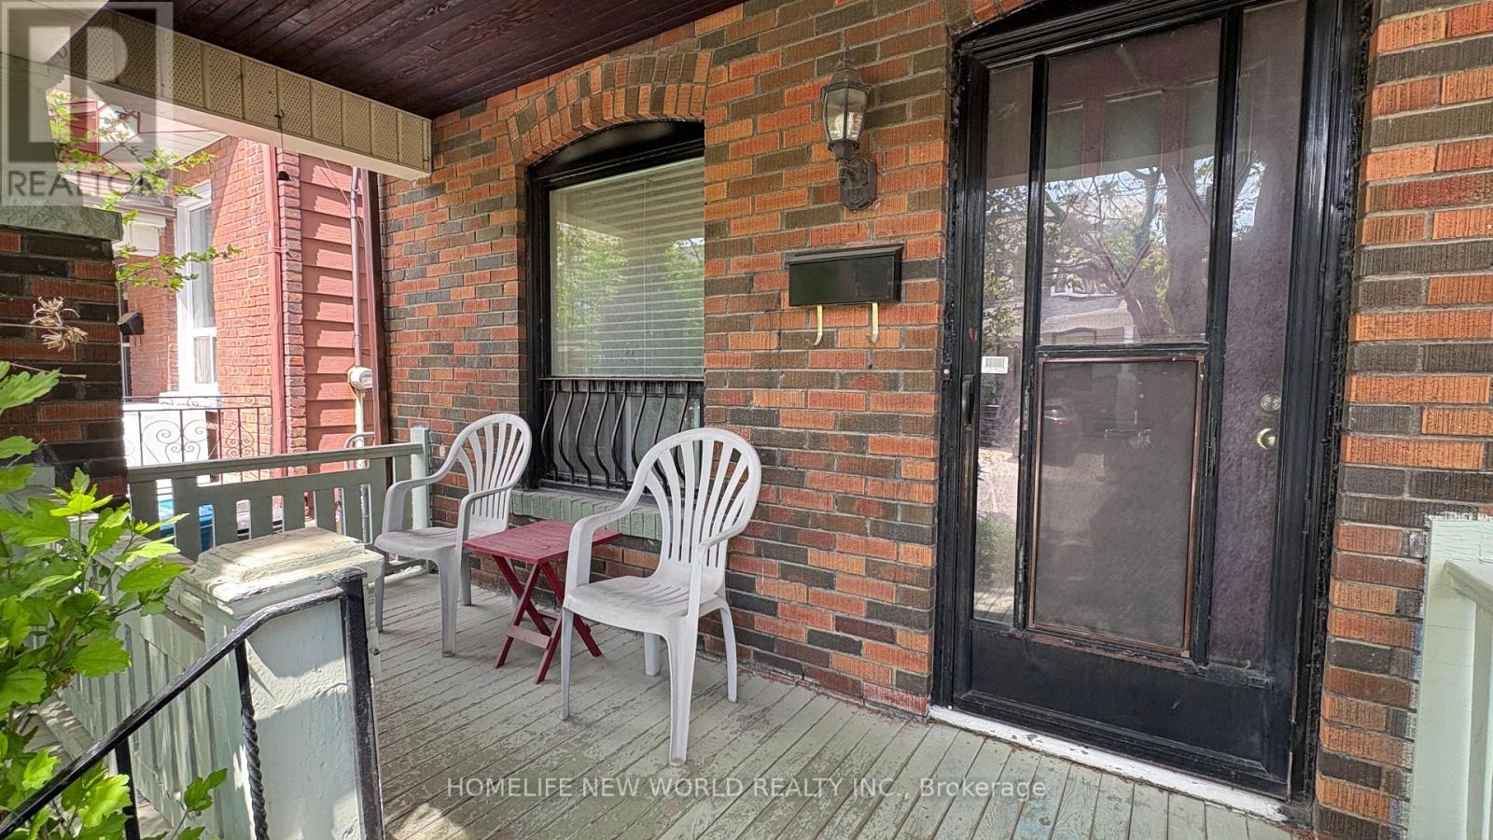
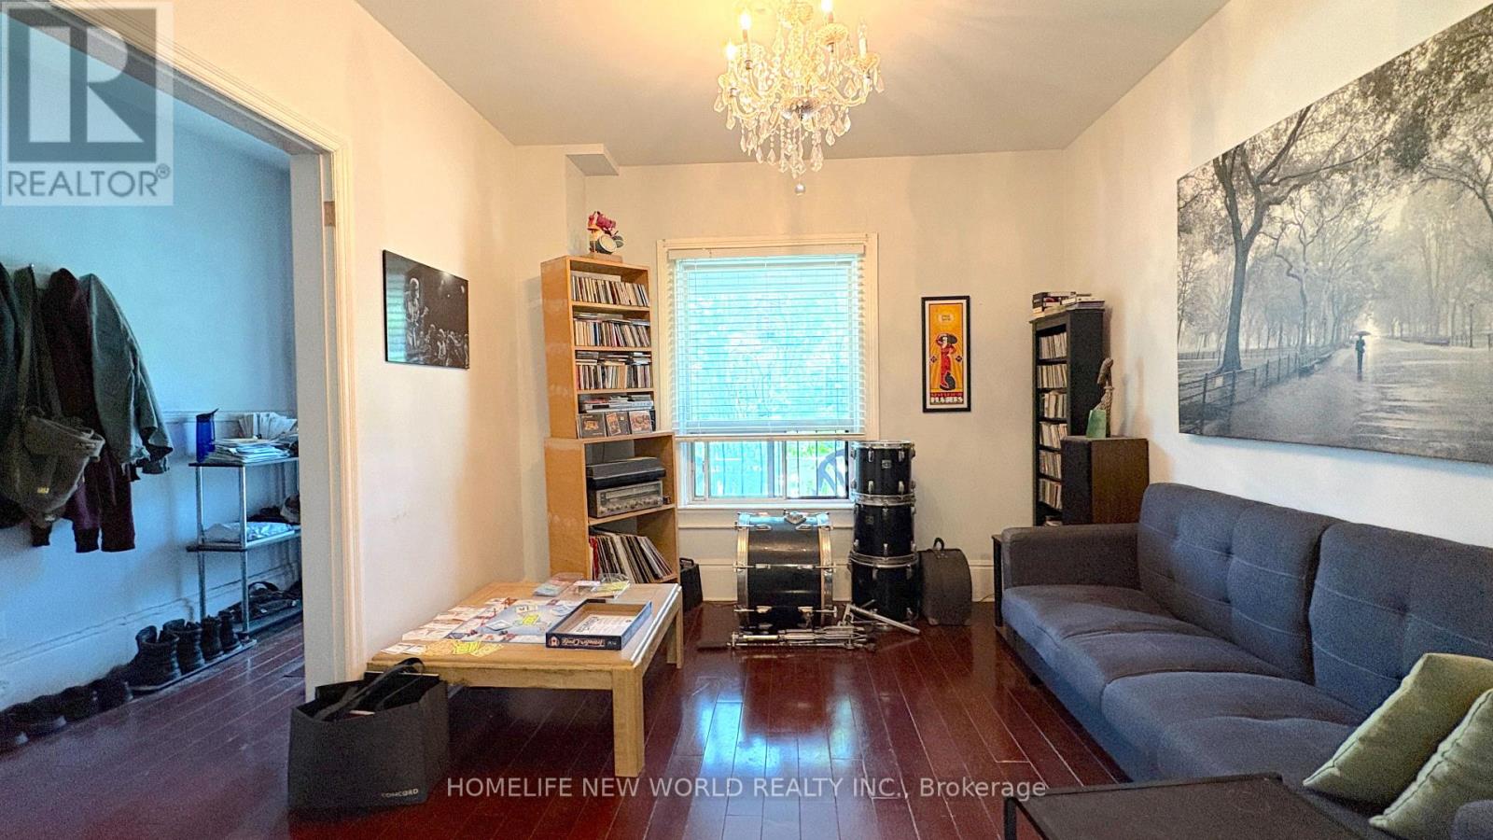
Welcome to the Beautiful Two-Story Detached Home Nestled On A quiet, Tree-Lined Street in Terrific & Prime Christie Pit Area! Landscaped Front & Back Yard. Hardwood Floors, Gorgeous Open Concept Kitchen W/ Breakfast! Family Room With Gas Fireplace and W/O To Landscaped Yard. $$$$$On Upgrades! Full House Renovated in 2017 W/ Oak Stair Treads, Newer Walls, Ceilings, Floorings, Doors, Newer Wirings and Attic Insulation. Partially Finished Walk-Up Basement W/ 3-PC Bathroom, Laundry Space(2018). Foundation Waterproofing(2017), Main Drainage U-Trap replacement in 2019, Side Yard Concrete Paving(2024), Sloped Roof Shingle in 2015 and Rear Flat Roofing in 2021. York High Efficient A/C(2018), Furnace(2019), Hot Water Tank Rental(2017). Three Good Size Bedrooms on 2nd Floor. 2nd Level Deck Overlooking Rear Garden. Very Quiet Street. Fenced Private Backyard! Walk To Grocery, Parks, Subway, Restaurants, English/French Public Schools.
Map data © OpenStreetMap contributors
No open houses are scheduled for this home.
Can't make it? Request a private viewing.
| Living room | Main level | 3.417 x 3.087 m |
| Dining room | Main level | 3.705 x 3.087 m |
| Kitchen | Main level | 4.6 x 3.4 m |
| Family room | Main level | 3.3 x 3.4 m |
| Primary Bedroom | Second level | 4.66 x 3.9 m |
| Bedroom 2 | Second level | 3.4 x 3.2 m |
| Bedroom 3 | Second level | 3.9 x 3.33 m |