
 For sale 50
$828,000
2 bed2 bath900–999 sq ft
1900 Lake Shore Boulevard West #803
South Parkdale, Toronto
1 month agoMLS® W13699650
SUTTON GROUP-ADMIRAL REALTY INC.
8 Carswell Place
Willowridge-Martingrove-Richview, Toronto, Ontario M9R3K7
For sale· Added
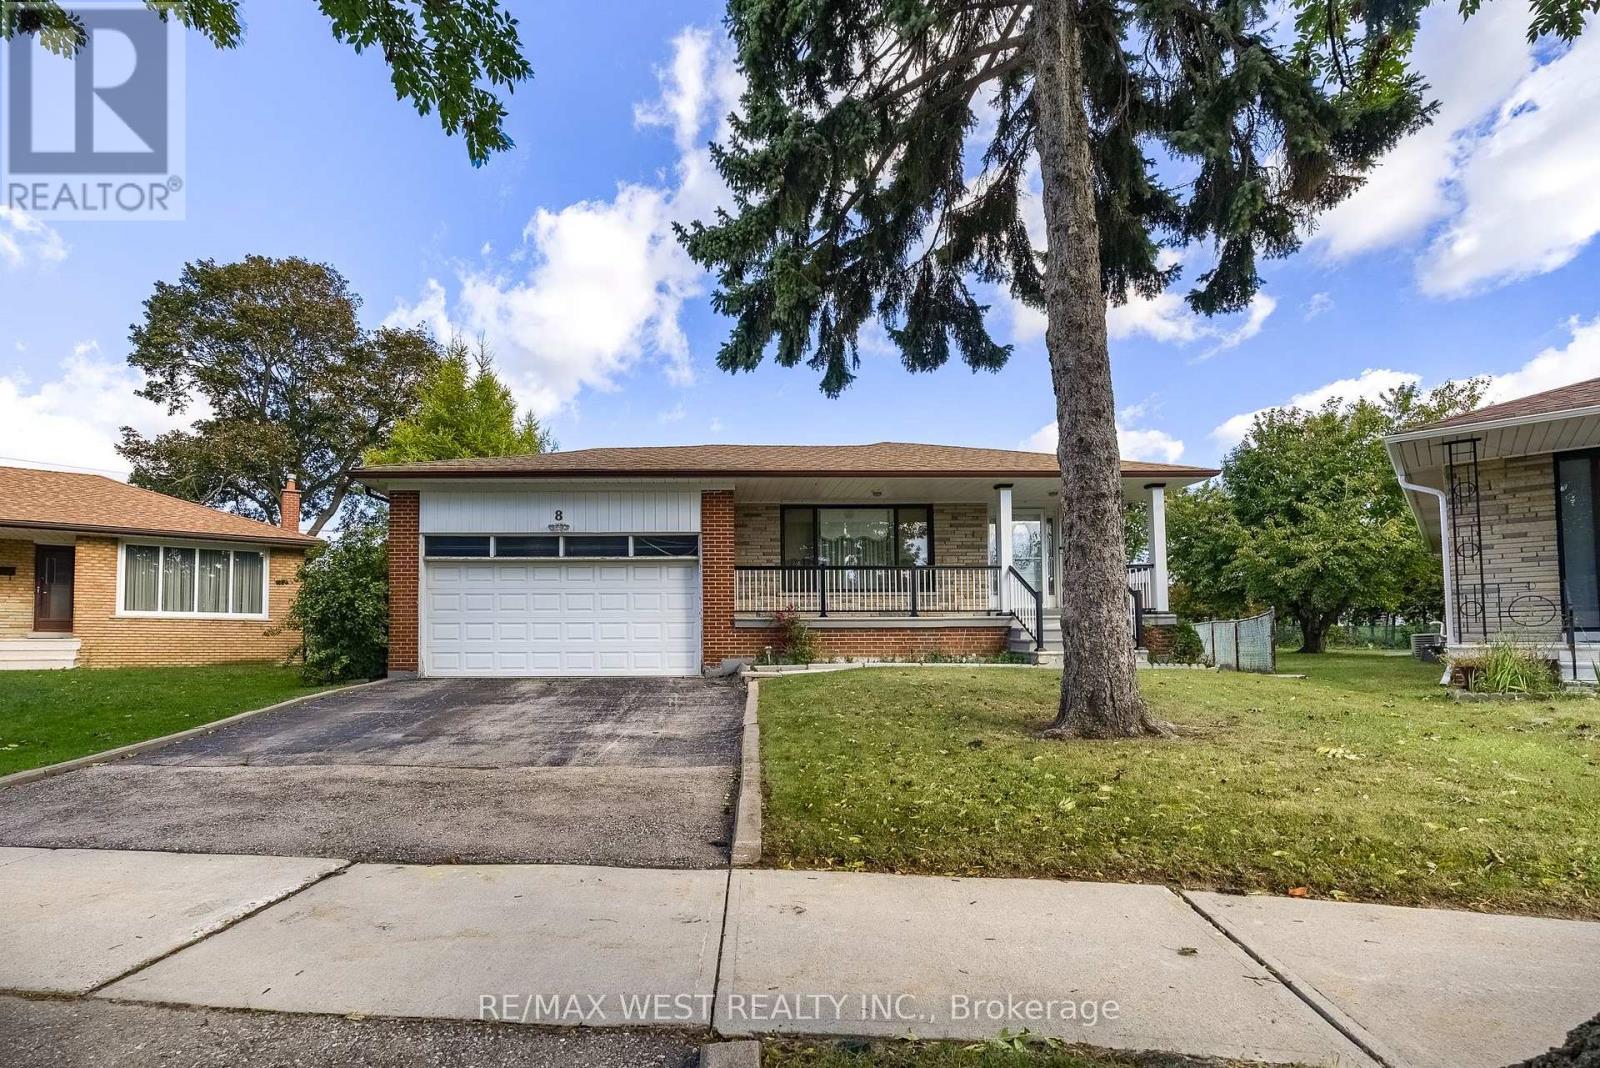
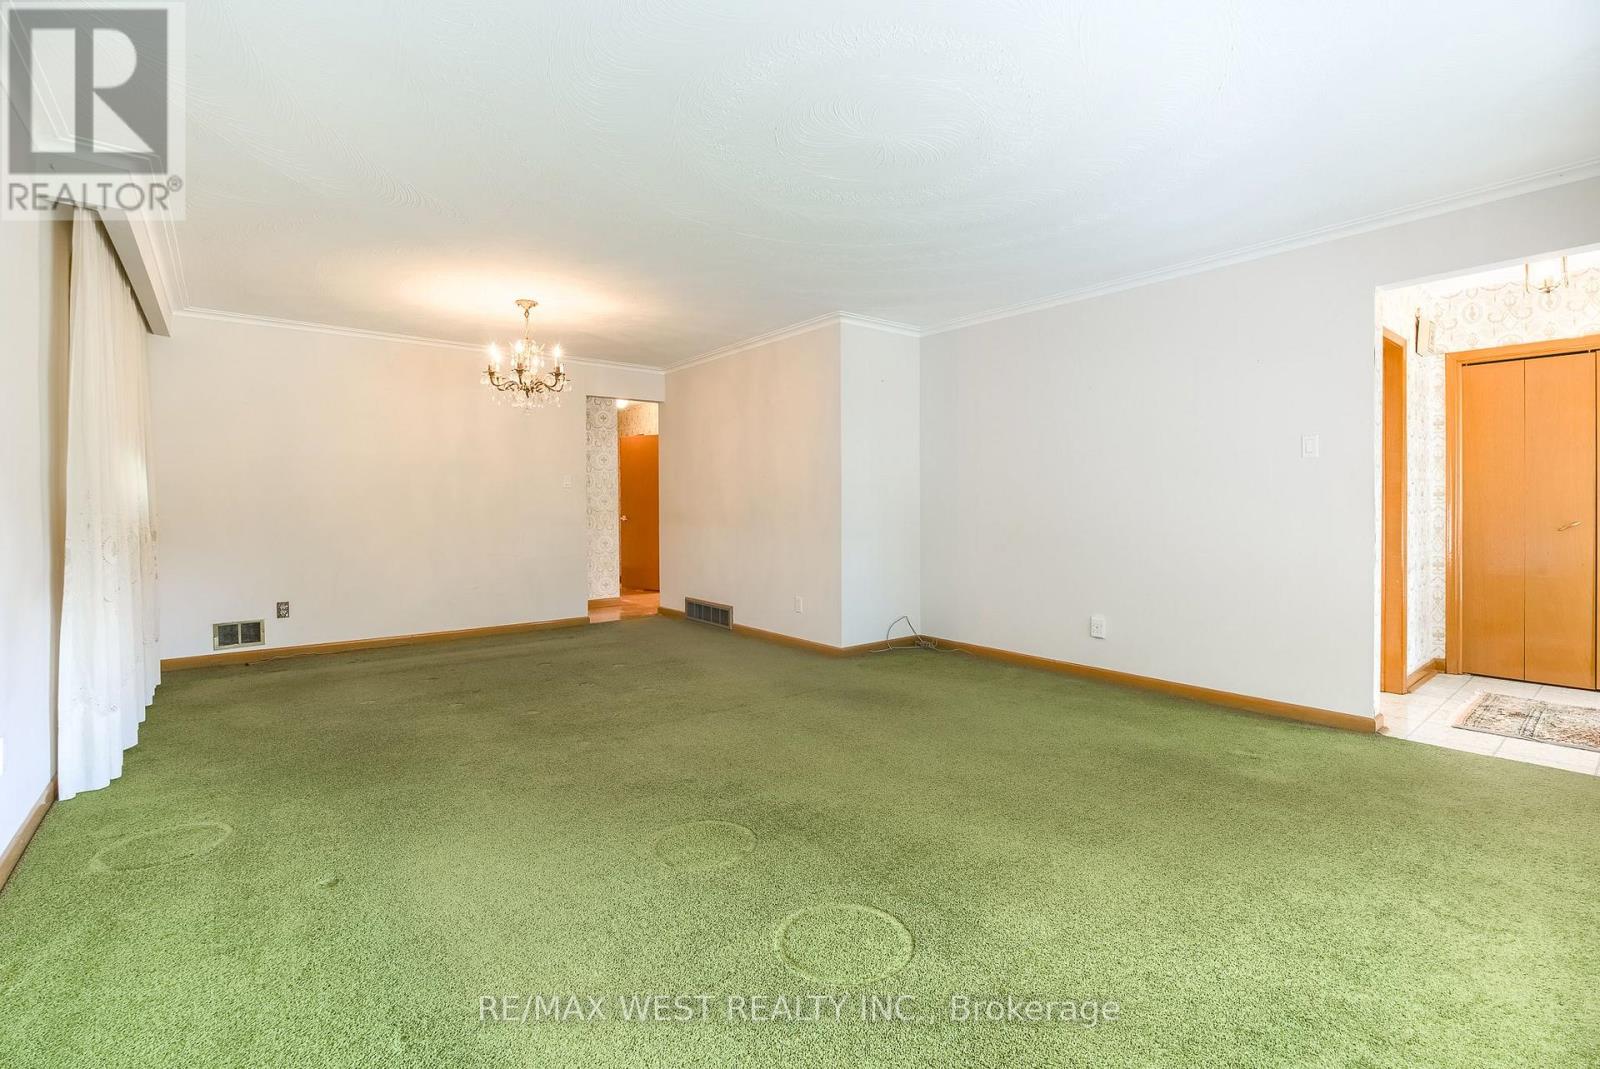
3 Bedroom All Brick Bungalow On A Huge Pie Shaped Lot Over 100 Ft Wide At The Back Located On A Quiet Cul-De-Sac. Well Maintained Home With Amazing Potential. Updated Front Door And Front Porch Railings, Large Principle Rooms, Finished Basement With A Kitchen, Bathroom With Plenty Of Space And Separate Side Entrance And A Double Car Garage. The Huge Backyard Is Ideal For Families With Kids, Gardening, An Outdoor Entertainment Area Or Build A Large Pool. This Quiet And Peaceful Family Neighbourhood Is In A Great Central Location, Close To: Schools, Parks, Grocery, Costco, Etobicoke North GO Station, Pearson Airport, Most Major Highways 401, 427 & 400.
Map data © OpenStreetMap contributors
No open houses are scheduled for this home.
Can't make it? Request a private viewing.
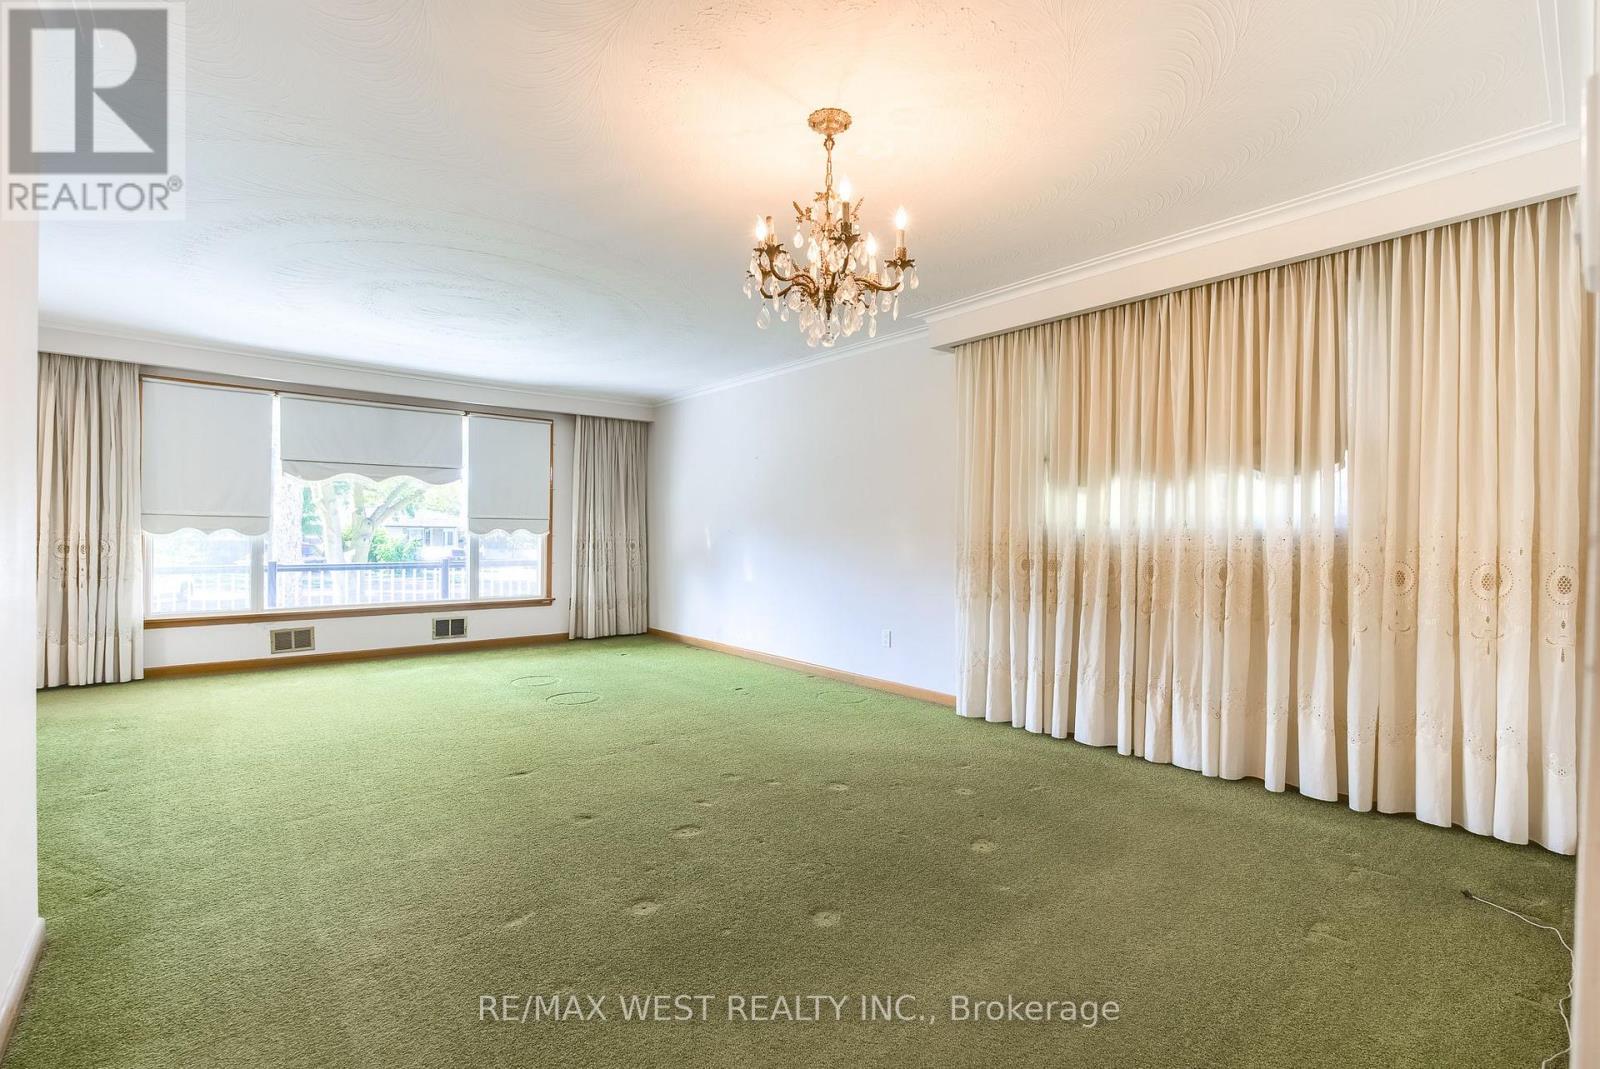
| Living room | Main level | 4.8 x 4.24 m |
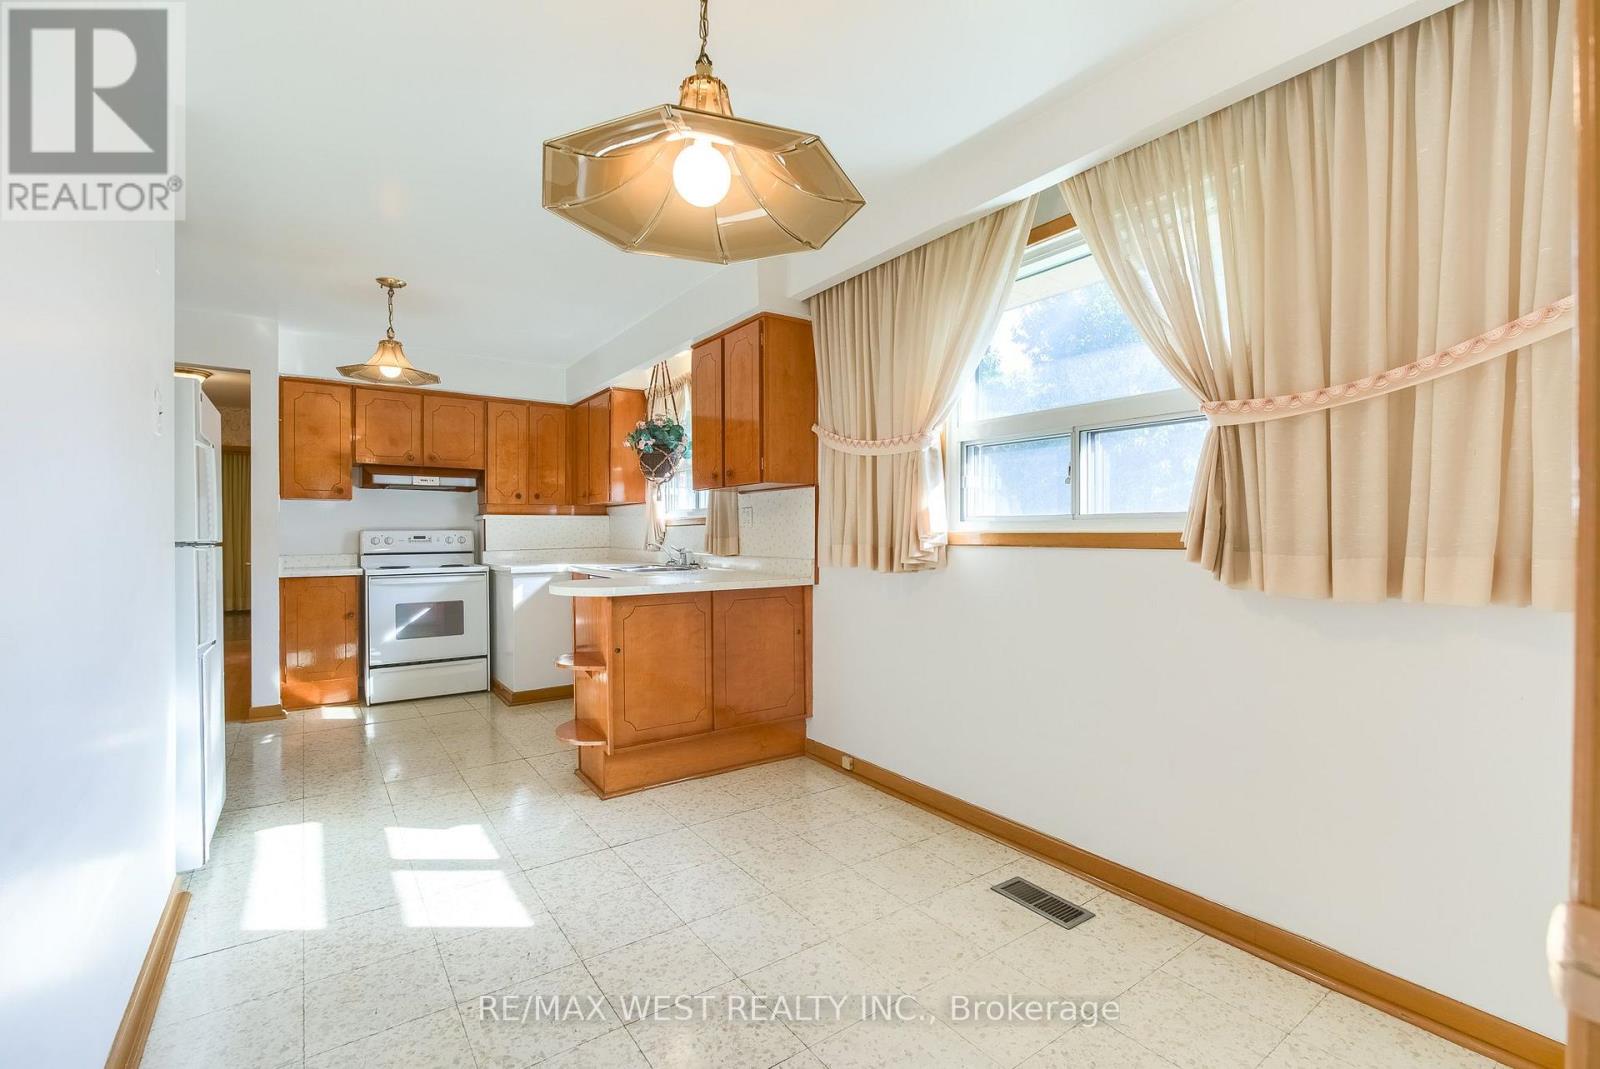
| Dining room | Main level | 3.98 x 2.8 m |
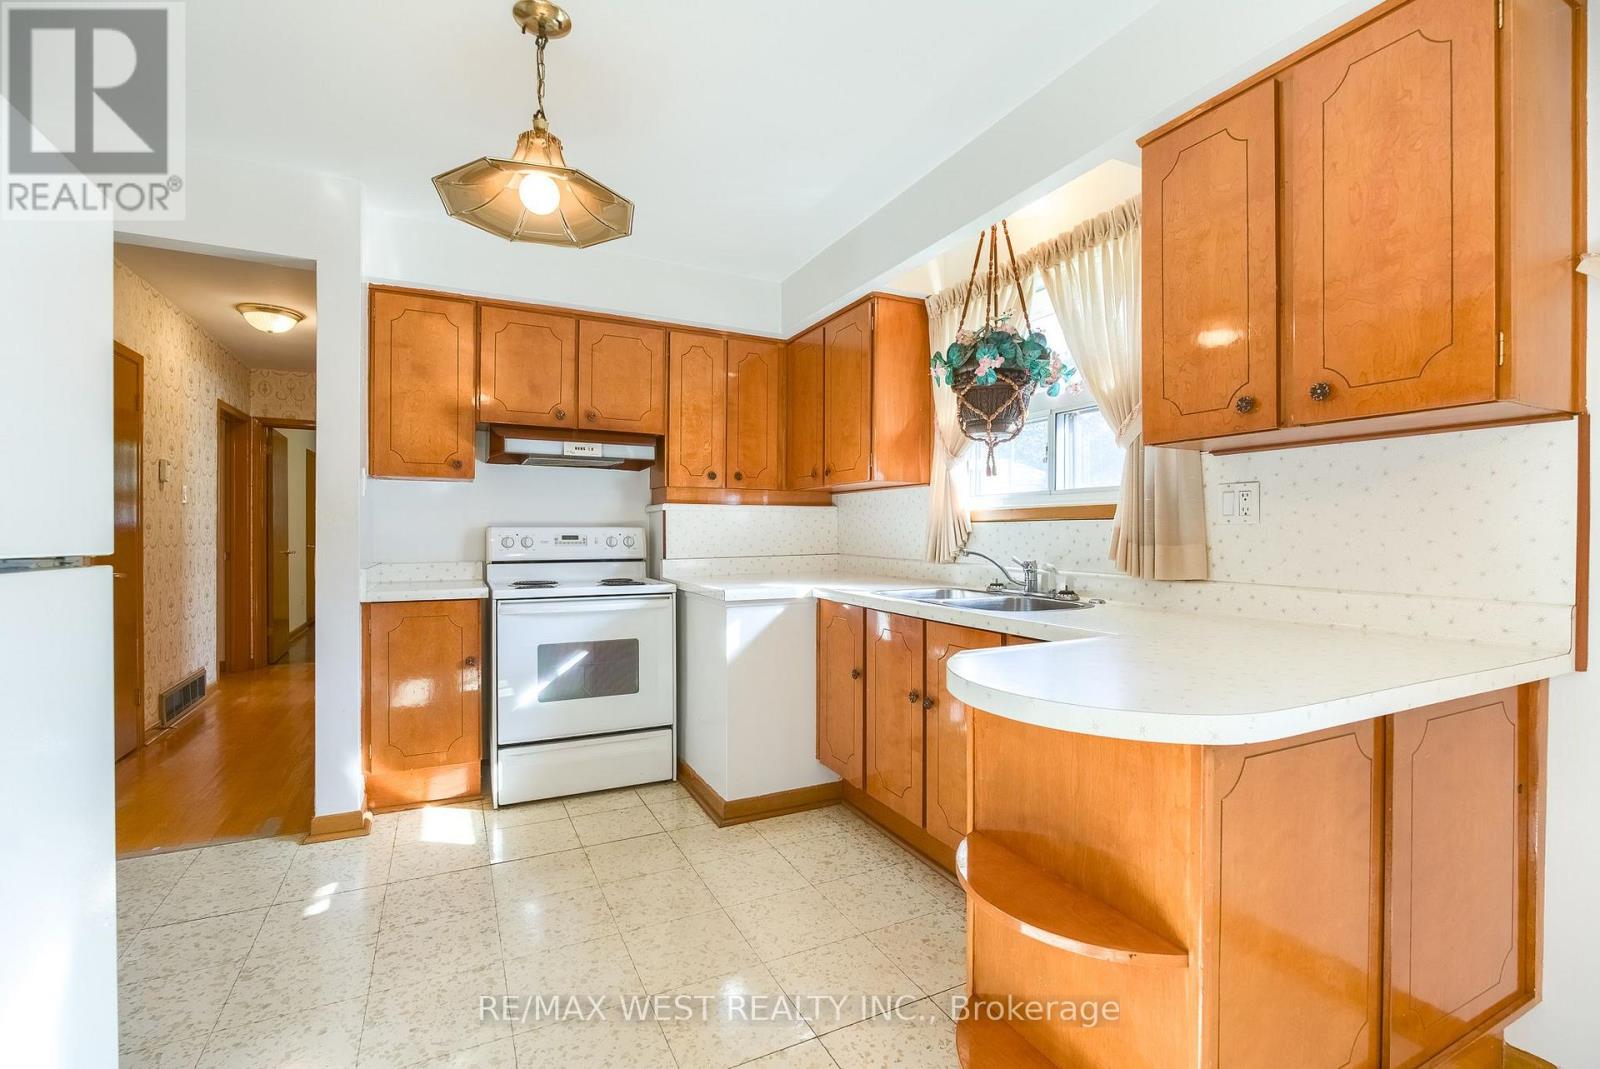
| Kitchen | Main level | 6.04 x 2.46 m |
| Primary Bedroom | Main level | 4.55 x 3.03 m |
| Bedroom 2 | Main level | 3.43 x 3.4 m |
| Bedroom 3 | Main level | 3.03 x 2.78 m |
| Recreational, Games room | Basement | 0 x 0 m |
| Kitchen | Basement | 0 x 0 m |




