
 For sale 50
$828,000
2 bed2 bath900–999 sq ft
1900 Lake Shore Boulevard West #803
South Parkdale, Toronto
1 month agoMLS® W13699650
SUTTON GROUP-ADMIRAL REALTY INC.
8 Crown Court
Islington-City Centre West, Toronto, Ontario M8Z4V4
For sale· Added
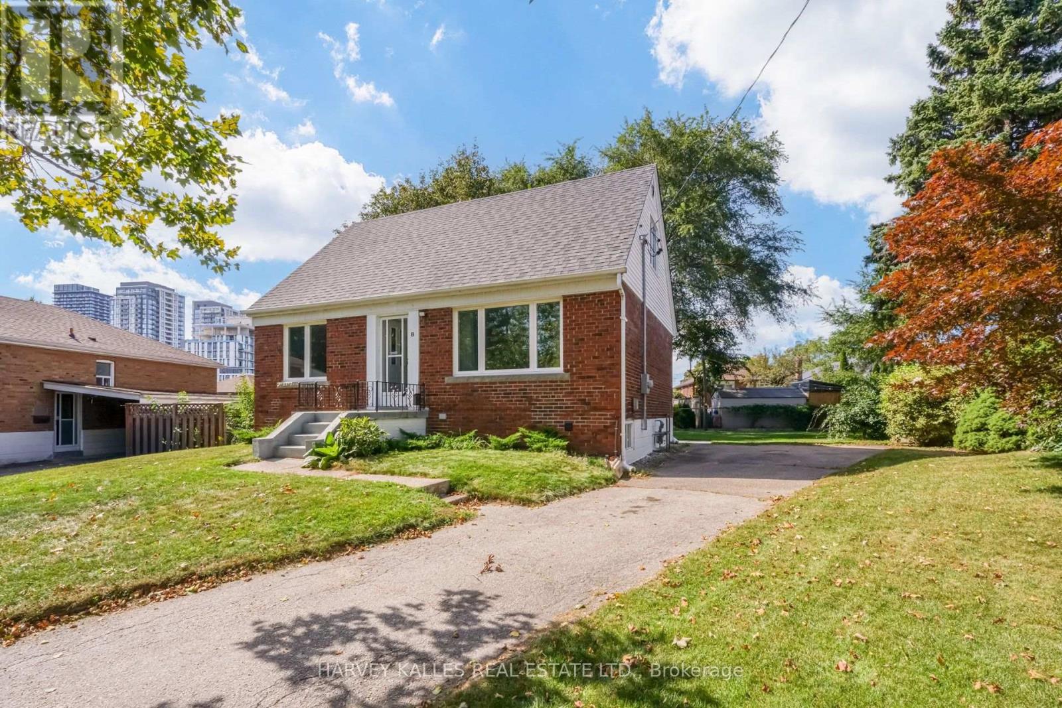
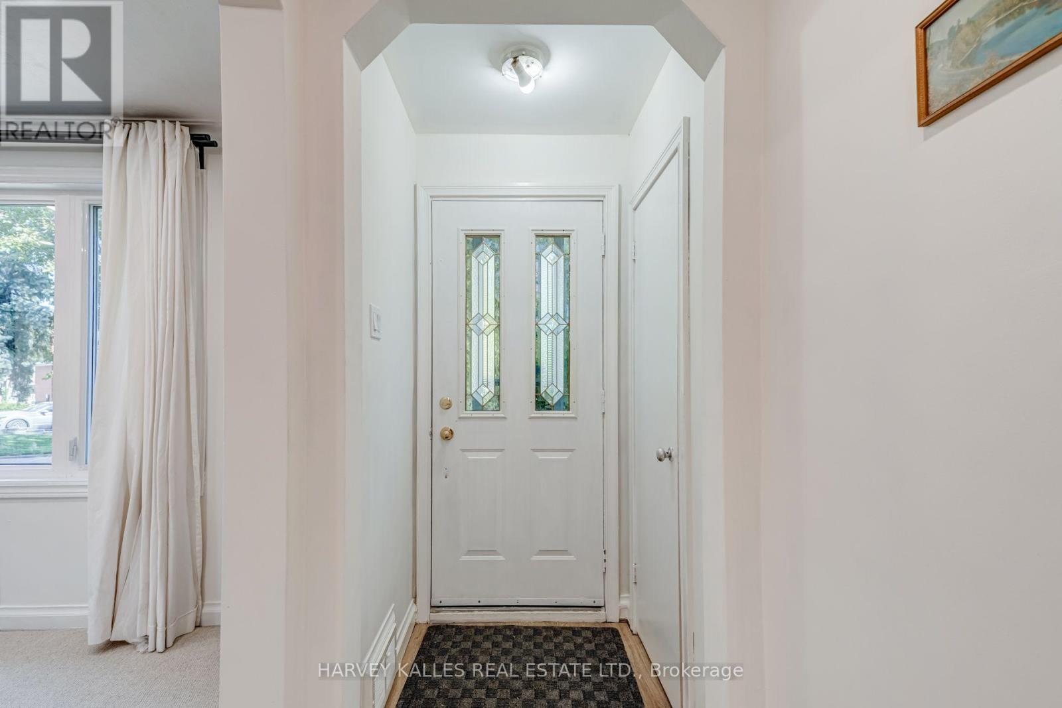
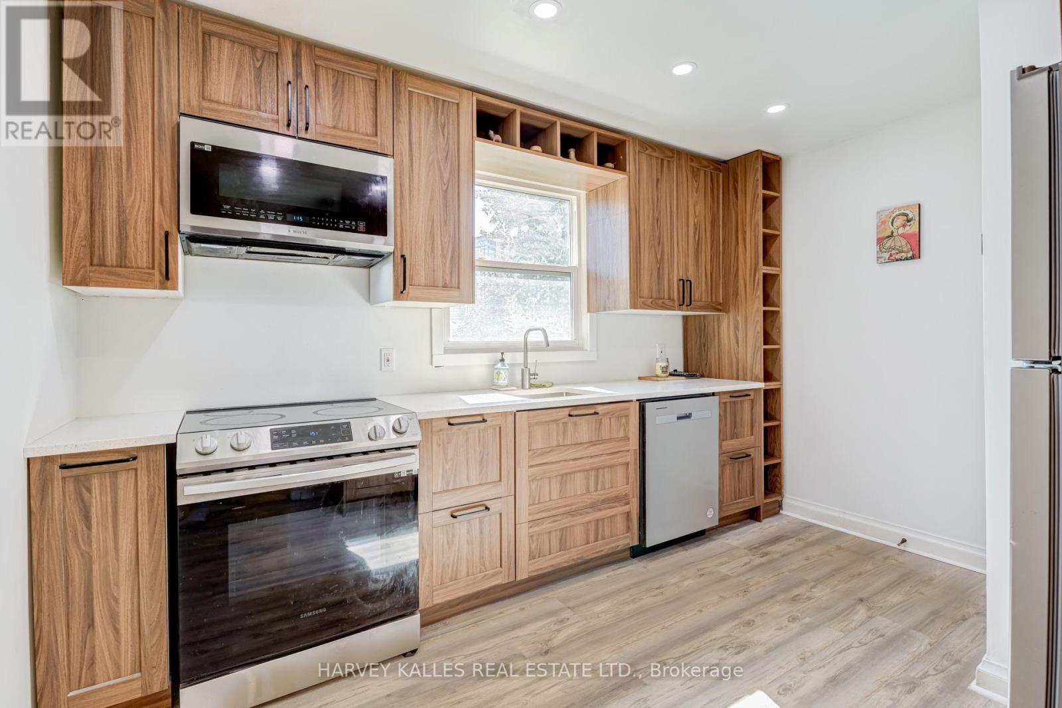
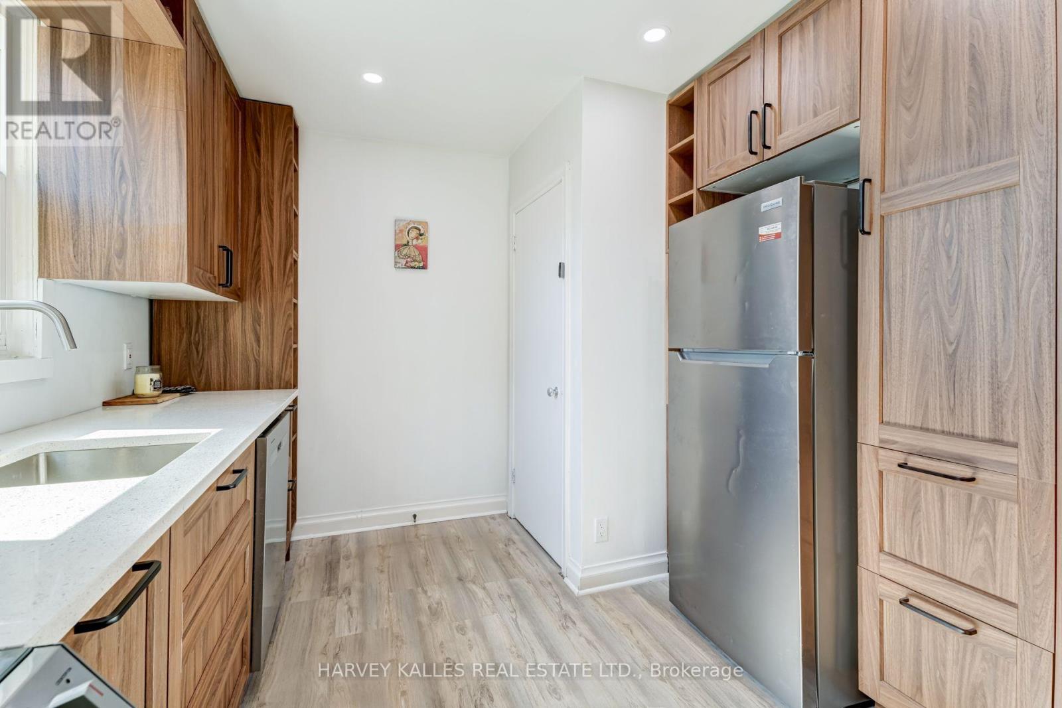
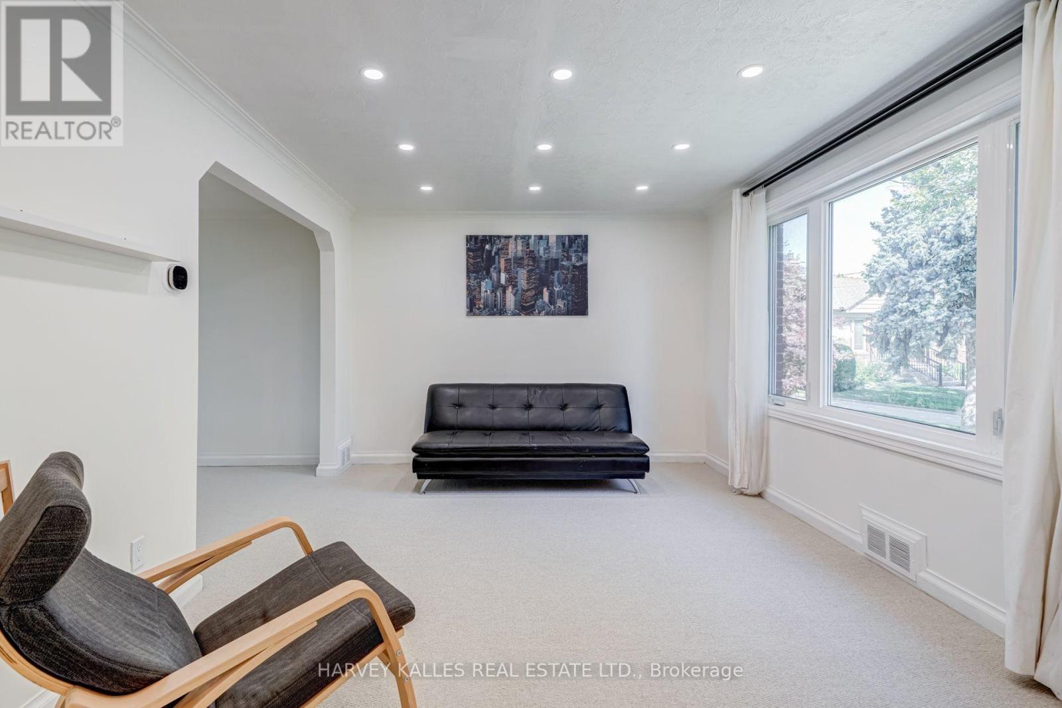
Welcome to 8 Crown Court-a tastefully updated and charming 3-bedroom, 1-storey home that truly checks all the boxes! Featuring major renovations to the kitchen and bathrooms, along with tasteful updates throughout, this move-in-ready home combines modern comfort with timeless charm.Located in the trendy Queensway area, this home is nestled in a family-friendly neighbourhood on a quiet, private cul-de-sac. Situated on an impressive pie-shaped lot, the property features an incredible backyard with plenty of space for the kids to play, family gatherings, entertaining, or simply enjoying your own private outdoor retreat.The home also offers a separate entrance and additional living space, providing incredible flexibility for nanny quarters, extended family, guests, a home office, or potential rental income.Enjoy the convenience of being just minutes from major shopping and amenities, including Healthy Planet, Costco, and Sherway Gardens, along with easy access to public transit and major highways such as the 427 and QEW. You're also just a short drive from the lake and Toronto's waterfront. Turn-key and move-in ready, 8 Crown Court offers families and end users the opportunity to enjoy a beautiful home, with an incredible backyard, flexible living space, and a fantastic location. Come see why 8 Crown Court could be the perfect place to call home-book your private showing today!
Map data © OpenStreetMap contributors
No open houses are scheduled for this home.
Can't make it? Request a private viewing.
| Living room | Main level | 4.4 x 4.01 m |
| Dining room | Main level | 3.5 x 2.89 m |
| Kitchen | Main level | 3.13 x 3.71 m |
| Bedroom | Main level | 3.23 x 2.83 m |
| Bedroom 2 | Second level | 4.7 x 3.93 m |
| Bedroom 3 | Second level | 3.93 x 3.18 m |
| Bedroom | Basement | 3.18 x 2.92 m |
| Bedroom | Basement | 3.62 x 2.95 m |
| Kitchen | Basement | 3.59 x 3 m |
| Living room | Basement | 3.59 x 3 m |




