
 For sale 50
$484,900
1 bed1 bath500–599 sq ft
15 Windermere Avenue #314
High Park-Swansea, Toronto
8 days agoMLS® W13861000
SUTTON GROUP-ADMIRAL REALTY INC.
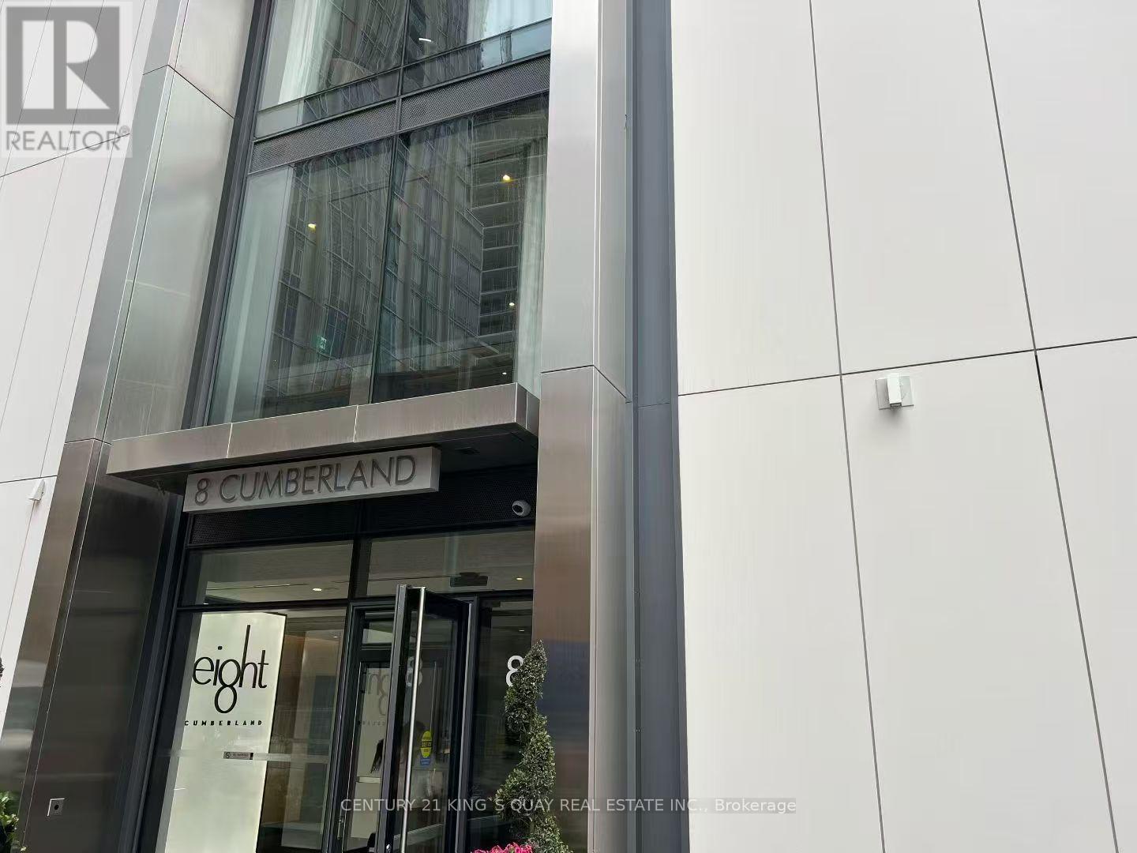
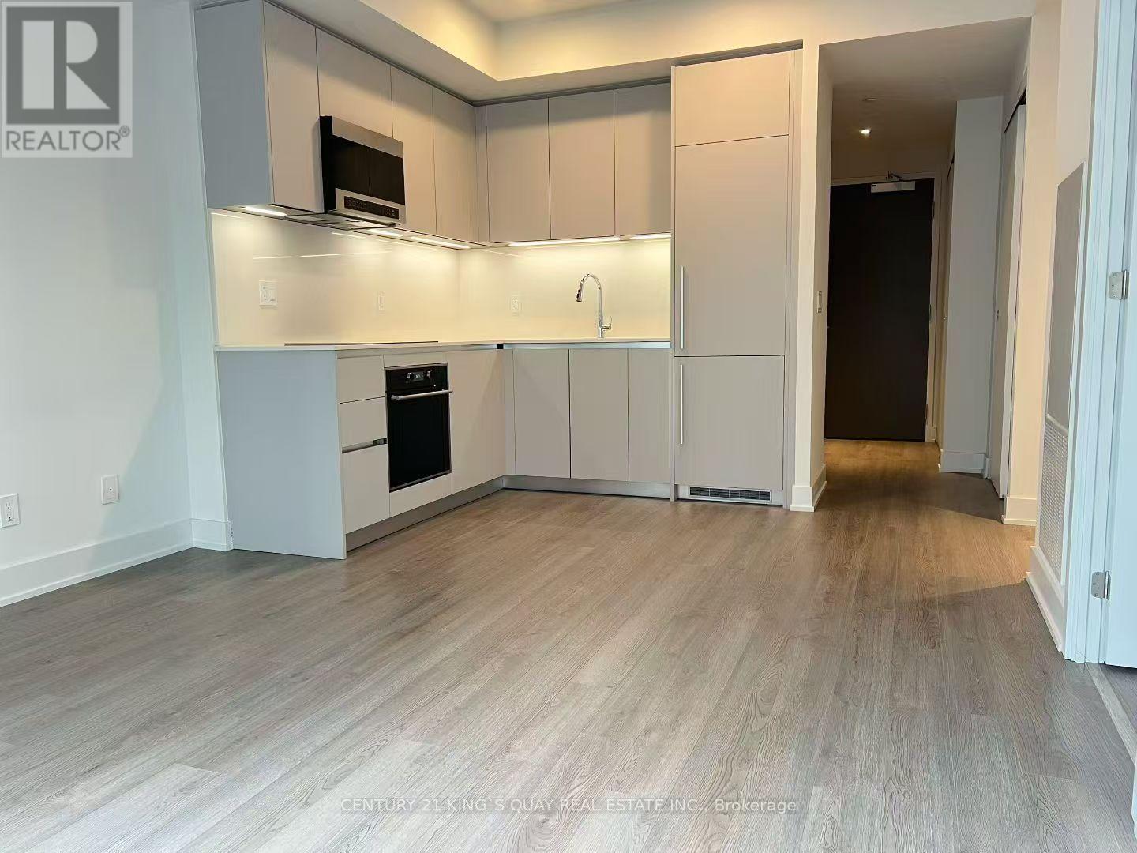
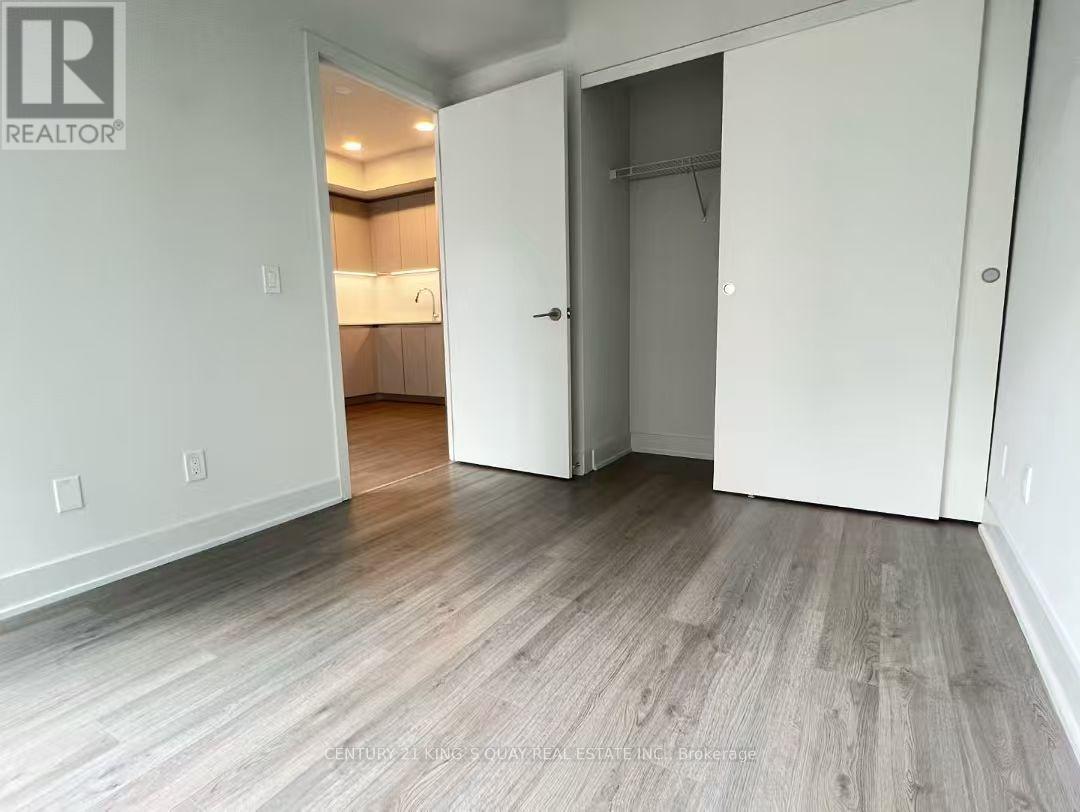
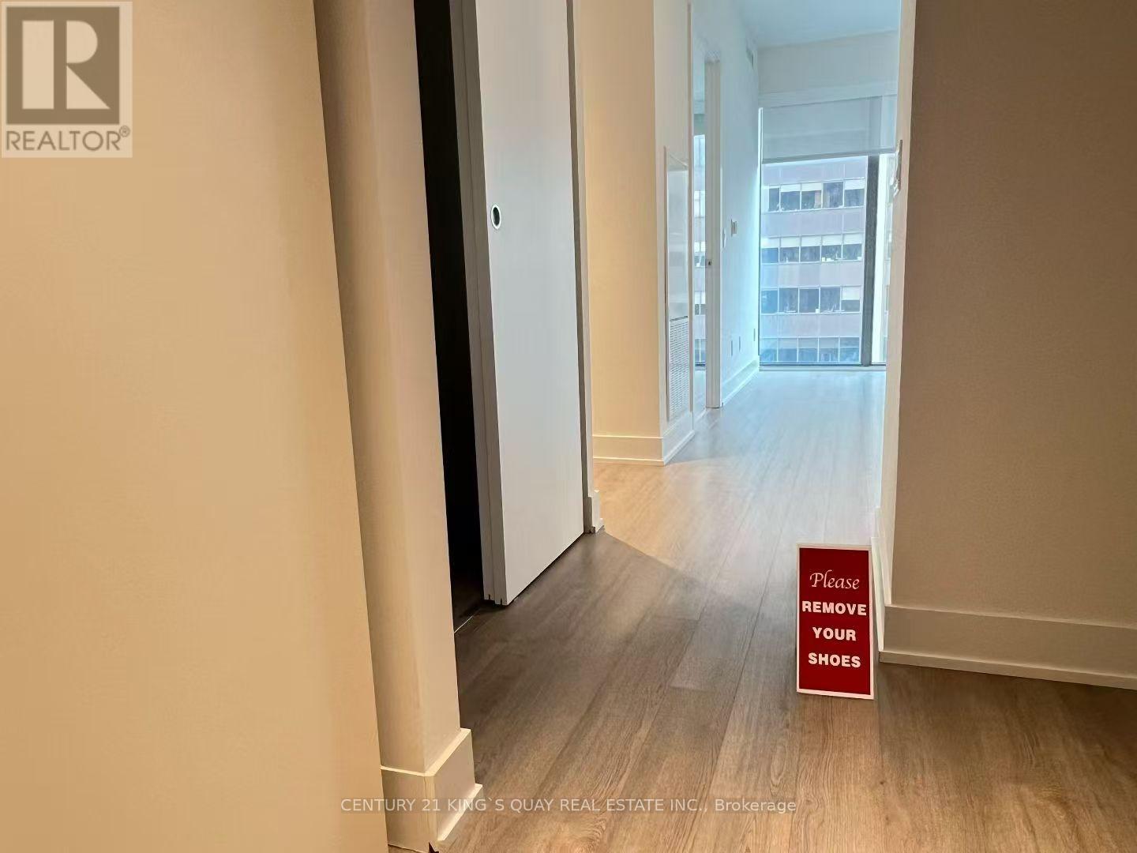
8 Cumberland Street #1505
Annex, Toronto, Ontario M4W0B6
For sale· Added
Discover elevated city luxury living at 8 Cumberland by Great Gulf. Perfectly positioned in the heart of Yorkville's prestigious enclave. This high-end 1 Bedroom + Den residence boasts a bright and spacious open-concept layout with south exposure, offering panoramic city views. The chef-inspired kitchen features modern cabinetry, quartz countertops, and stainless steel appliances, perfect for culinary enthusiasts. Enjoy the convenience of being steps away from Toronto's exclusive shops, world-class restaurants, and culinary delights. With easy access to major highways including the Don Valley Parkway, Gardiner Expressway, University of Toronto is just minutes away, making it an ideal location for students and professional's. Enjoy exceptional building amenities including a state-of-the-art fitness centre, party/lounge space, outdoor terrace, and more. Experience refined urban living in one of Toronto's most sought-after neighbourhoods!
Map data © OpenStreetMap contributors
No open houses are scheduled for this home.
Can't make it? Request a private viewing.
| Living room | Main level | 4.88 x 3.56 m |
| Dining room | Main level | 4.88 x 3.56 m |
| Kitchen | Main level | 4.88 x 3.56 m |
| Primary Bedroom | Main level | 3.17 x 2.74 m |
| Den | Main level | 2.13 x 2.57 m |




