 For sale 50
$2,648,000
4+2 bed5 bath3,500–5,000 sq ft
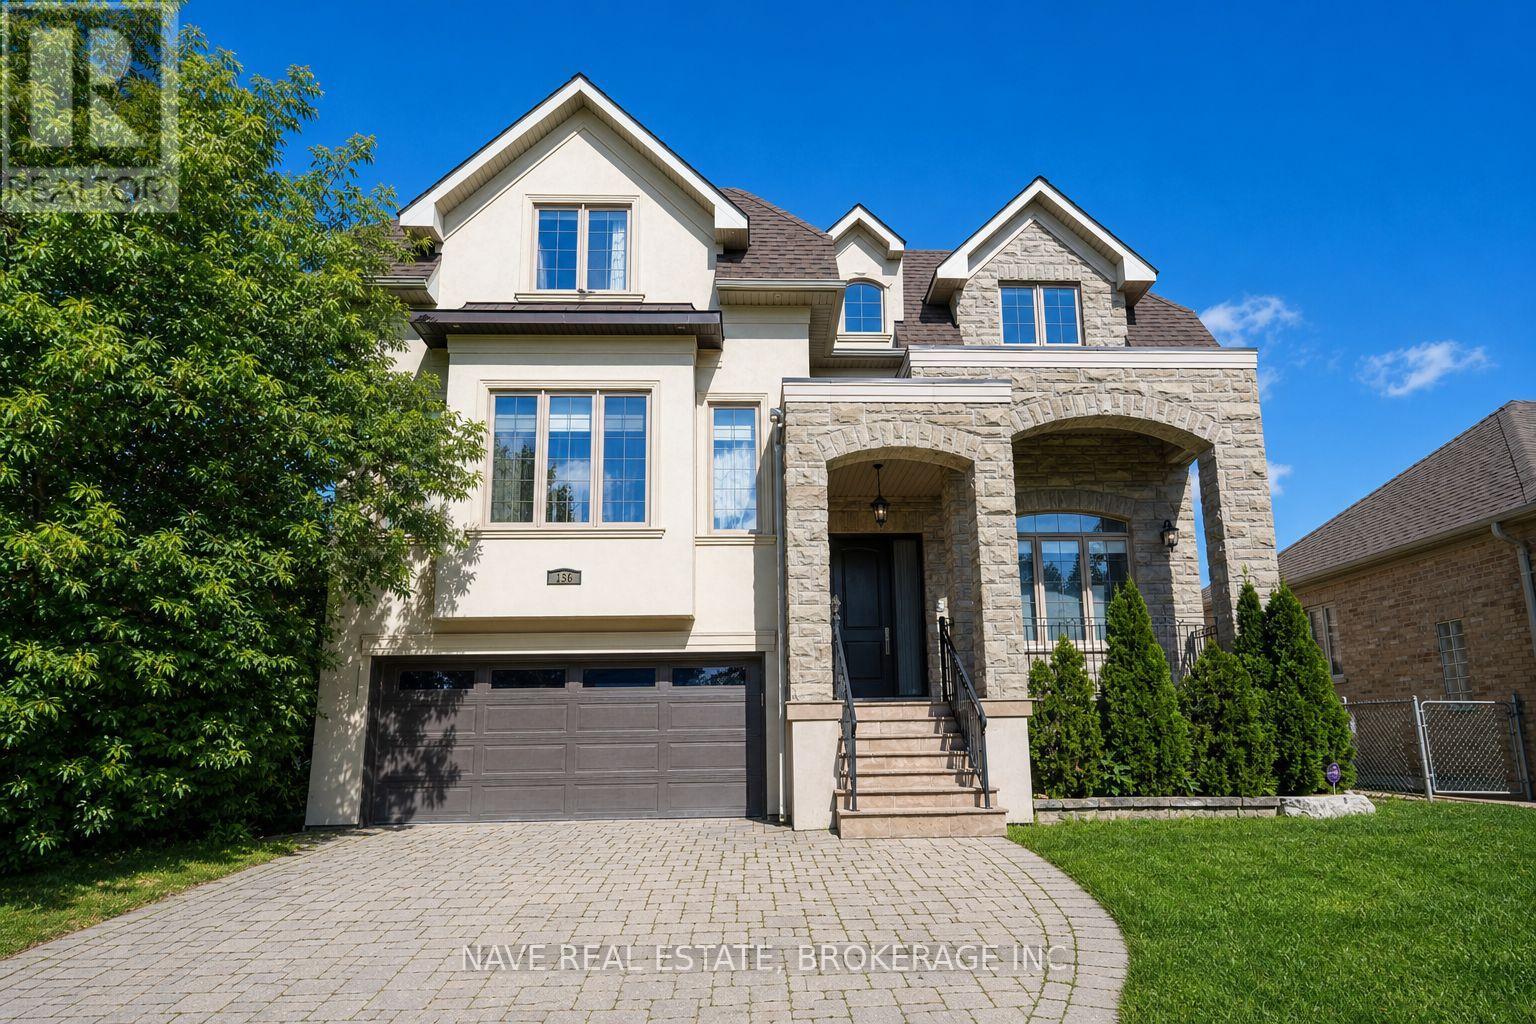
136 Homewood Avenue
Newtonbrook West, Toronto
1 month agoMLS® C13756918
NAVE REAL ESTATE, BROKERAGE INC.
8 Frivick Court
Newtonbrook East, Toronto, Ontario M2M3P6
For sale· Added
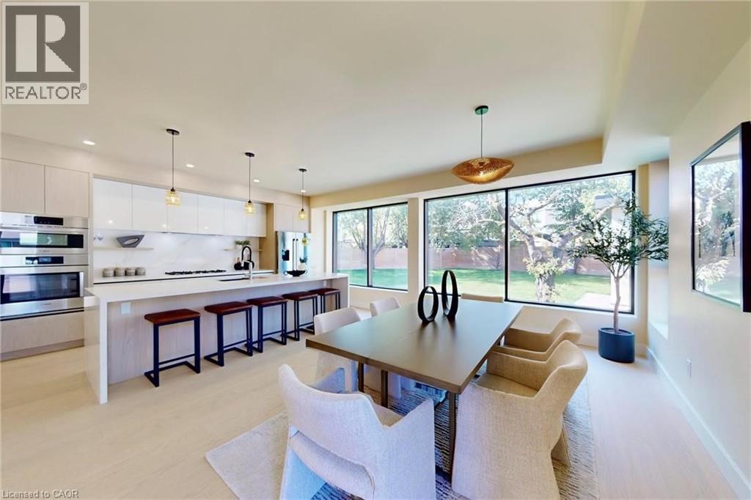
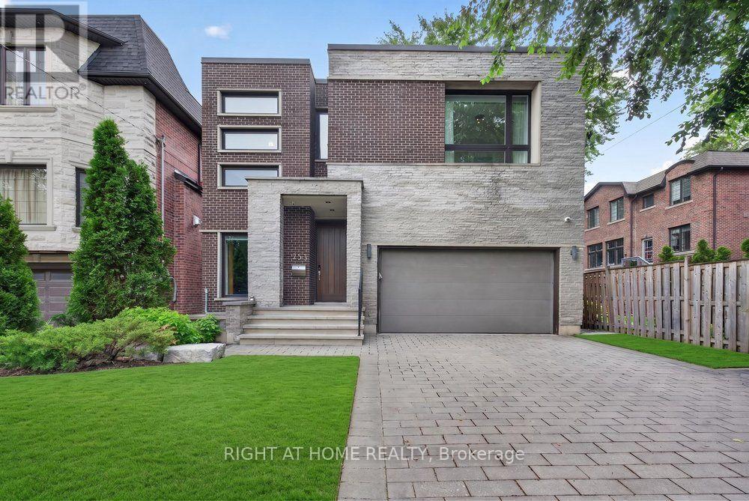
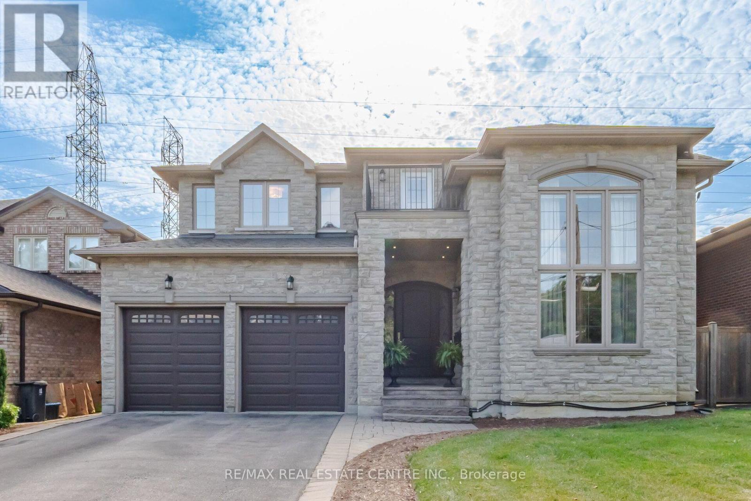
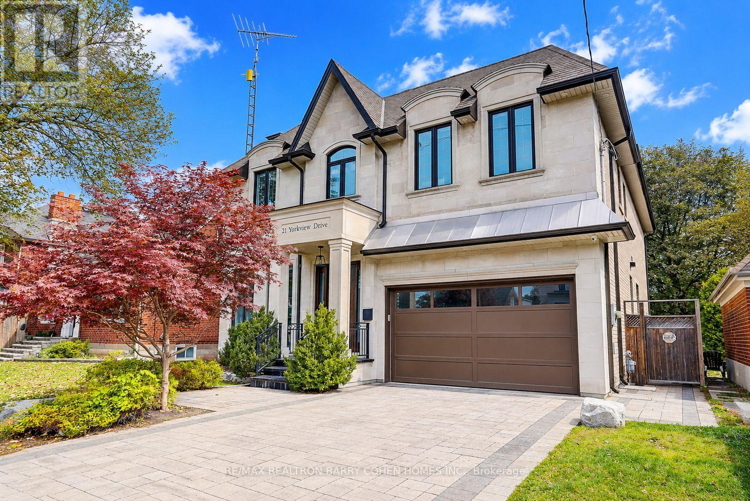
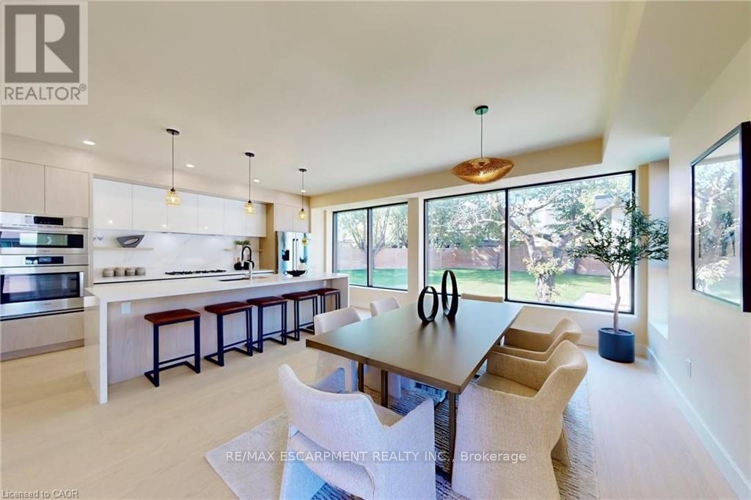
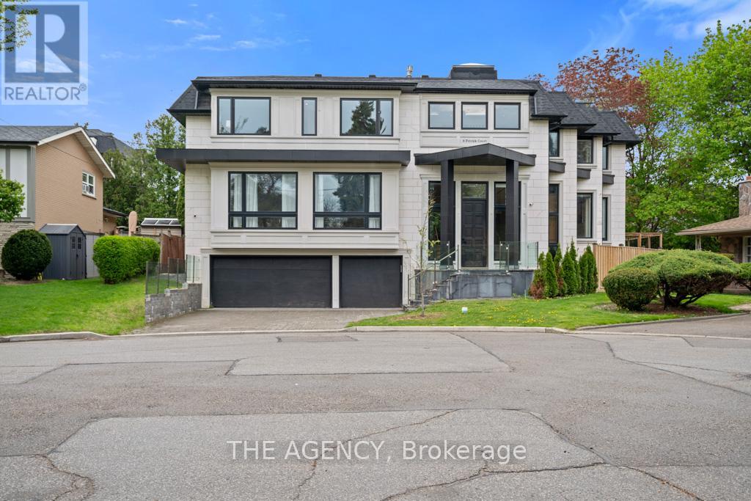
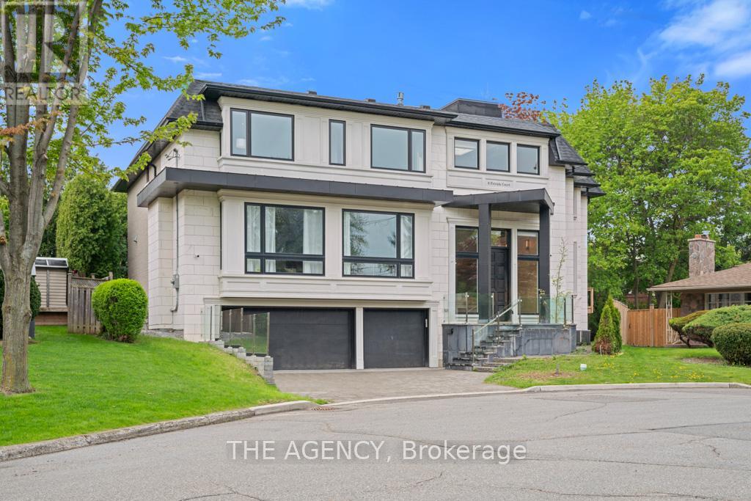
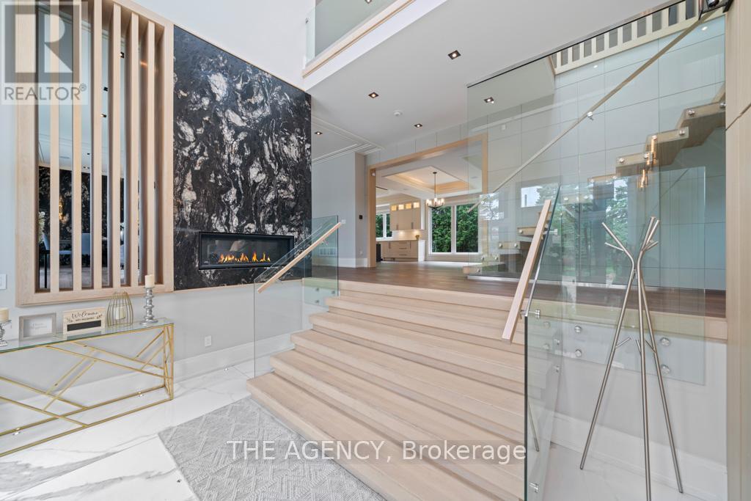
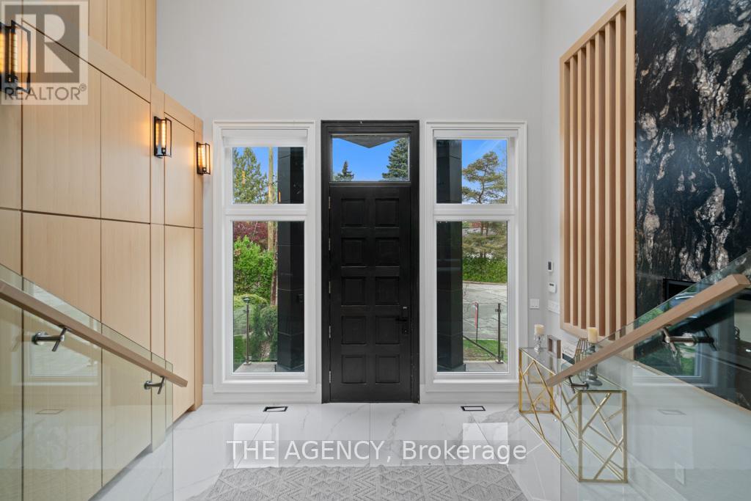
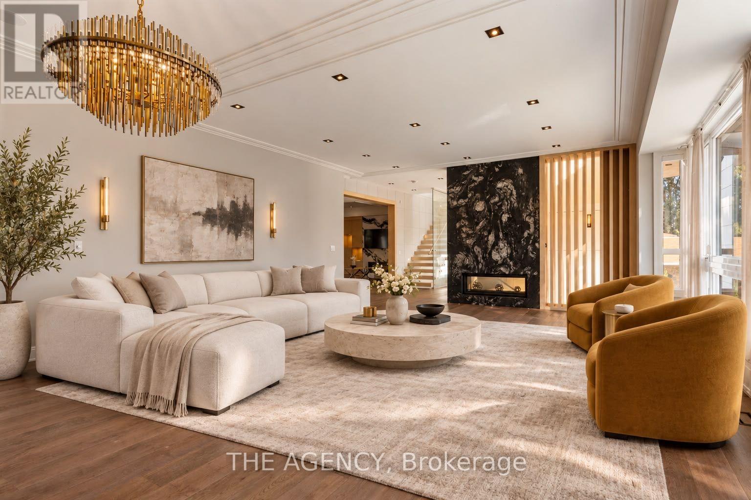
Behind the doors of 8 Frivick Court is a home designed for the way life is meant to be lived. Set on a 42 x 125 ft lot in the heart of Newtonbrook, this custom contemporary residence offers over 5,000 sq ft of beautifully considered living space and a 3 car garage.From the moment you step inside, natural stone and an abundance of natural light create an immediate sense of calm and sophistication. The chef-inspired kitchen anchors the main living spaces, flowing effortlessly into rooms made for gathering, entertaining, and everyday life.Upstairs, the private primary retreat offers a spa-like 5-piece ensuite, while a versatile den provides a quiet escape. A private elevator takes you seamlessly to every floor, while a main-floor office and fully finished lower level with radiant heated floors add comfort and convenience throughout.Thoughtful, elegant, and effortlessly functional, 8 Frivick Court is a rare opportunity to experience contemporary luxury in one of Newtonbrook's most desirable pockets.
Map data © OpenStreetMap contributors
No open houses are scheduled for this home.
Can't make it? Request a private viewing.
| Foyer | Main level | 3 x 4.7 m |
| Bedroom 5 | Second level | 5.4 x 3.4 m |
| Recreational, Games room | Basement | 5 x 11.4 m |
| Living room | Main level | 5.9 x 4.6 m |
| Dining room | Main level | 5.9 x 4.6 m |
| Kitchen | Main level | 5.6 x 6.6 m |
| Family room | Main level | 5.2 x 7.5 m |
| Study | Main level | 3.9 x 4 m |
| Primary Bedroom | Second level | 5.9 x 5.6 m |
| Bedroom 2 | Second level | 5.3 x 3.7 m |
| Bedroom 3 | Second level | 4.1 x 3.8 m |
| Bedroom 4 | Second level | 5.4 x 3.4 m |