
 For sale 50
$399,000
2+1 bed2 bath1,000–1,199 sq ft
88 Corporate Drive #2507
Woburn, Toronto
13 days agoMLS® E13844892
CENTURY 21 KING'S QUAY REAL ESTATE INC.
8 Hillsdale Avenue East #1540
Mount Pleasant West, Toronto, Ontario M4S1T5
For sale· Added
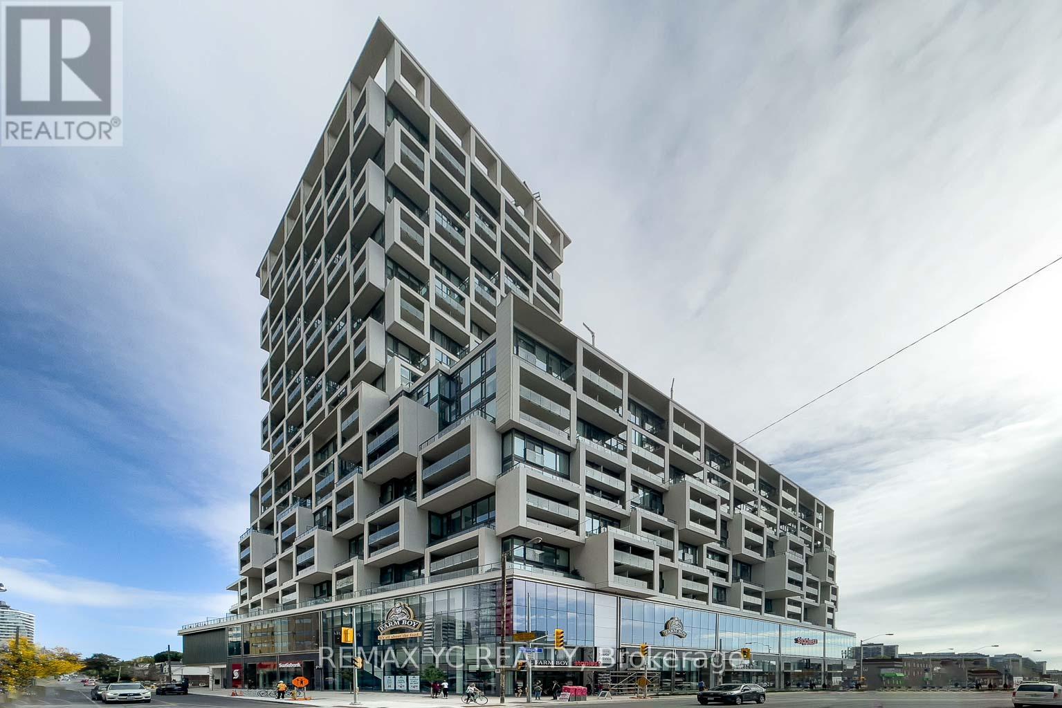
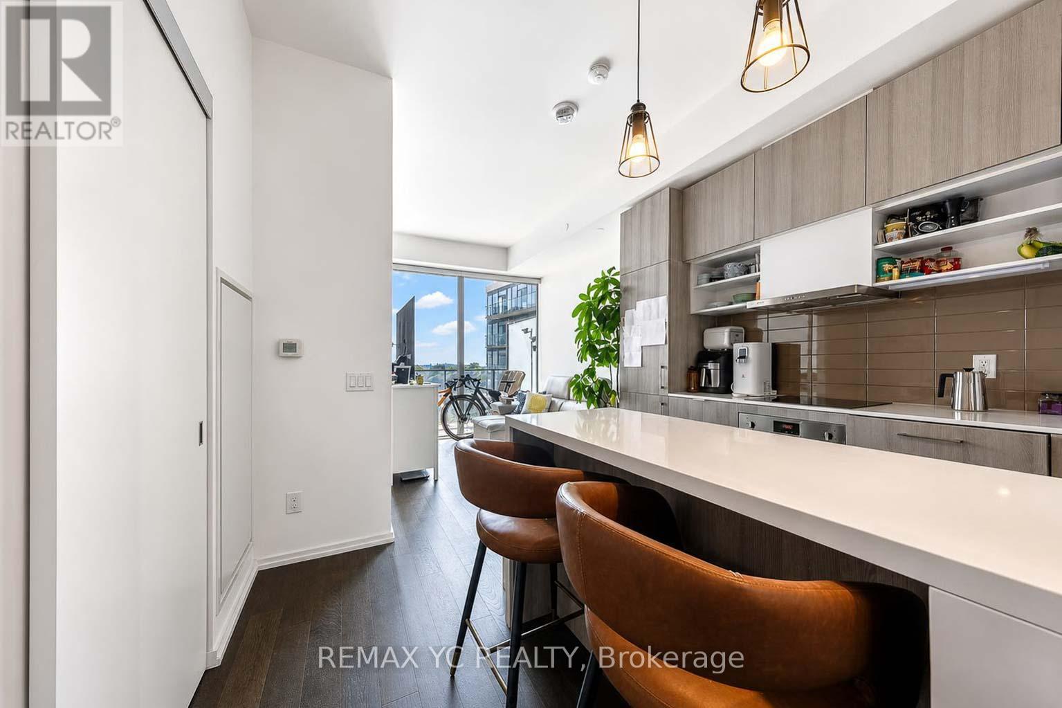
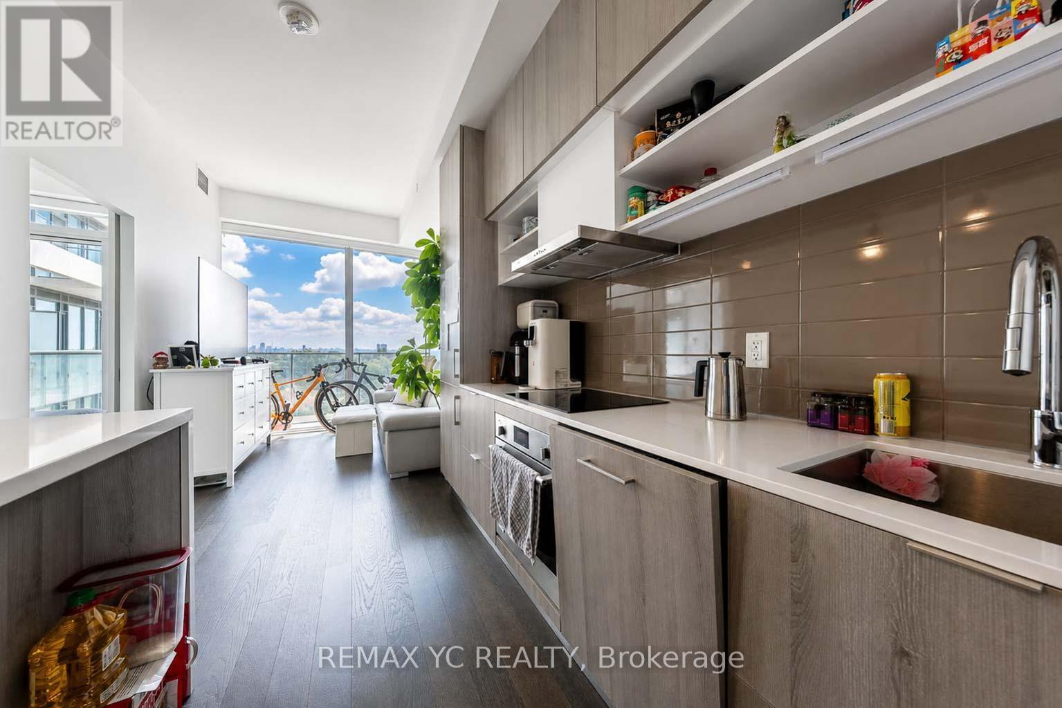
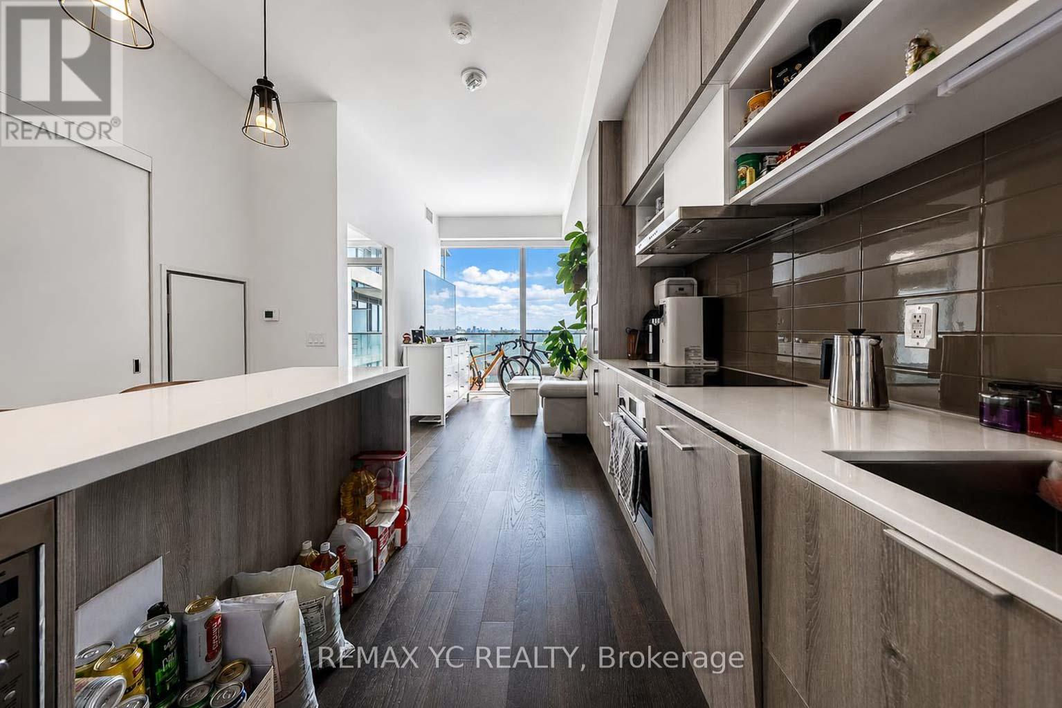
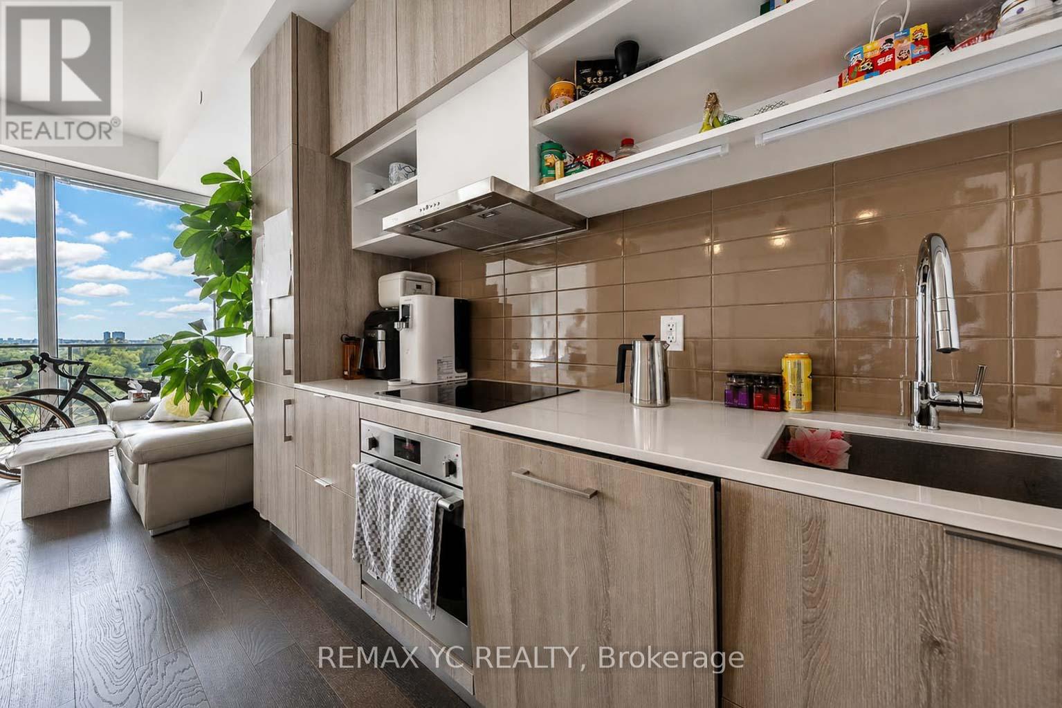
Welcome To Art Shoppe Lofts + Condos In The Heart Of Midtown! This Bright And Functional 510Sq. Ft. 1 Bedroom + Den Features Unobstructed East Views, A Spacious Open Balcony And AWell-Designed Layout With No Wasted Space. The Open-Concept Living, Dining And Kitchen Area Offers Modern Finishes And Plenty Of Natural Light. The Bedroom Includes A Walk-In Closet, While The Separate Den Provides Flexible Space For A Home Office Or Study Area. Enjoy Exceptional Building Amenities Including A Rooftop Infinity Pool, Fitness Centre, Outdoor Terrace, Party And Dining Rooms, Guest Suites And 24-Hour Concierge. Steps To The TTC, Shops, Restaurants, Cafes And Everything Yonge & Eglinton Has To Offer!
Map data © OpenStreetMap contributors
No open houses are scheduled for this home.
Can't make it? Request a private viewing.
| Bedroom | Main level | 3.2 x 2.9 m |
| Den | Main level | 1.6 x 1.4 m |
| Living room | Main level | 4.1 x 3.1 m |
| Kitchen | Main level | 4.1 x 3.1 m |
| Bathroom | Main level | 1 x 1 m |




