
 For sale 50
$399,900
1 bed1 bath500–599 sq ft
1808 St. Clair Avenue West #712
Weston-Pellam Park, Toronto
1 month agoMLS® W13761870
ROYAL LEPAGE MEADOWTOWNE REALTY
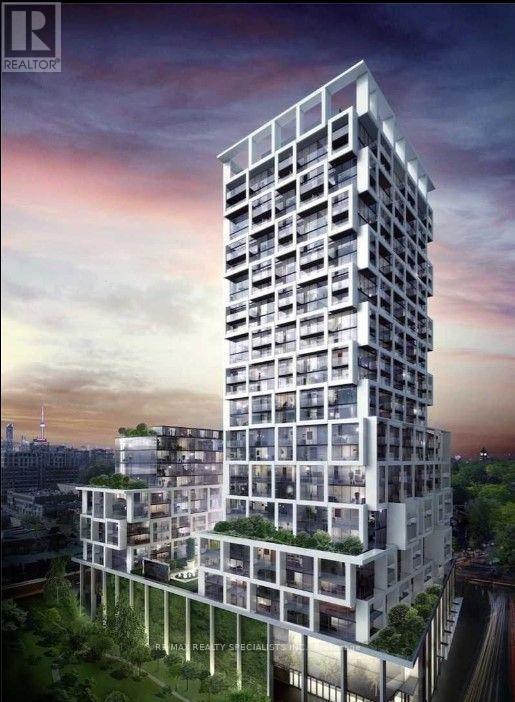
8 Hillsdale Avenue East #935
Mount Pleasant West, Toronto, Ontario M4S1T5
For sale· Added
Welcome to the iconic Art Shoppe Condos in the heart of Yonge & Eglinton! This bright and spacious 1+1 bedroom suite features a functional open-concept layout, modern kitchen, and a walkout to an open balcony with beautiful south-facing views. The versatile den is ideal for a home office or additional living space. Enjoy resort-style amenities including a fully equipped gym, indoor pool, hot tub, 24-hour concierge, party room, bar, lounge with cabanas, and 24-hour diner. Includes an owned above-ground storage locker conveniently located close to the unit. Farm Boy grocery store is right in the building, with trendy restaurants, cafes, shopping, and TTC just steps away. Experience stylish urban living in one of Midtown Toronto's most sought-after locations!
Map data © OpenStreetMap contributors
No open houses are scheduled for this home.
Can't make it? Request a private viewing.
| Kitchen | Ground level | 3.38 x 3.01 m |
| Living room | Ground level | 3.6 x 2.97 m |
| Primary Bedroom | Ground level | 3.5 x 2.48 m |
| Den | Ground level | 2.42 x 2.38 m |




