
 For sale 50
$415,000
1+1 bed1 bath700–799 sq ft
1470 Midland Avenue #1506
Dorset Park, Toronto
4 months agoMLS® E13220744
HOMELIFE/FUTURE REALTY INC.
8 Lee Centre Drive #PH103
Woburn, Toronto, Ontario M1H3H8
For sale· Added
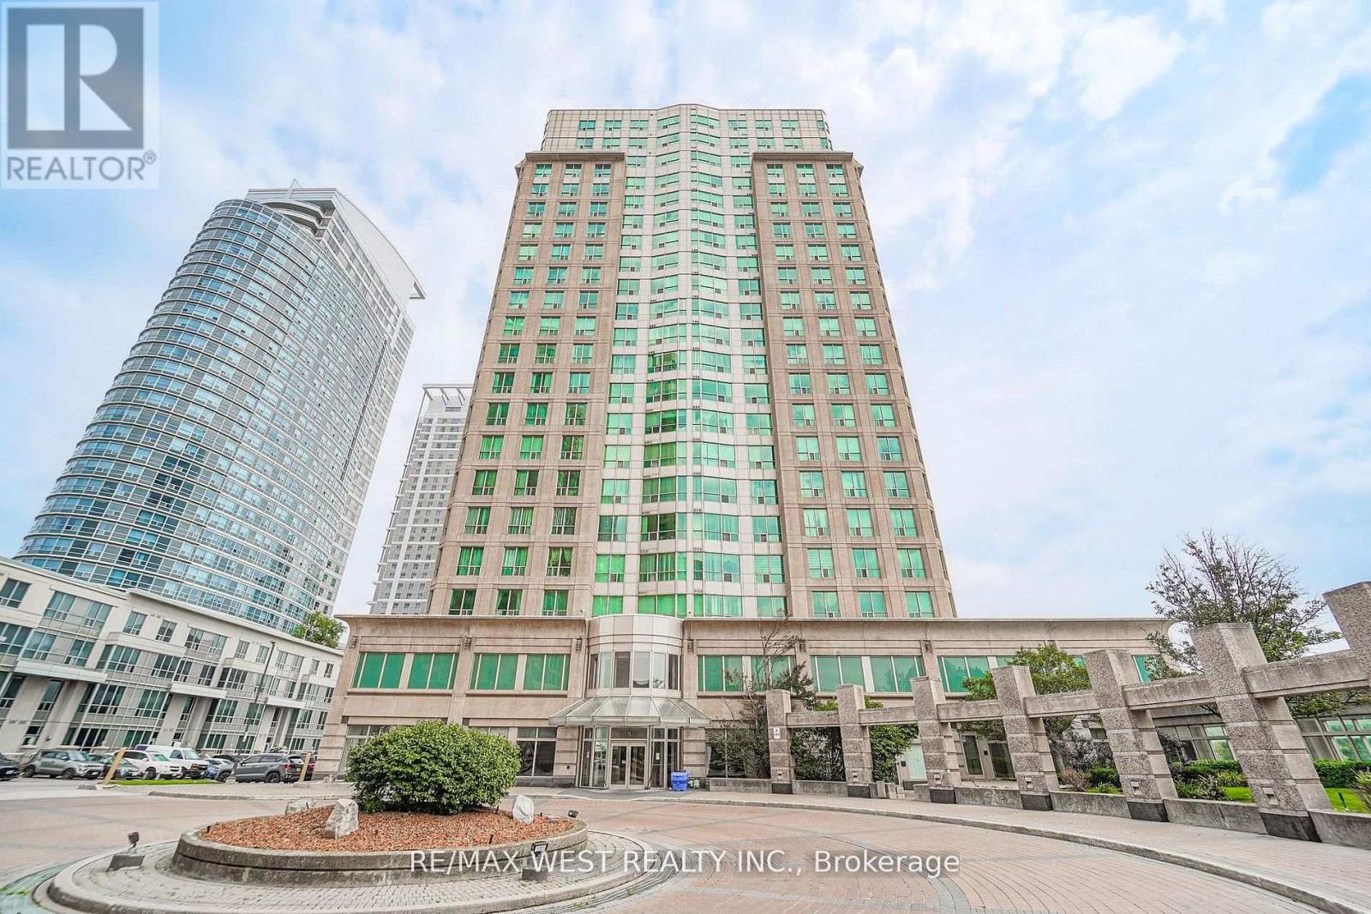
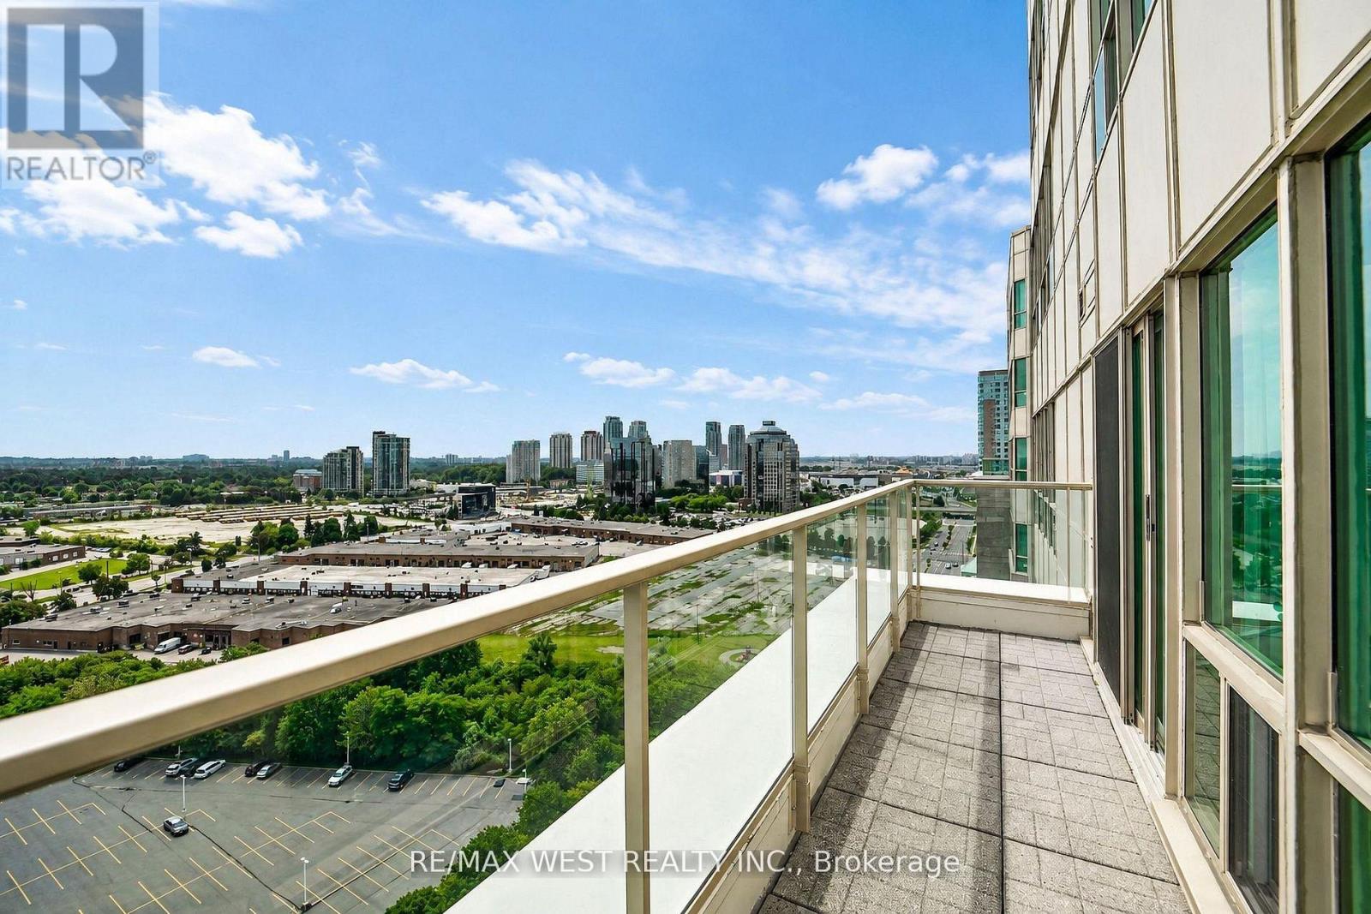
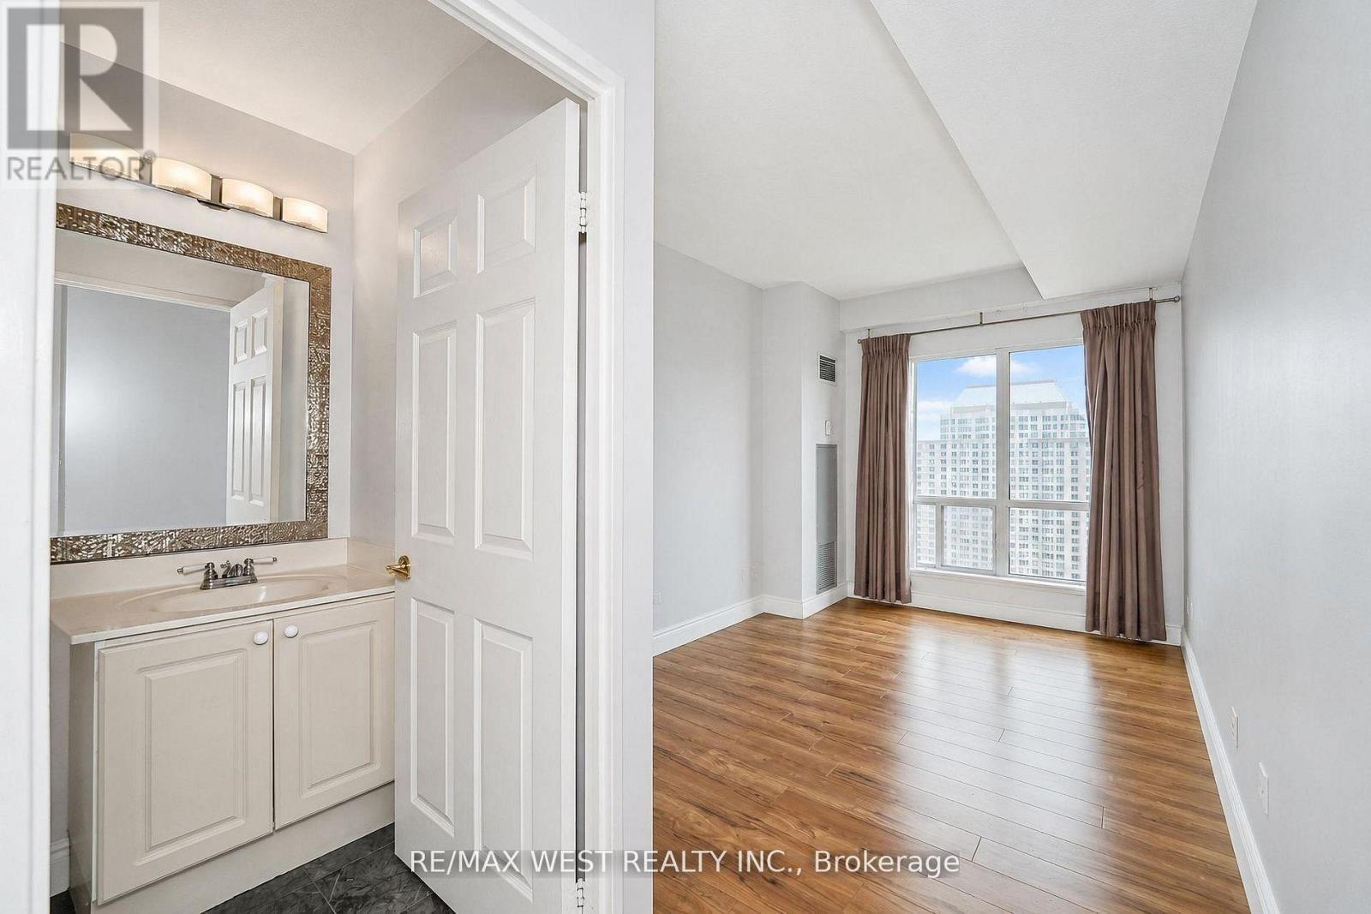
Experience penthouse living at its finest at 8 Lee Centre! This exceptional residence offers a spectacular view and a rare wraparound balcony, a truly standout feature shared by only four units in the building. Enjoy expansive outdoor space, breathtaking views, and the perfect setting to relax, entertain, or take in the surrounding skyline. Beyond the penthouse appeal, residents enjoy an impressive selection of resort style amenities, including a full size swimming pool, fitness centre, squash court, badminton court, media room, library, and guest suite. The building is well maintained and professionally managed, offering a comfortable and convenient lifestyle. Ideally located in the heart of Scarborough, with easy access to Kennedy Road, McCowan Road, Highway 401, TTC transit, Scarborough Town Centre, shopping, restaurants, parks, and everyday essentials. A rare opportunity to enjoy elevated condominium living with a distinctive wraparound balcony, spectacular views, and exceptional amenities all in one place.
Map data © OpenStreetMap contributors
No open houses are scheduled for this home.
Can't make it? Request a private viewing.
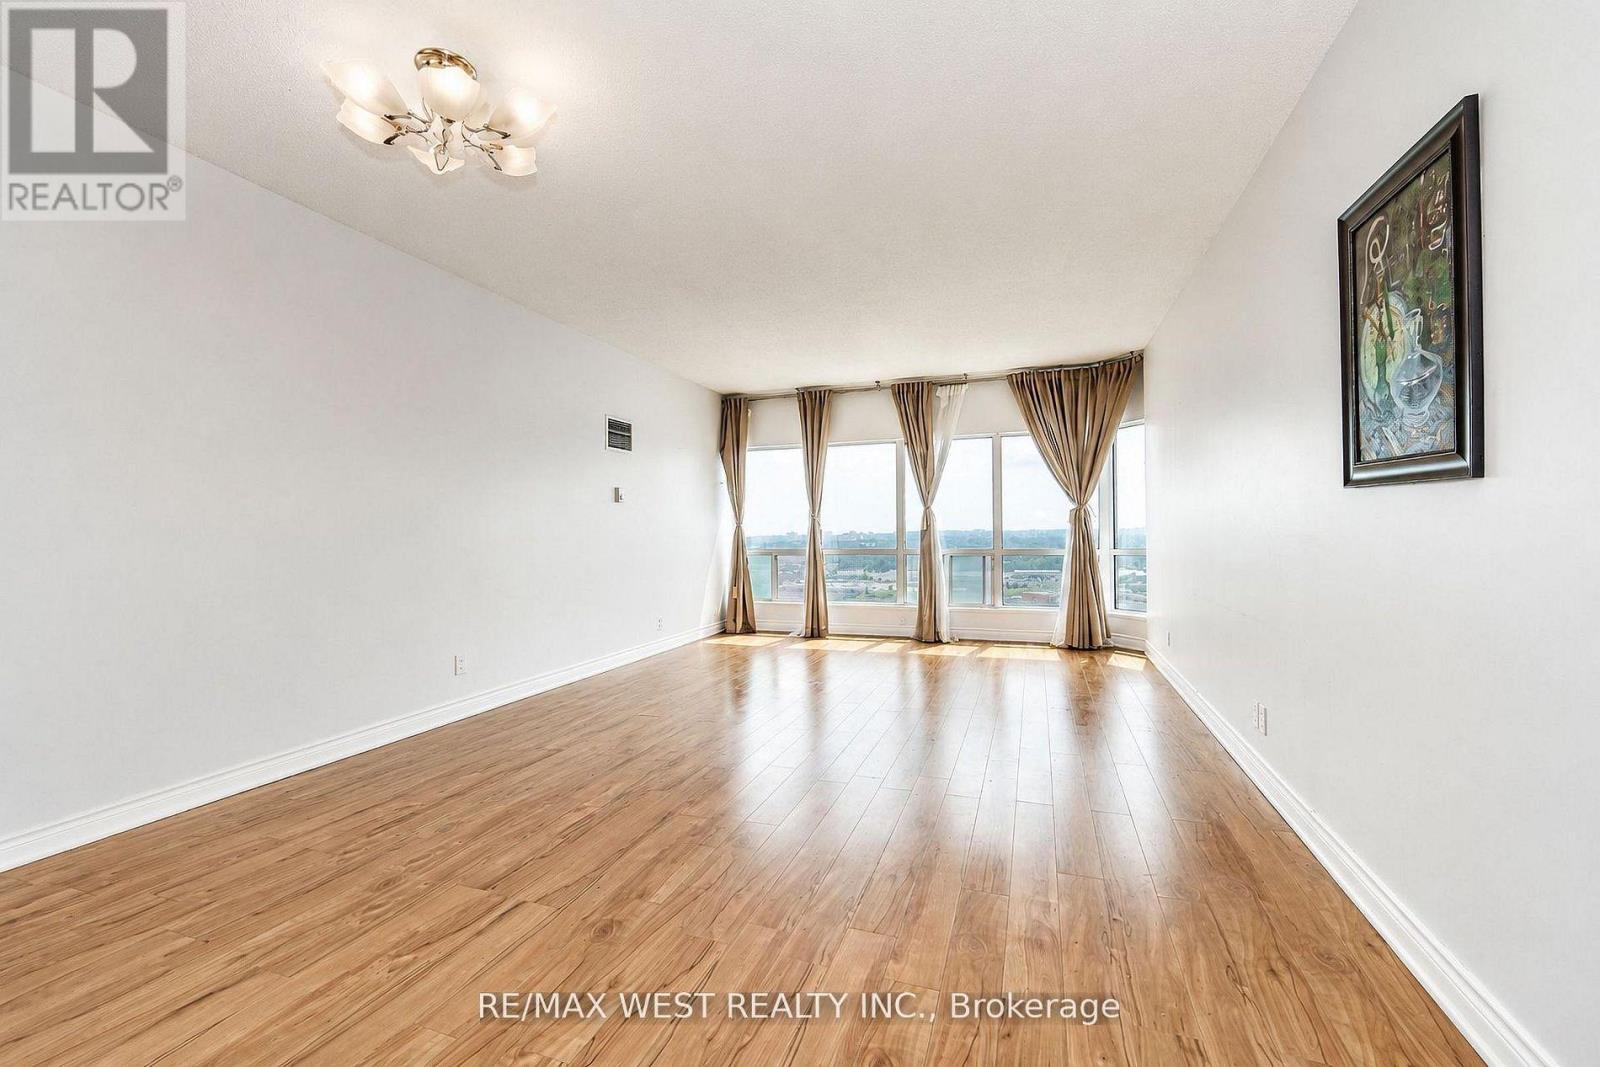
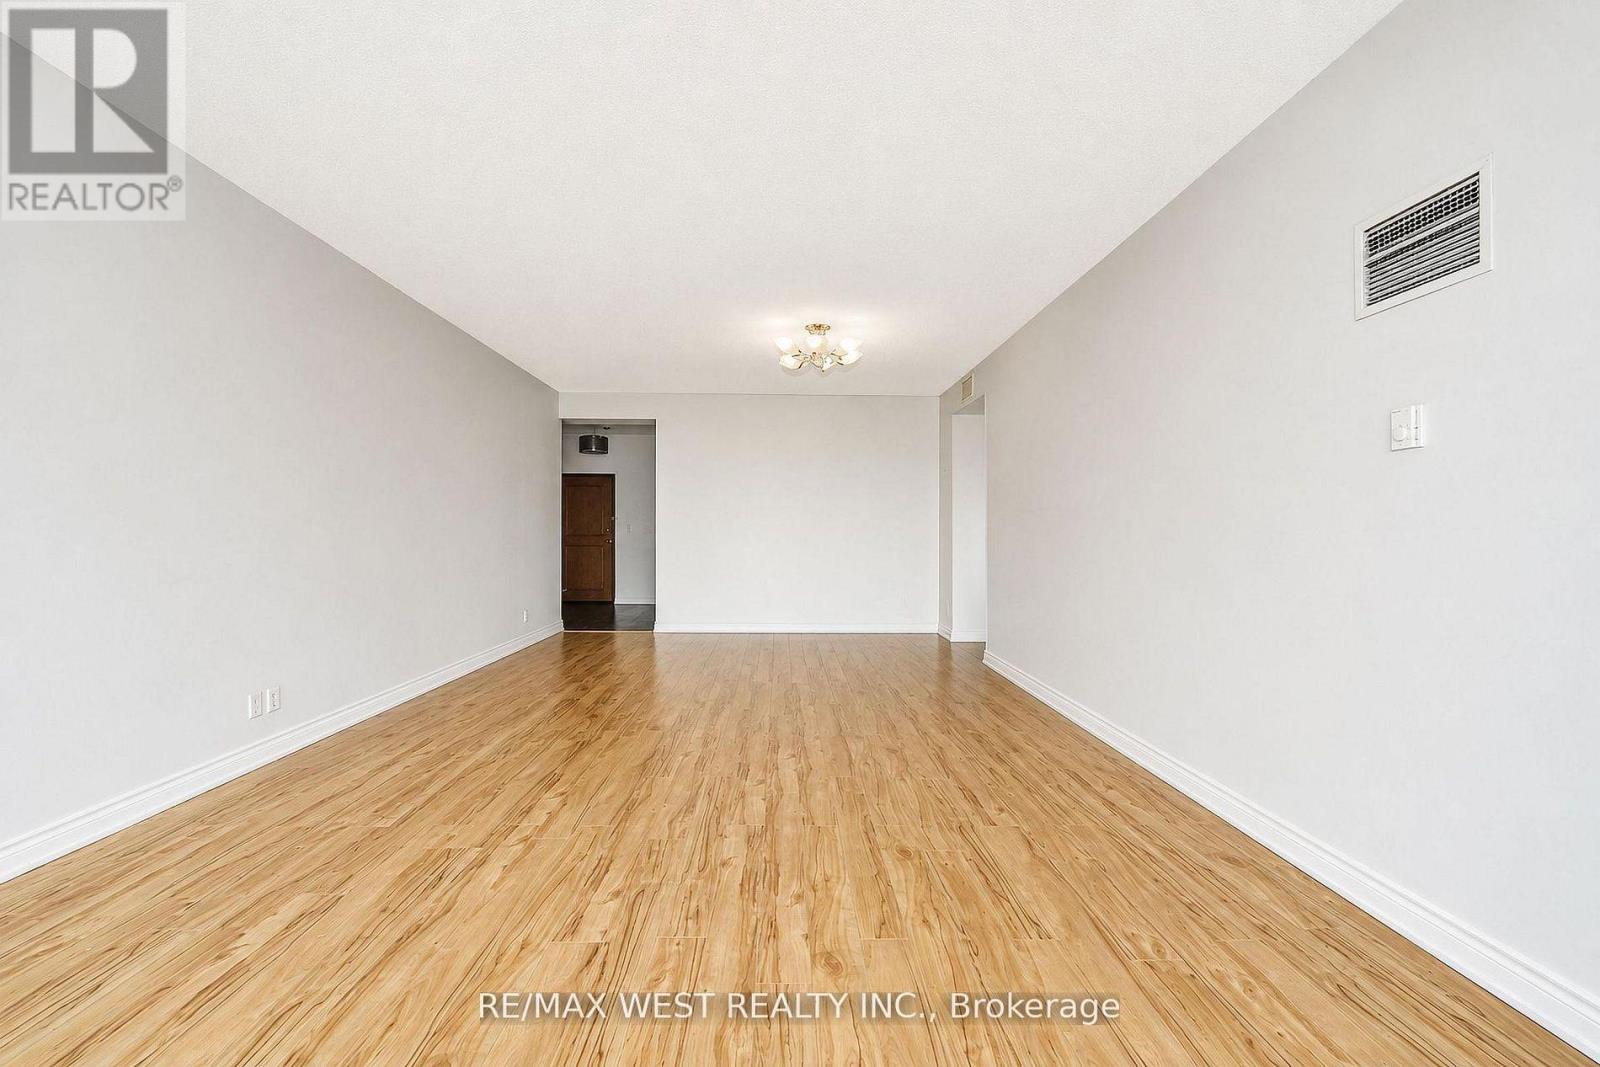
| Living room | Main level | 4.39 x 4.32 m |
| Pantry | Main level | 0 x 0 m |
| Dining room | Main level | 4.39 x 3.38 m |
| Kitchen | Main level | 3.4 x 3.1 m |
| Primary Bedroom | Main level | 4.19 x 2.87 m |
| Bathroom | Main level | 2.41 x 1.4 m |
| Bedroom | Main level | 4.75 x 2.59 m |
| Bathroom | Main level | 0 x 0 m |
| Bedroom | Main level | 4.09 x 2.79 m |
| Bedroom | Main level | 4.75 x 2.34 m |
| Bathroom | Main level | 0 x 0 m |




