
 For sale 50
$718,900
2+1 bed2 bath1,000–1,199 sq ft
2 Rean Drive #1612
Bayview Village, Toronto
28 days agoMLS® C13784476
INSIDER REALTY
8 Mercer Street #1208
Waterfront Communities C1, Toronto, Ontario M5V0C4
For sale· Added
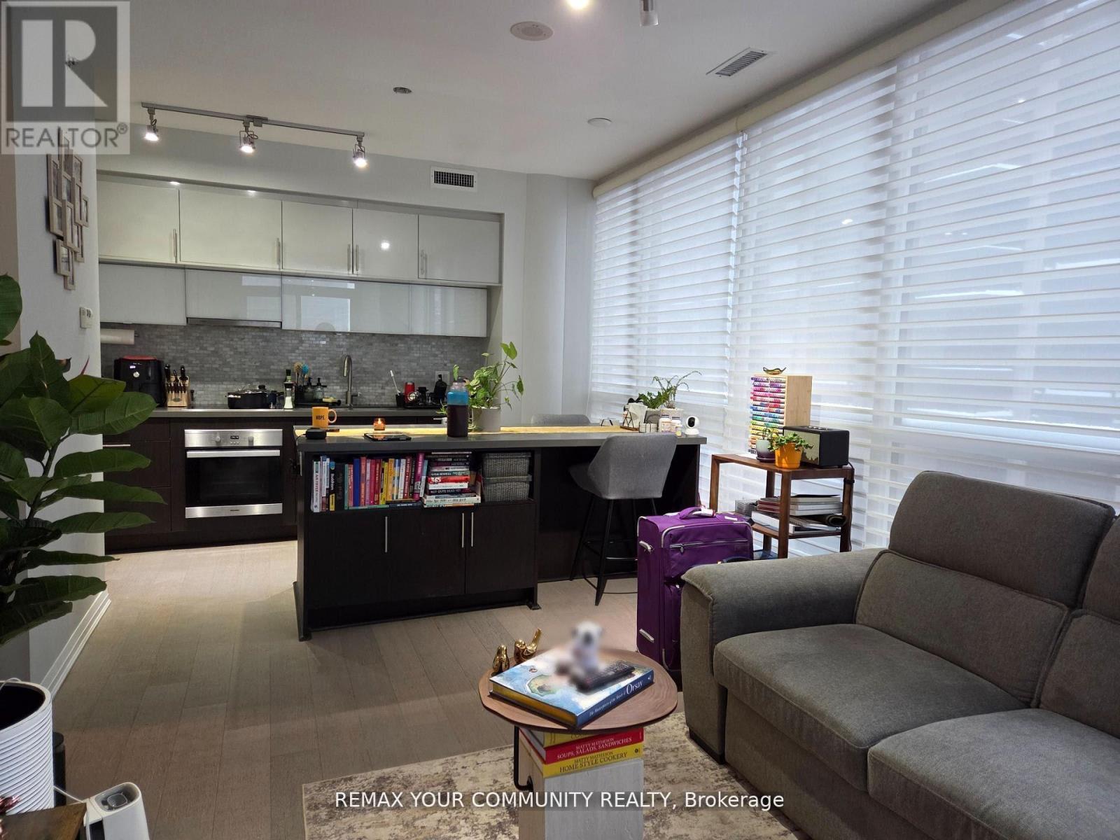
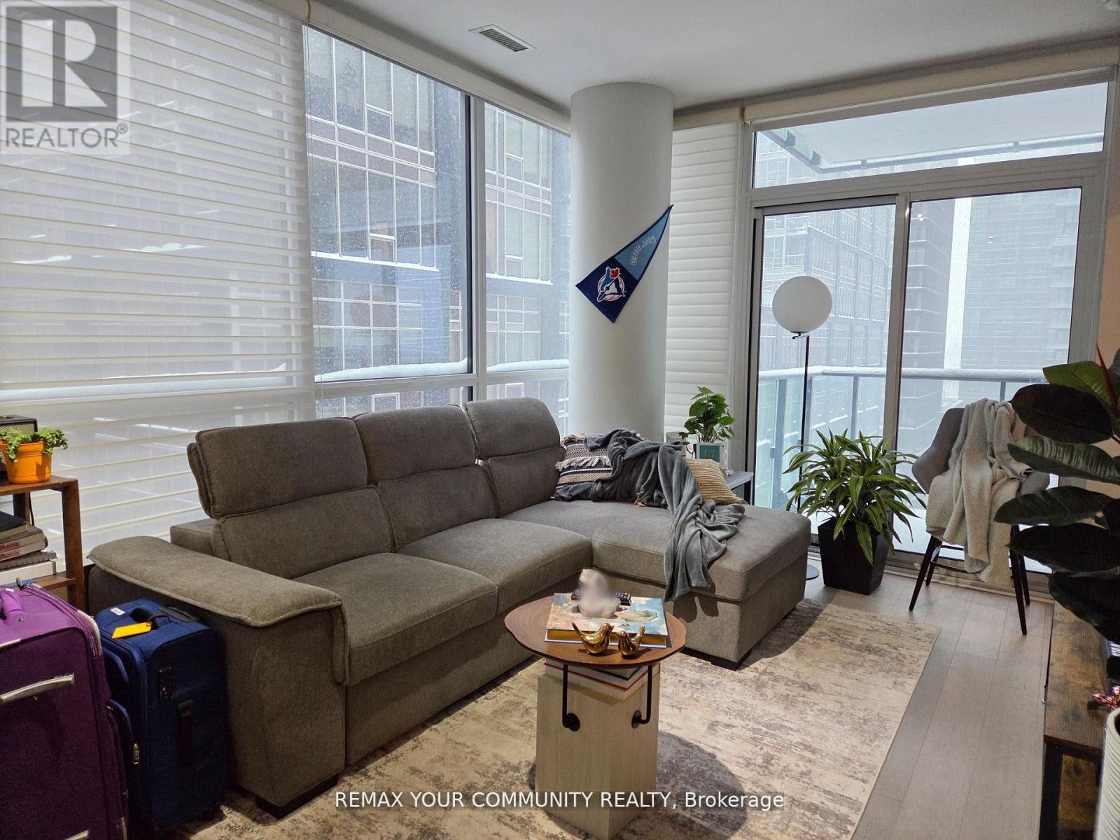
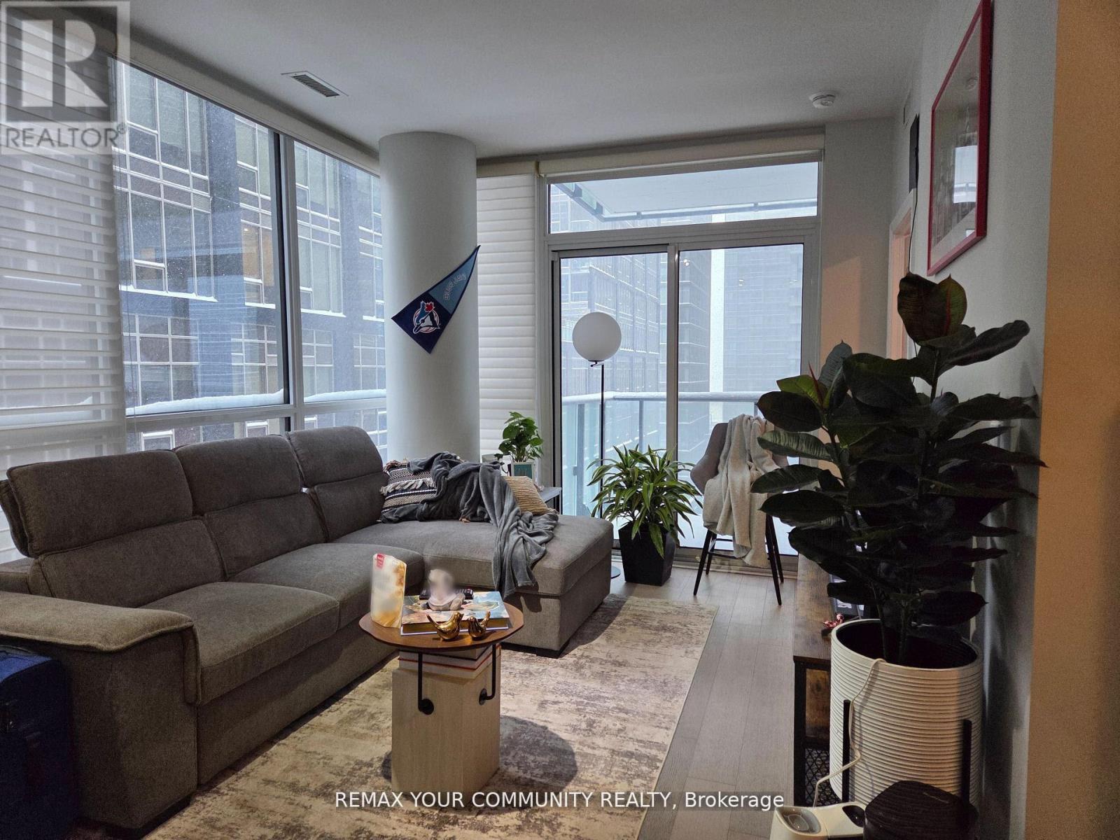
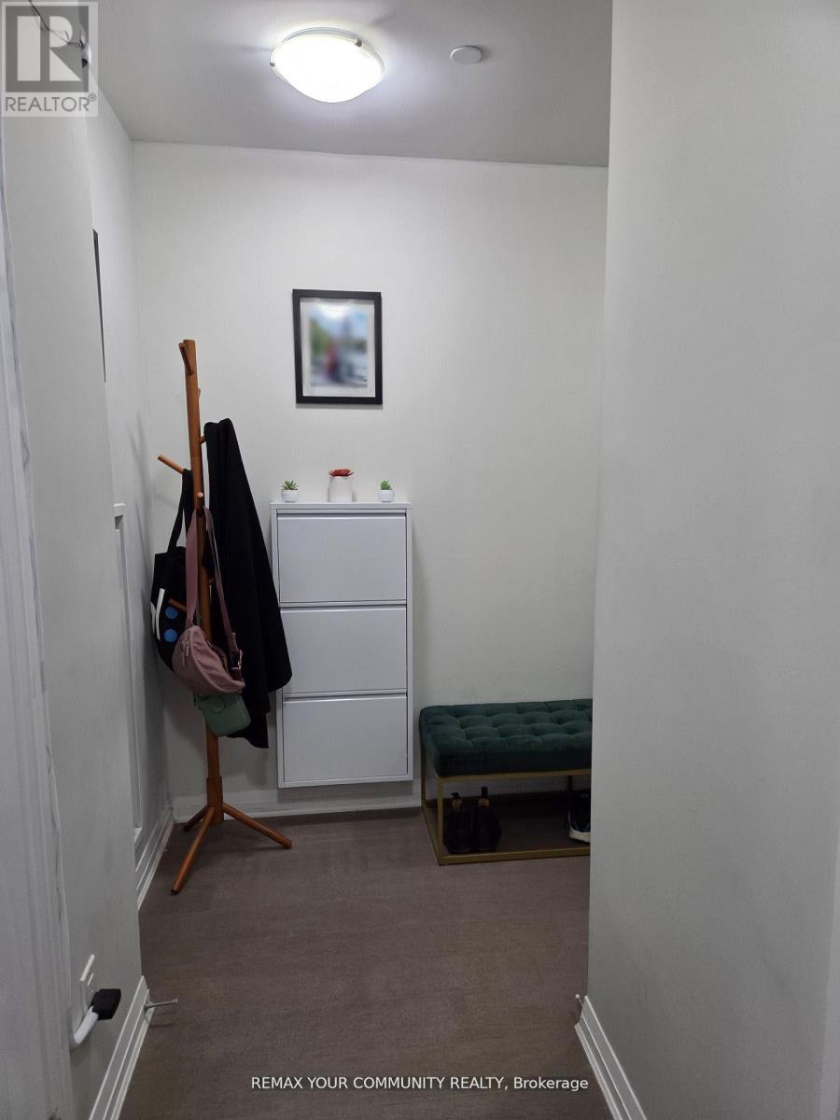
A rare 3 bedrooms, 2 bathrooms with parking and locker in prime downtown. 912 sq ft of interior space + 112 sq ft of large balcony. Pet friendly and BBQ friendly building. Spacious luxury apartment with floor-to-ceiling windows, perfect for live/work or a growing family. 10 ft ceilings, hardwood floors throughout. Spacious open concept kitchen w/built-in appliances and large center island with ample storage. Amazing facilities: 24/7 concierge, large fitness center/gym, sauna, rooftop patio w/BBQ, visitor's parking. Walk score 100: in the heart of Entertainment District, steps from famous King St West with theatres, restaurants, Roy Thomson Hall, Tiff Bell Lightbox. Short walk to st Andrews Subway Station.
Map data © OpenStreetMap contributors
No open houses are scheduled for this home.
Can't make it? Request a private viewing.
| Bedroom 3 | Main level | 2.45 x 2.41 m |
| Bedroom 2 | Main level | 2.79 x 2.71 m |
| Kitchen | Main level | 3.55 x 2.13 m |
| Dining room | Main level | 3.25 x 5.1 m |
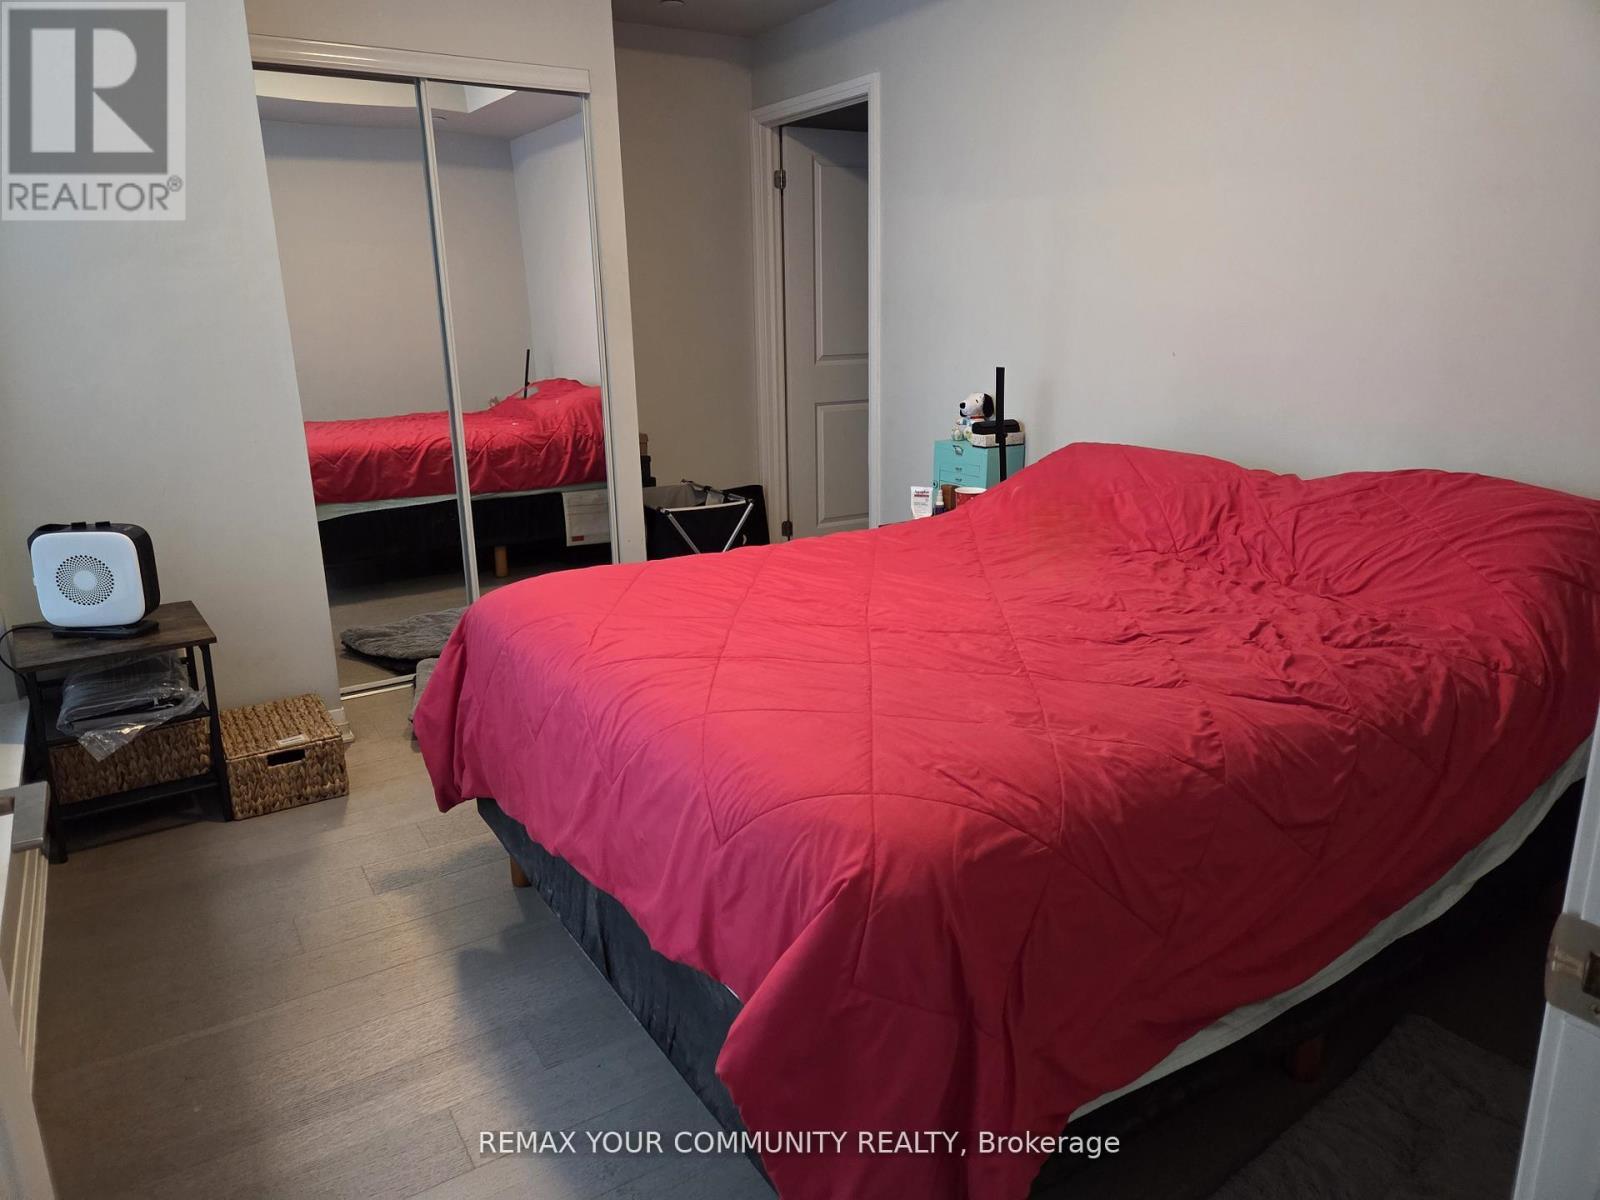
| Primary Bedroom | Main level | 3.5 x 3 m |
| Living room | Main level | 3.25 x 5.1 m |




