 For rent 50
$2,850/mo
1 bed1 bath500–599 sq ft
1080 Bay Street #3208
Bay Street Corridor, Toronto
28 days agoMLS® C13799316
RE/MAX IMPERIAL REALTY INC.
8 Olympic Garden Drive #411
Newtonbrook East, Toronto, Ontario M2M0B9
For rent· Added
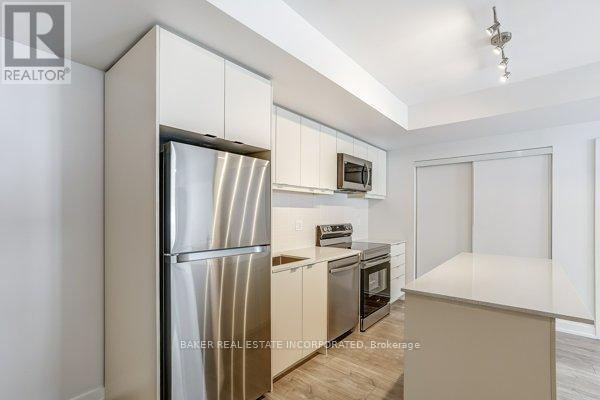
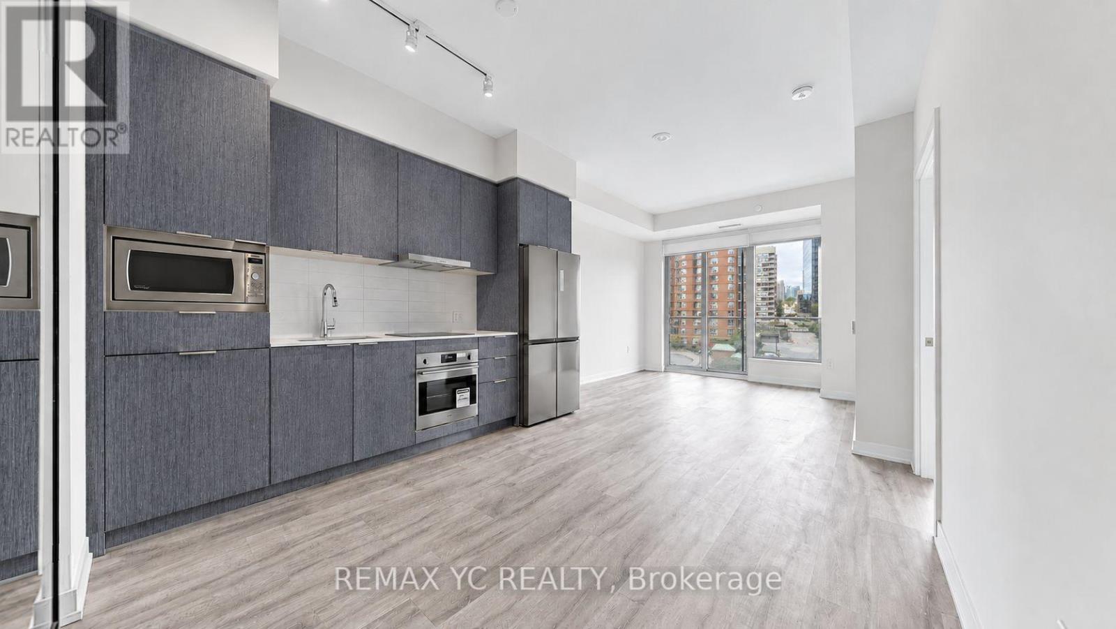
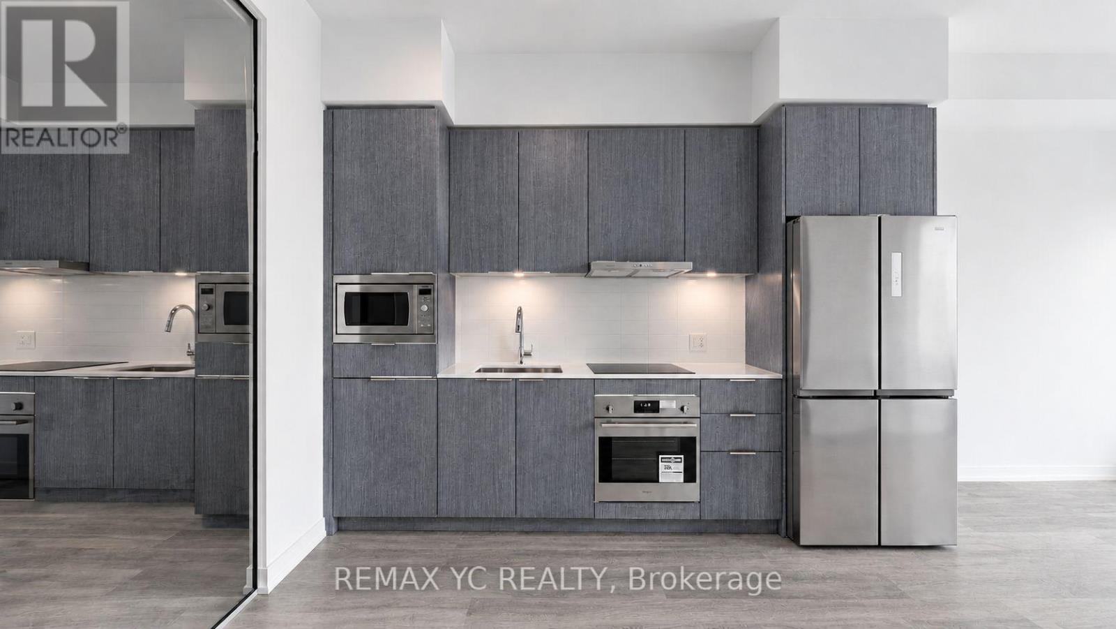
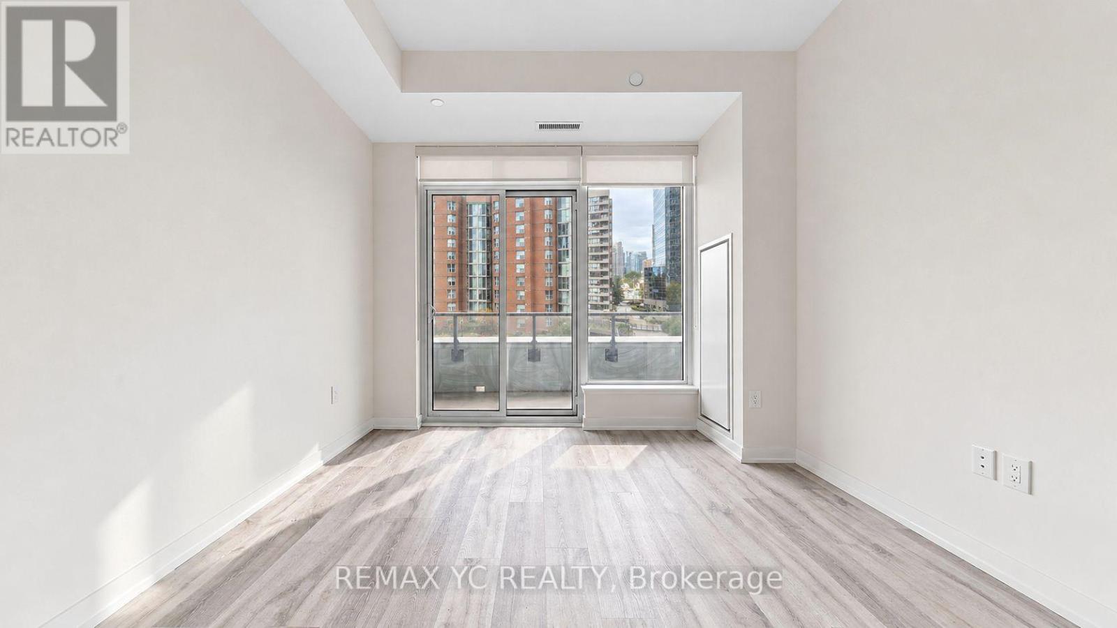
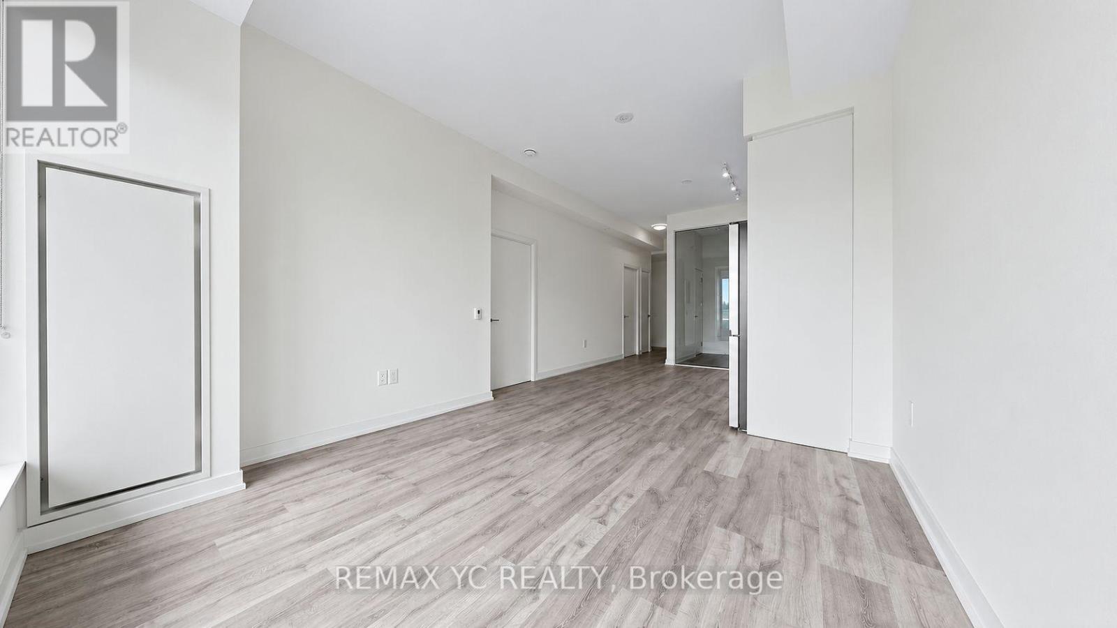
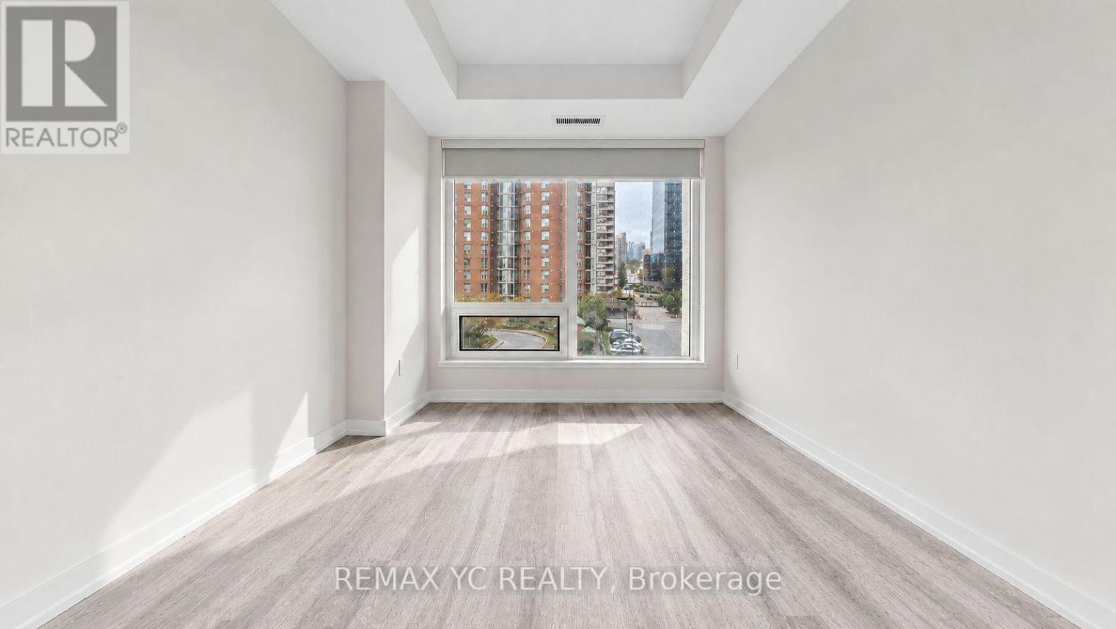
Experience stylish urban living in this bright and spacious 2-bedroom + den condo featuring 9-foot ceilings, 776sq. ft. of interior living space, and a private balcony. Floor-to-ceiling windows fill the space with natural light, while the open-concept kitchen showcases stainless steel appliances and elegant quartz countertops. Beautiful light-coloured laminate flooring throughout adds a fresh, contemporary touch. The primary bedroom features a walk-in closet with an organizer and a private 4-piece ensuite. Enjoy an unbeatable location just a 5-minute walk from Finch Subway Station, with H-Mart on the ground floor! A variety of restaurants, retail shops, parks, and schools are all nearby, with convenient access to major highways and public transit. Superb Amenities: 24/7 Concierge, Business Centre w/ Boardroom, Two-story Fitness Centre, Saunas, Private Movie Theatre, Games Room, Landscaped Terrace, Infinity-edge OutdoorPool, Outdoor Lounge & BBQ Areas. 2 Party Rooms, 3 Furnished Guest Suites. Move-in & Enjoy! Includes free wifi and 1 locker.
Map data © OpenStreetMap contributors
No open houses are scheduled for this home.
Can't make it? Request a private viewing.
| Living room | Flat | 3.56 x 3.35 m |
| Dining room | Flat | 3.51 x 3.51 m |
| Kitchen | Flat | 3.51 x 3.51 m |
| Primary Bedroom | Flat | 2.96 x 2.74 m |
| Bedroom | Flat | 2.87 x 2.46 m |
| Den | Flat | 2.24 x 1.73 m |