
 For sale 50
$1,130,000
3 bed3 bath1,600–1,799 sq ft
16 Humberstone Drive #102
Willowdale East, Toronto
24 days agoMLS® C13806086
HOMELIFE NEW WORLD REALTY INC.
8 Rean Drive #UPH 03
Bayview Village, Toronto, Ontario M2K3B9
For sale· Added
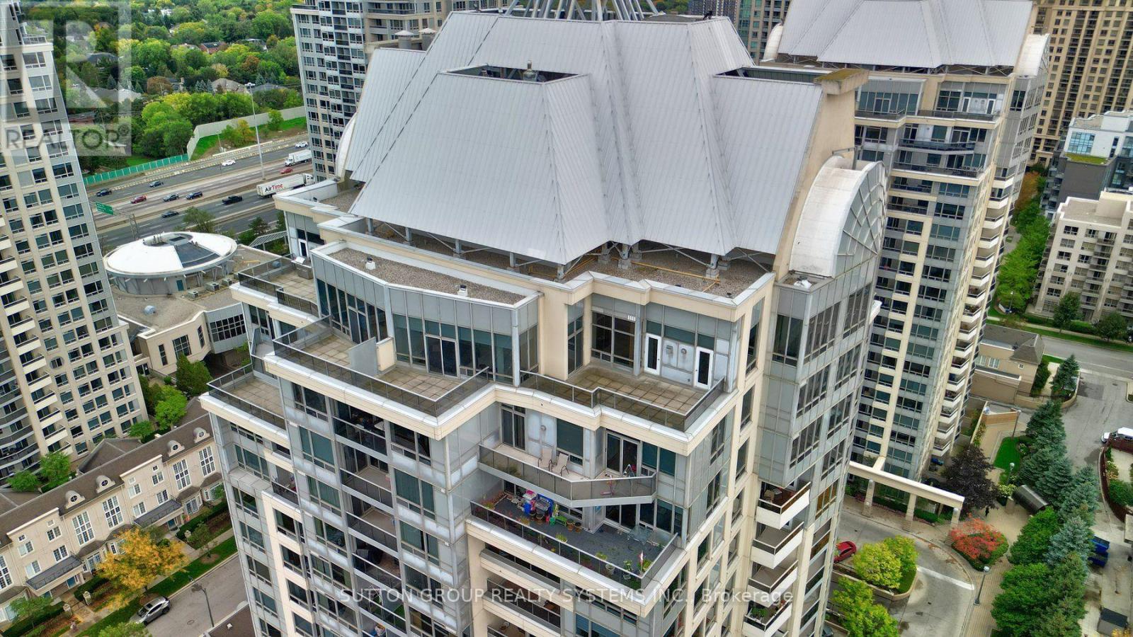
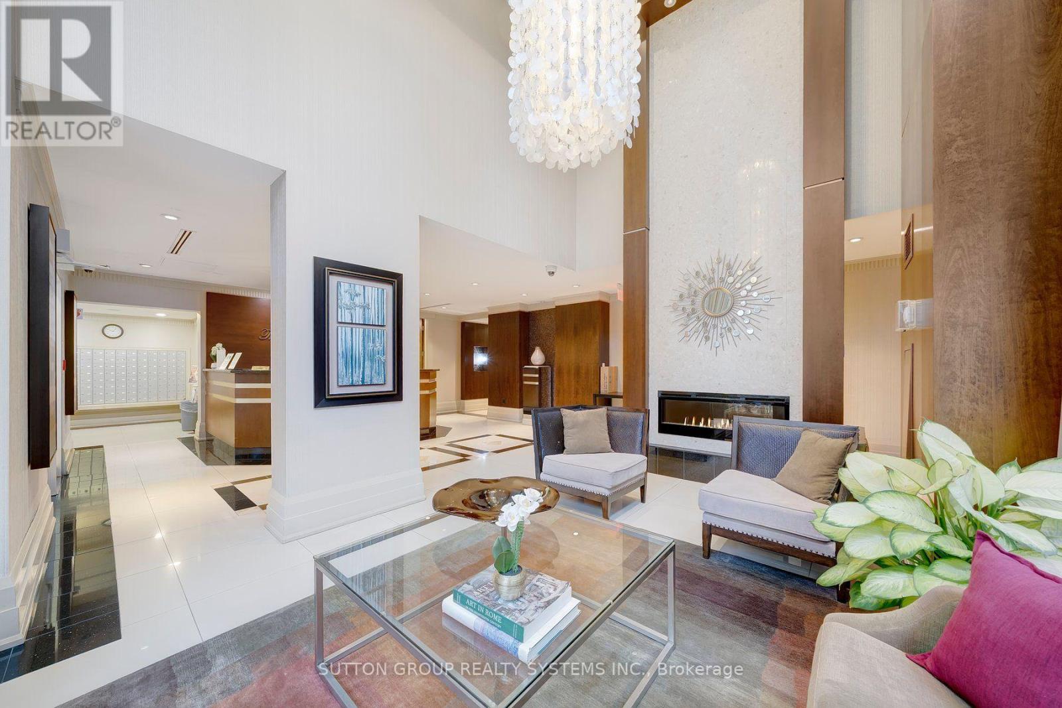
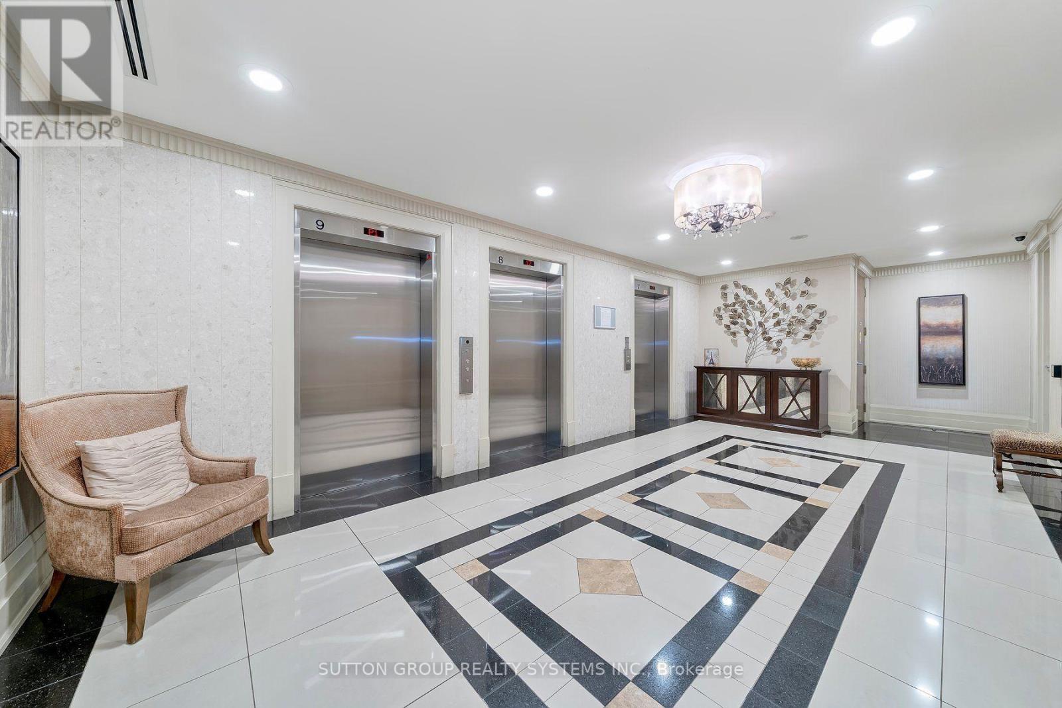
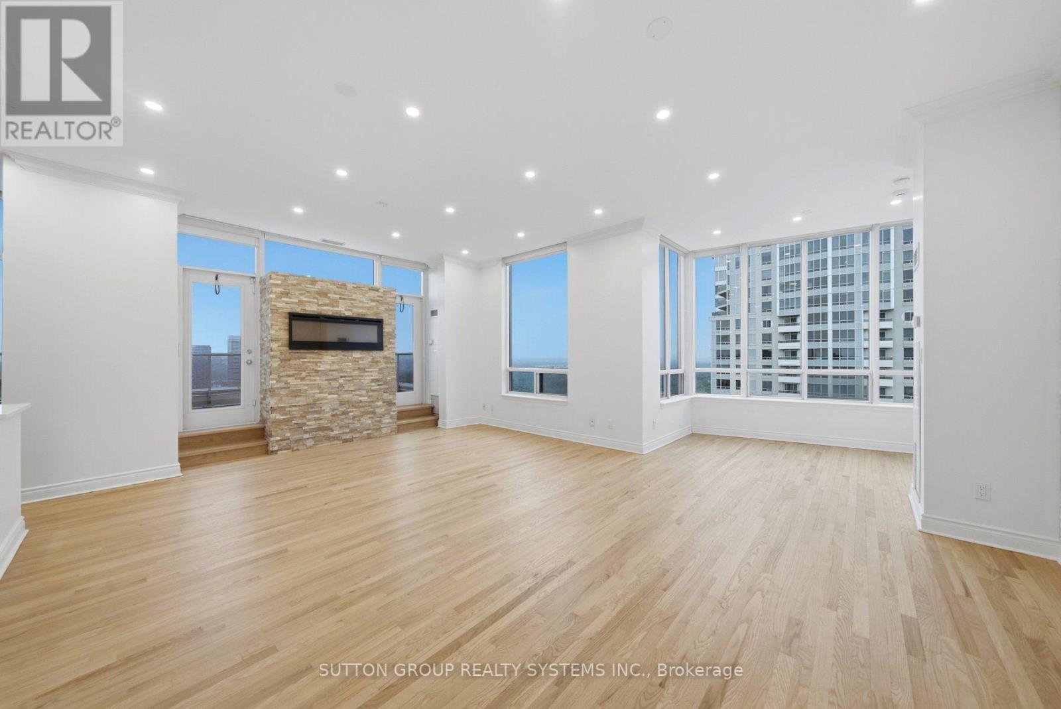
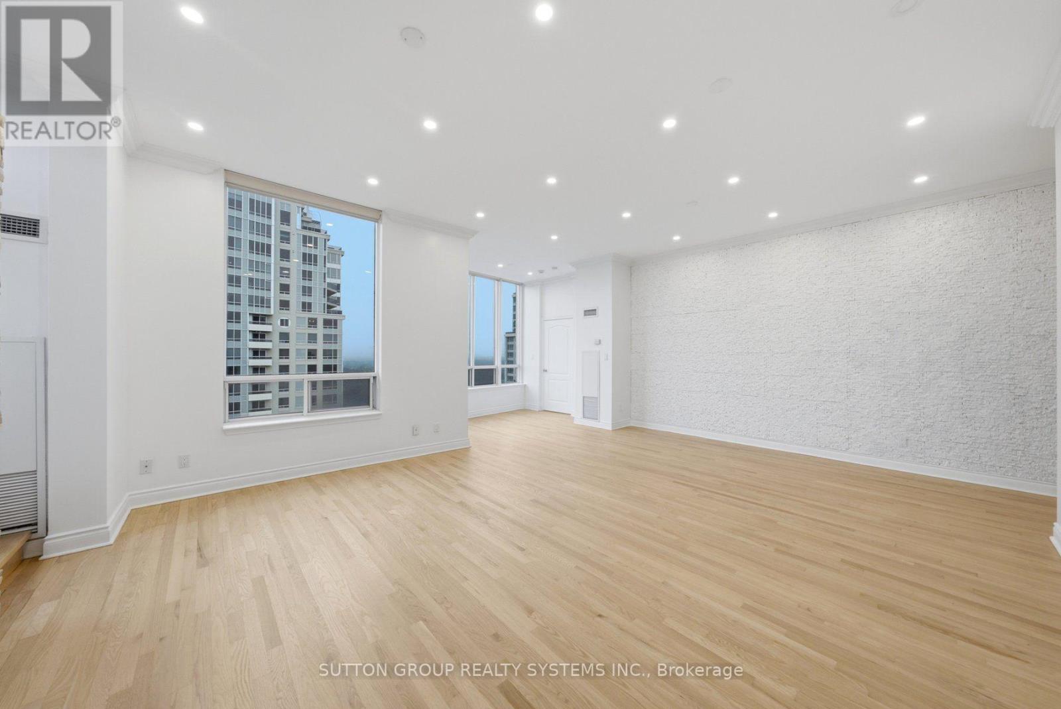
Experience elevated living in this 1931 sq ft corner penthouse at New York Towers, a true "bungalow in the sky" featuring soaring ceilings, an open and flowing layout, two spacious bedrooms with private ensuites, an opened up sitting room, and a large den that functions as a third bedroom; the expansive open-concept kitchen offers abundant storage and new stainless steel appliances, while south-facing panoramic views and two generous open-air terraces provide exceptional natural light and rare private outdoor space; perfectly located steps from Bayview Village and the subway, this residence offers an effortless lock-and-leave lifestyle with 24-hour concierge service and all utilities included in the maintenance fees, plus exclusive access to the Liberty Club's indoor pool, fitness centre, and virtual golf; complete with two premium parking spaces and a private locker, this penthouse delivers luxury, scale, and convenience for the discerning buyer.
Map data © OpenStreetMap contributors
No open houses are scheduled for this home.
Can't make it? Request a private viewing.
| Foyer | Main level | 5.3 x 1.7 m |
| Living room | Main level | 4.95 x 3.62 m |
| Dining room | Main level | 4.95 x 2.95 m |
| Kitchen | Main level | 4.03 x 3.63 m |
| Eating area | Main level | 2.7 x 3.04 m |
| Den | Main level | 3.04 x 3.03 m |
| Primary Bedroom | Main level | 6.13 x 3.84 m |
| Bedroom 2 | Main level | 5.07 x 3.1 m |
| Sitting room | Main level | 1.95 x 2.95 m |




