
 For sale 50
$749,890
1 bed1 bath700–799 sq ft
88 Colgate Avenue #111
South Riverdale, Toronto
1 month agoMLS® E13752140
ROYAL LEPAGE SIGNATURE REALTY
8 Smith Crescent
Stonegate-Queensway, Toronto, Ontario M8Z3X5
For sale· Added
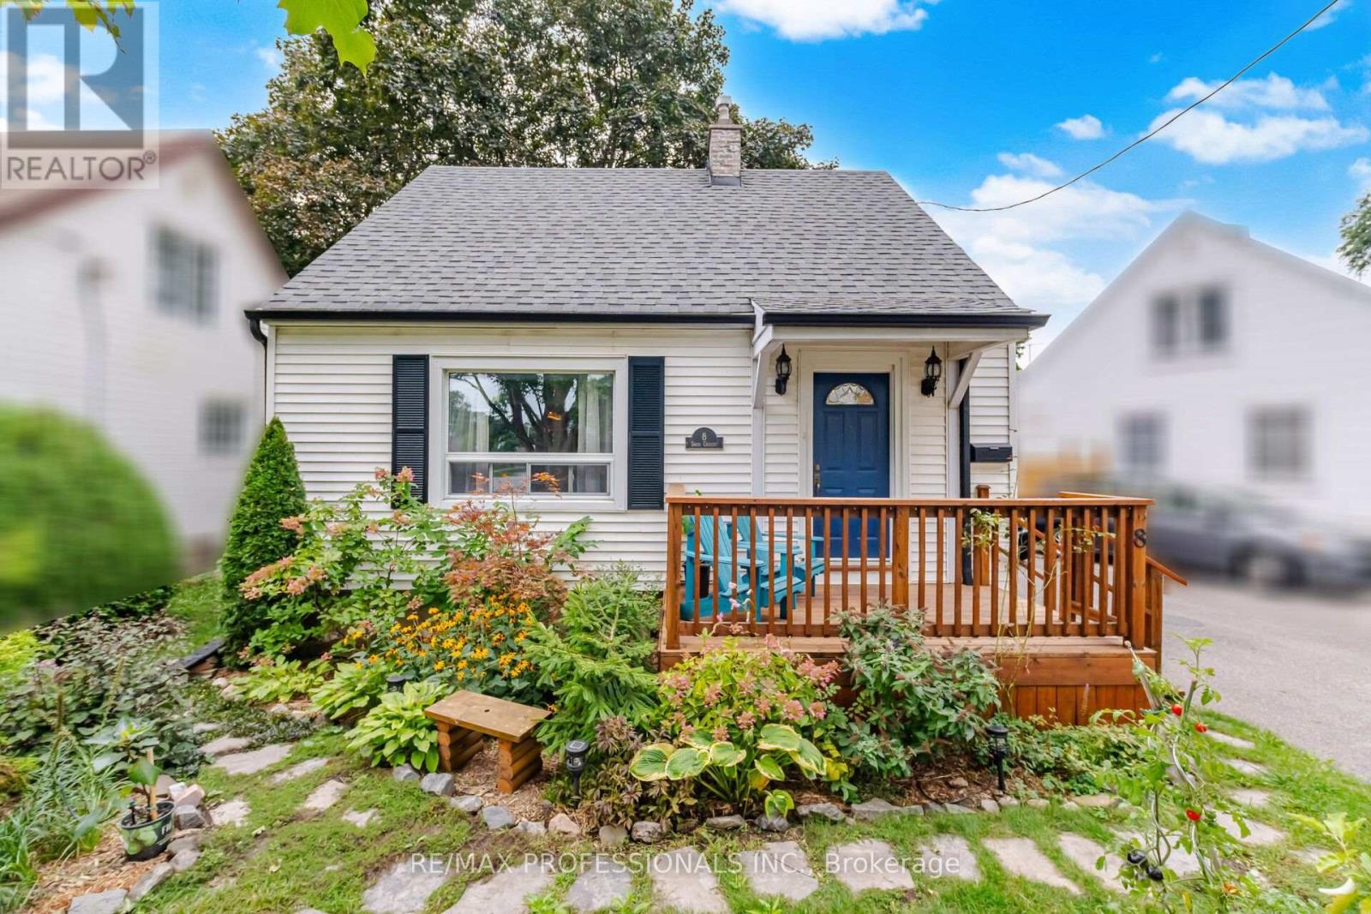
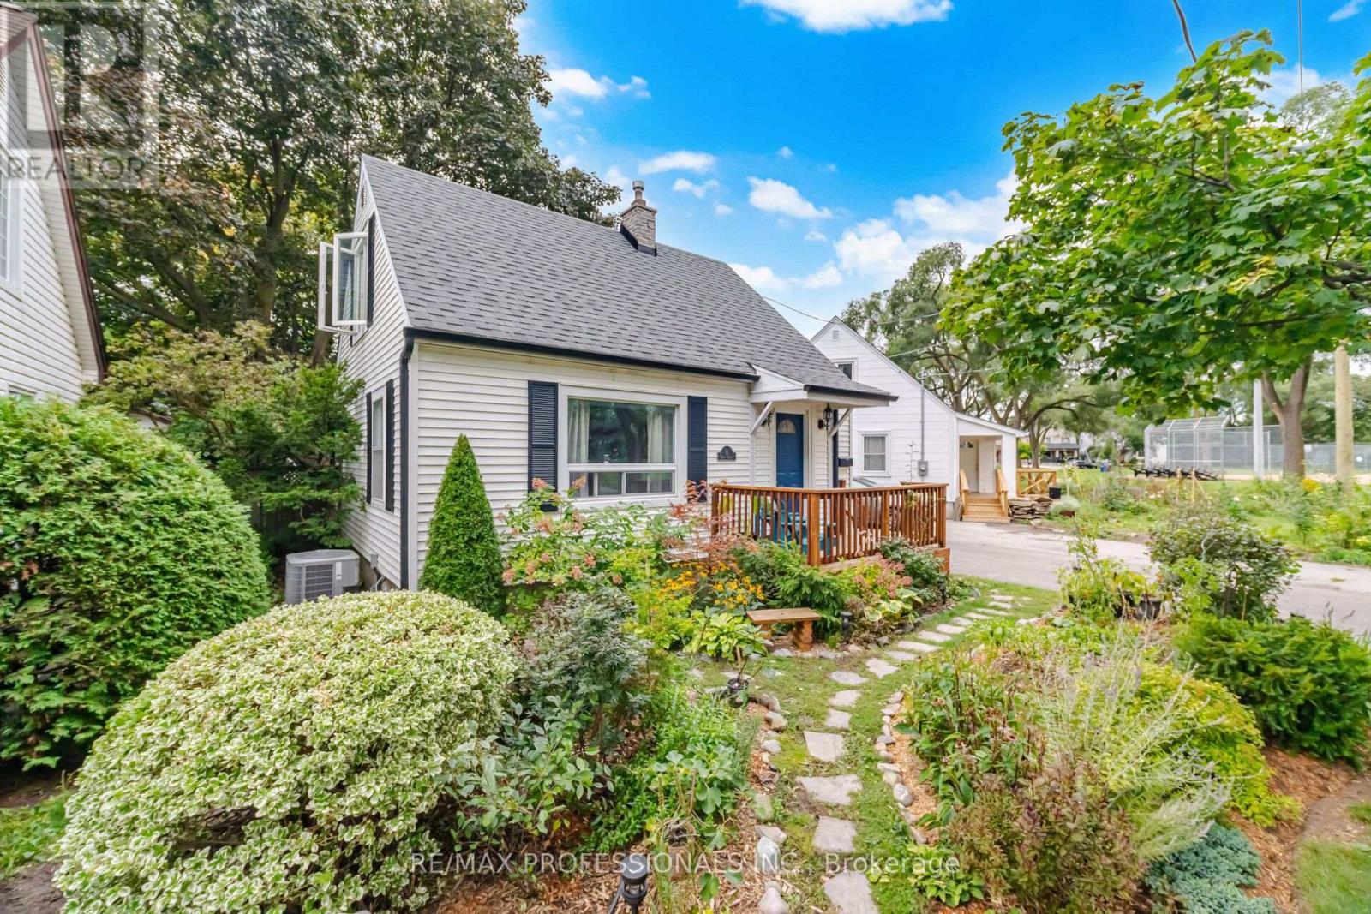
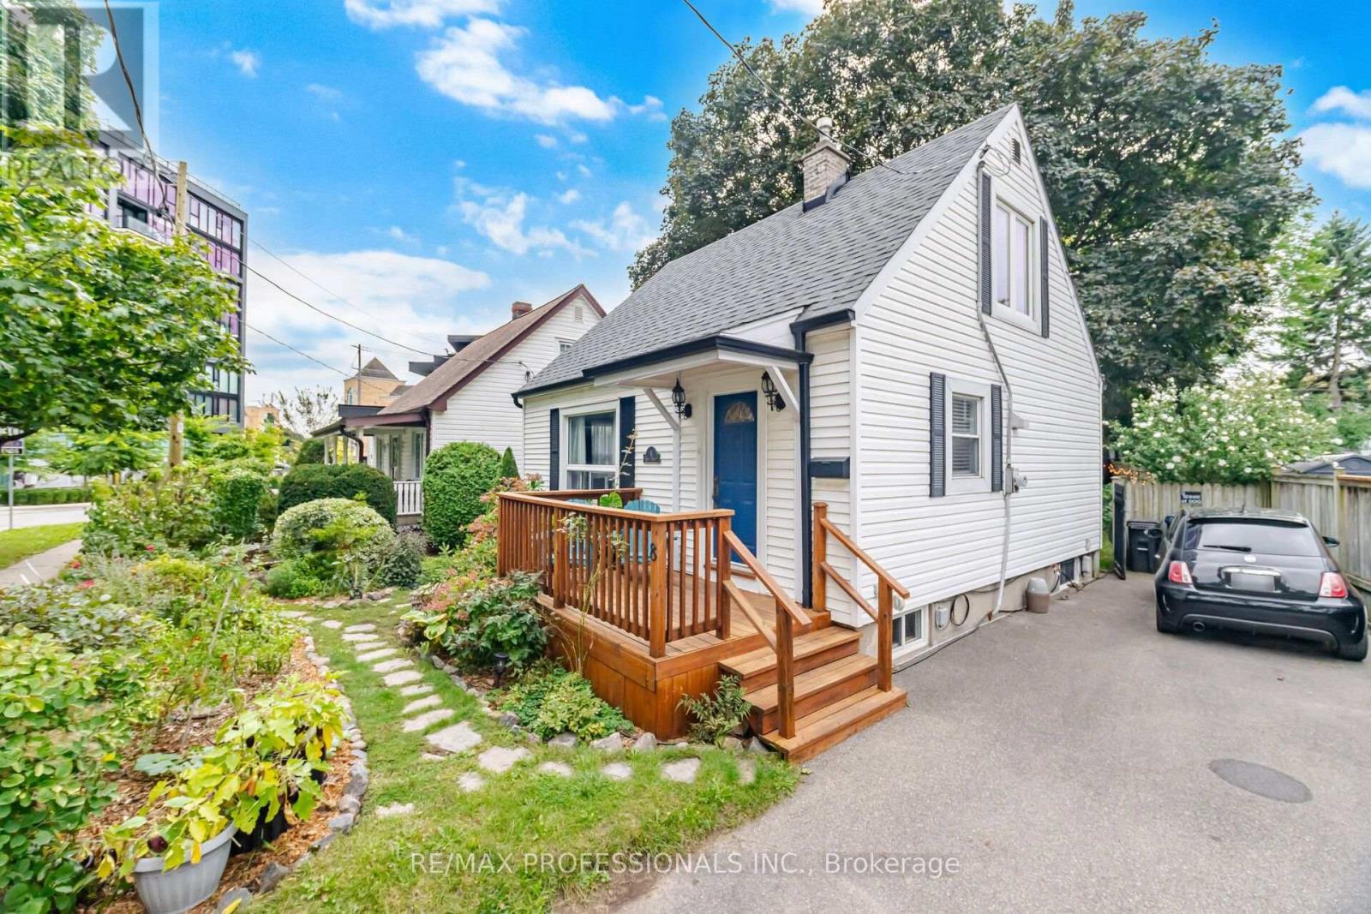
Directly across from vast multi faceted park, boasting year round activity from skating to tennis! Quiet family filled community close to TTC and ALL amenities. Short walk to restaurants and grocery store. Soaring mature trees, walk out to newer deck and lush backyard with irrigation system. Sweet Cape Cod style with newer windows, carpeting on stairs and 5 year new roof! Finished large basement family room plus workbench and tool storge area!, Cozy, gabled roof bedrooms, with extra storage nook, hardwood throughout main and upper floors. Large walk in shed with hydro, adds terrific storage for all tools and gardening equipment. Great schools, quick access to QEW-- heading east or west!
Map data © OpenStreetMap contributors
No open houses are scheduled for this home.
Can't make it? Request a private viewing.
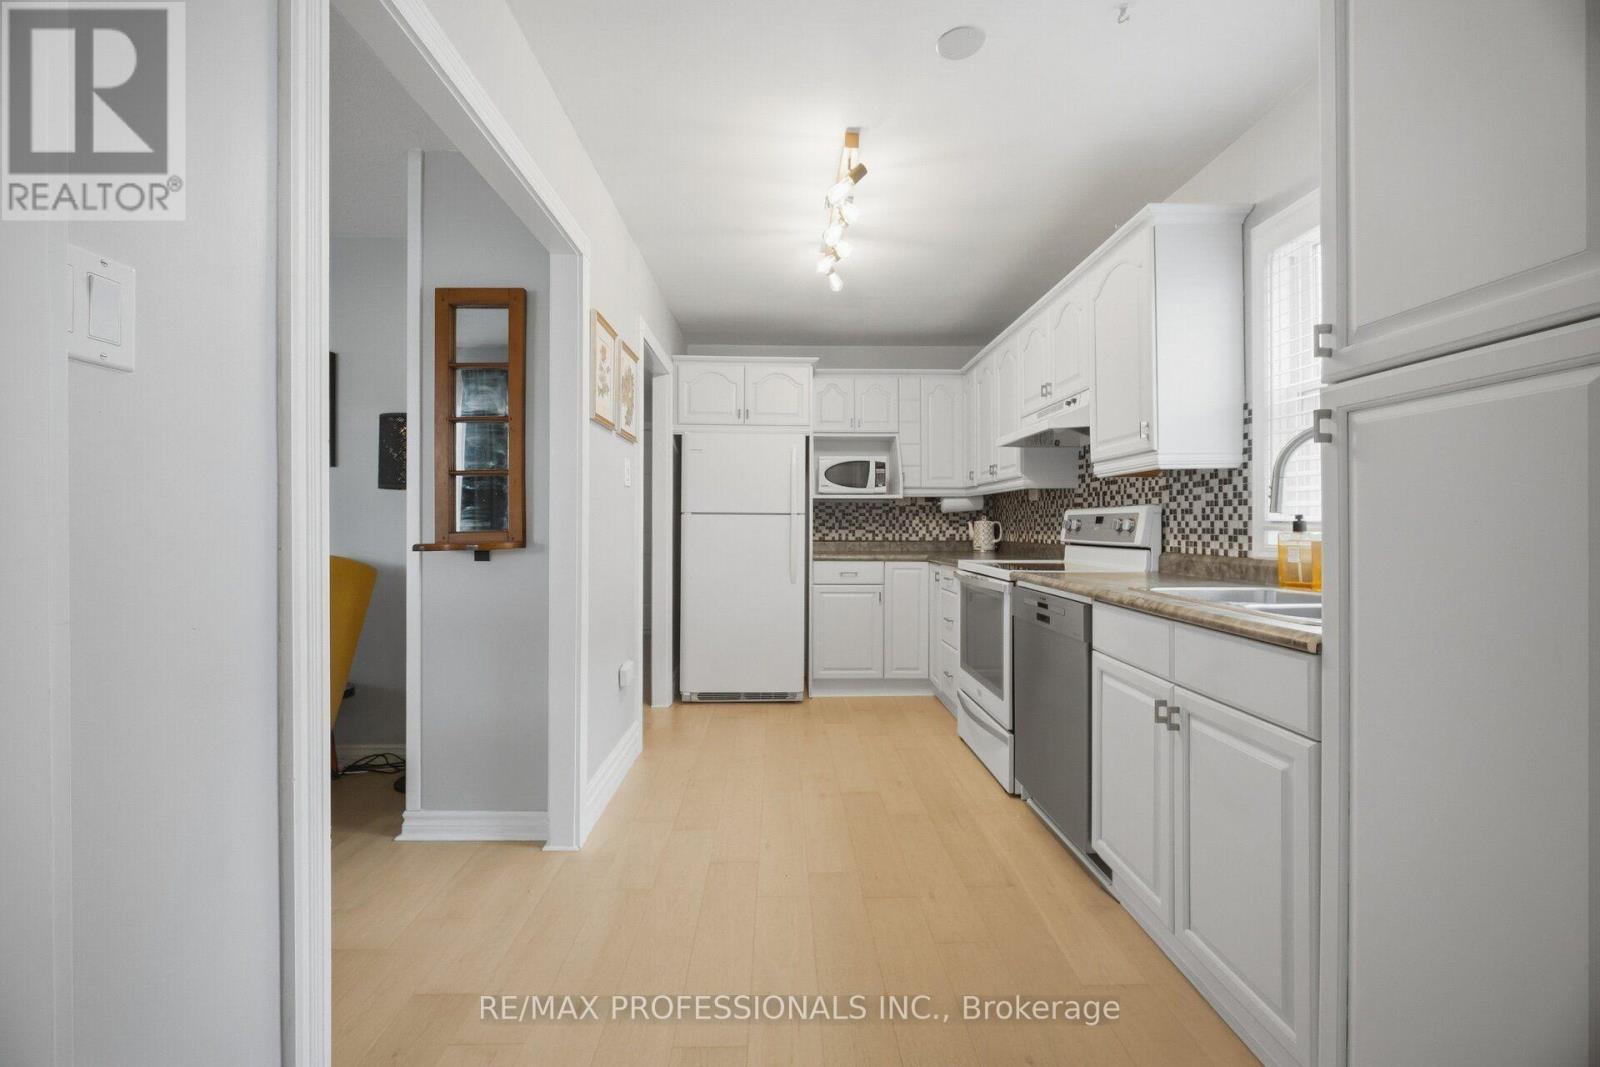
| Kitchen | Main level | 3.8 x 2.25 m |
| Living room | Main level | 5.03 x 3.43 m |
| Dining room | Main level | 5.03 x 3.3 m |
| Primary Bedroom | Upper Level | 4.06 x 3.09 m |
| Bedroom 2 | Upper Level | 4.06 x 2.79 m |
| Family room | Lower level | 4.75 x 2.98 m |




