 For rent 50
$3,500/mo
3+1 bed4 bath1,100–1,500 sq ft
34 Blue Anchor Trail
Rouge E10, Toronto
1 month agoMLS® E13750968
RE/MAX CROSSROADS REALTY INC.
8 The Esplanade Avenue #3503
Waterfront Communities C8, Toronto, Ontario M5E0A6
For rent· Added
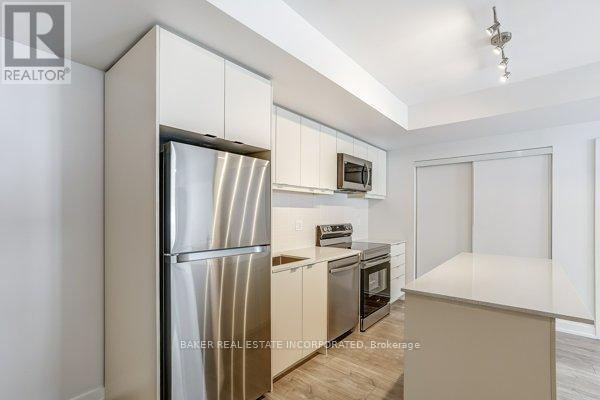
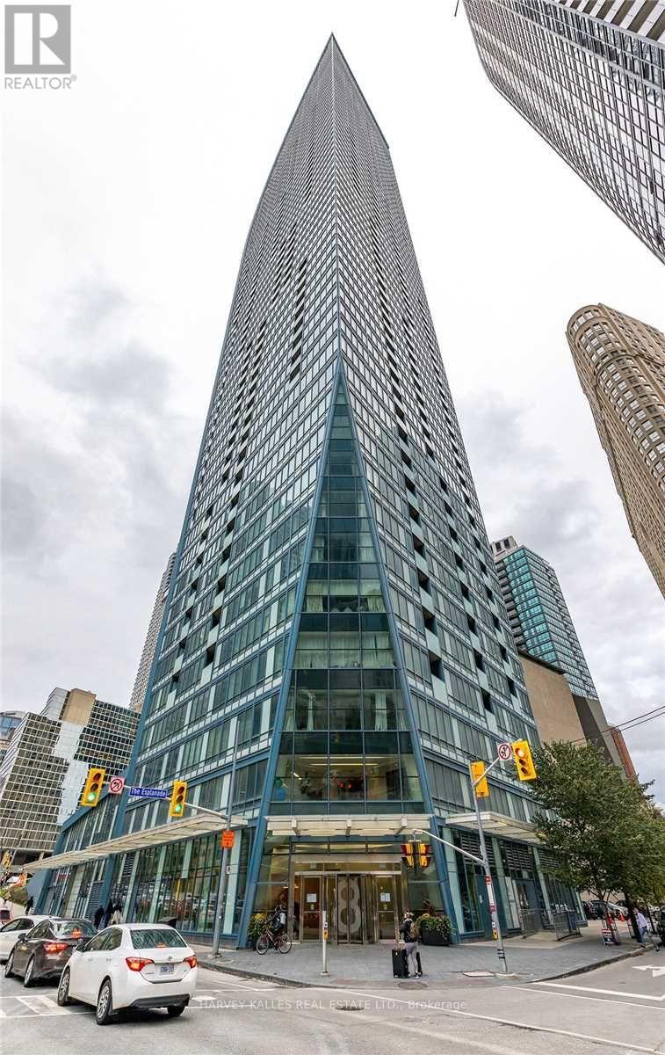
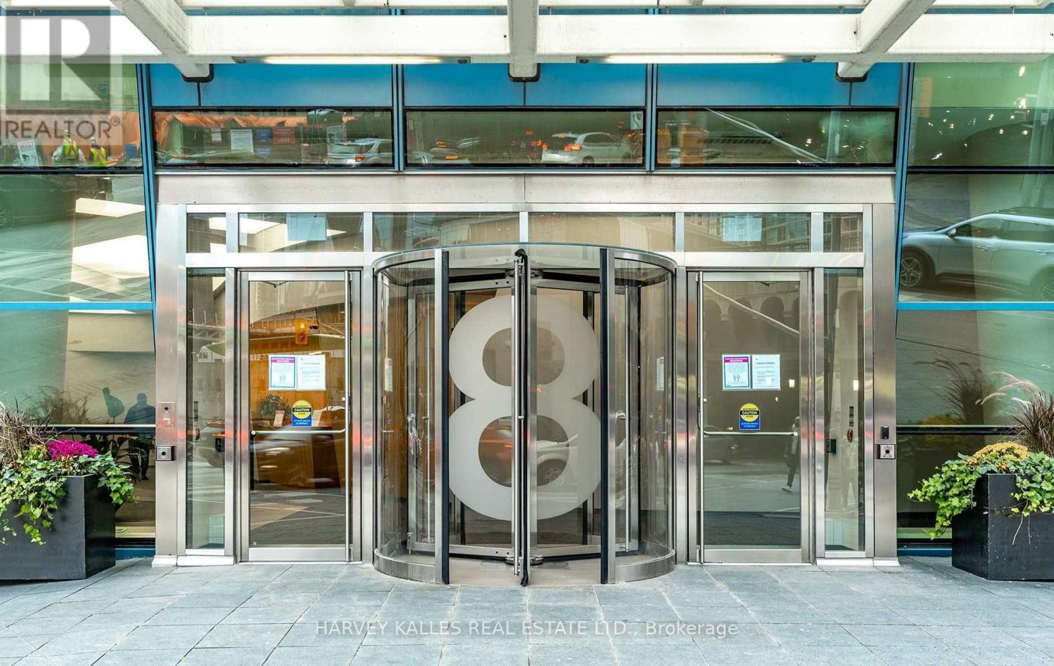
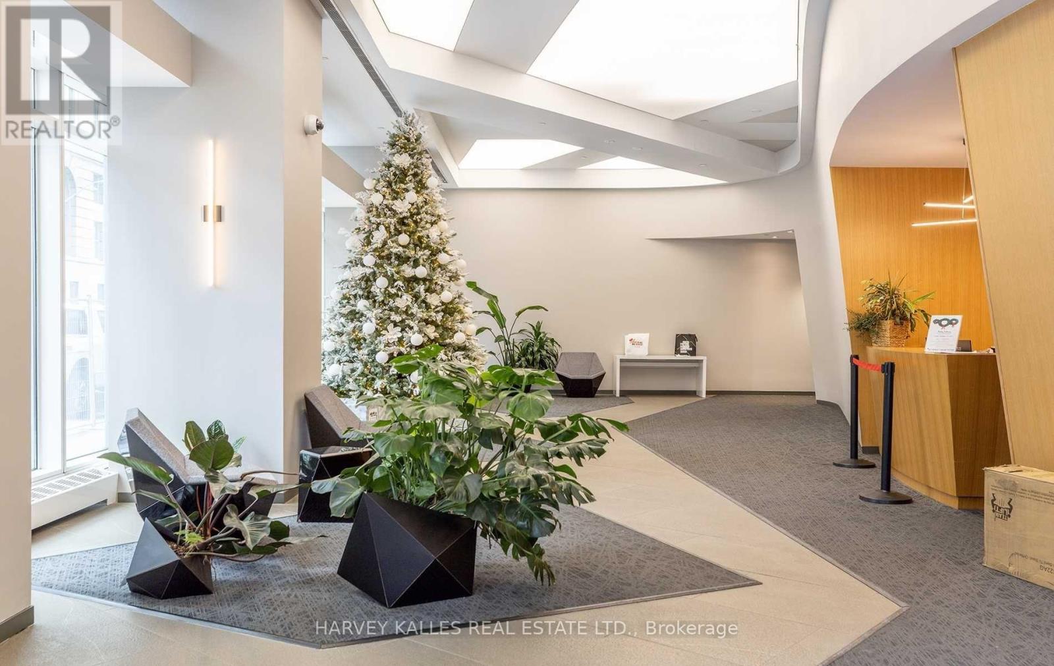
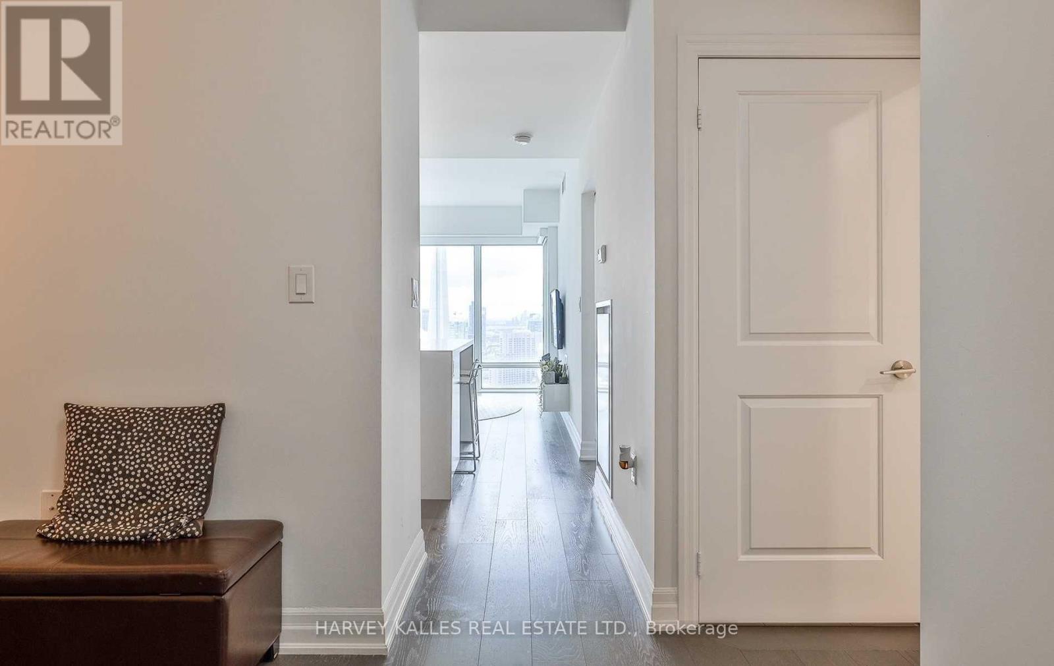
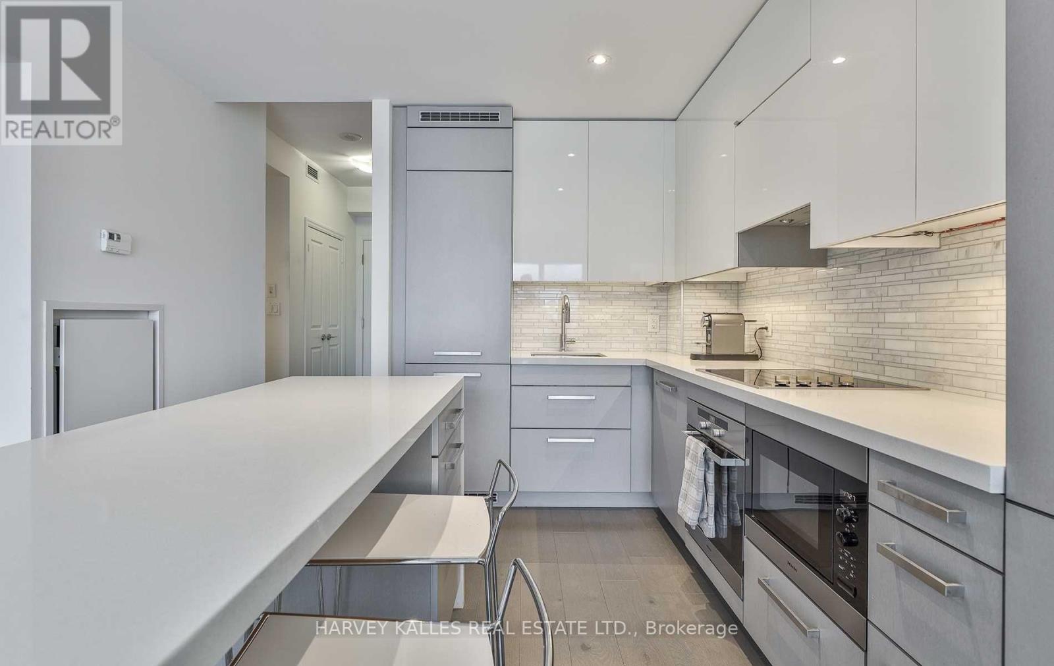
Fantastic 1 bdrm plus den at the Iconic L Tower with stunning West Views. This spacious unit has been beautifully upgraded throughout featuring engineered hardwood floors, upgraded kitchen cabinetry, large island that seats 4 and Miele Appliances . The Den is a separate room spacious for office, nursery, or guest room. Bathroom has been upgraded with marble tiles, custom vanity and bathtub glass enclosure. Beautiful views from this high floor with floor to ceiling windows and walk out to balcony. Includes one parking and locker. Set in one of downtown Toronto's most sought-after locations, steps from the waterfront, Union Station, the PATH, St. Lawrence Market, restaurants, cafes, entertainment and transit. Residents of The L Tower enjoy exceptional amenities, including 24-hour concierge service, an indoor pool, state-of-the-art fitness facilities, sauna. A true standout: upgraded spacious unit with spectacular views and an unbeatable location.
Map data © OpenStreetMap contributors
No open houses are scheduled for this home.
Can't make it? Request a private viewing.
| Living room | Main level | 4.21 x 3.1 m |
| Dining room | Main level | 4.21 x 3.1 m |
| Kitchen | Main level | 2.64 x 2.18 m |
| Primary Bedroom | Main level | 3.96 x 2.74 m |
| Den | Main level | 2.33 x 2.18 m |