
 For sale 50
$749,890
1 bed1 bath700–799 sq ft
88 Colgate Avenue #111
South Riverdale, Toronto
1 month agoMLS® E13752140
ROYAL LEPAGE SIGNATURE REALTY
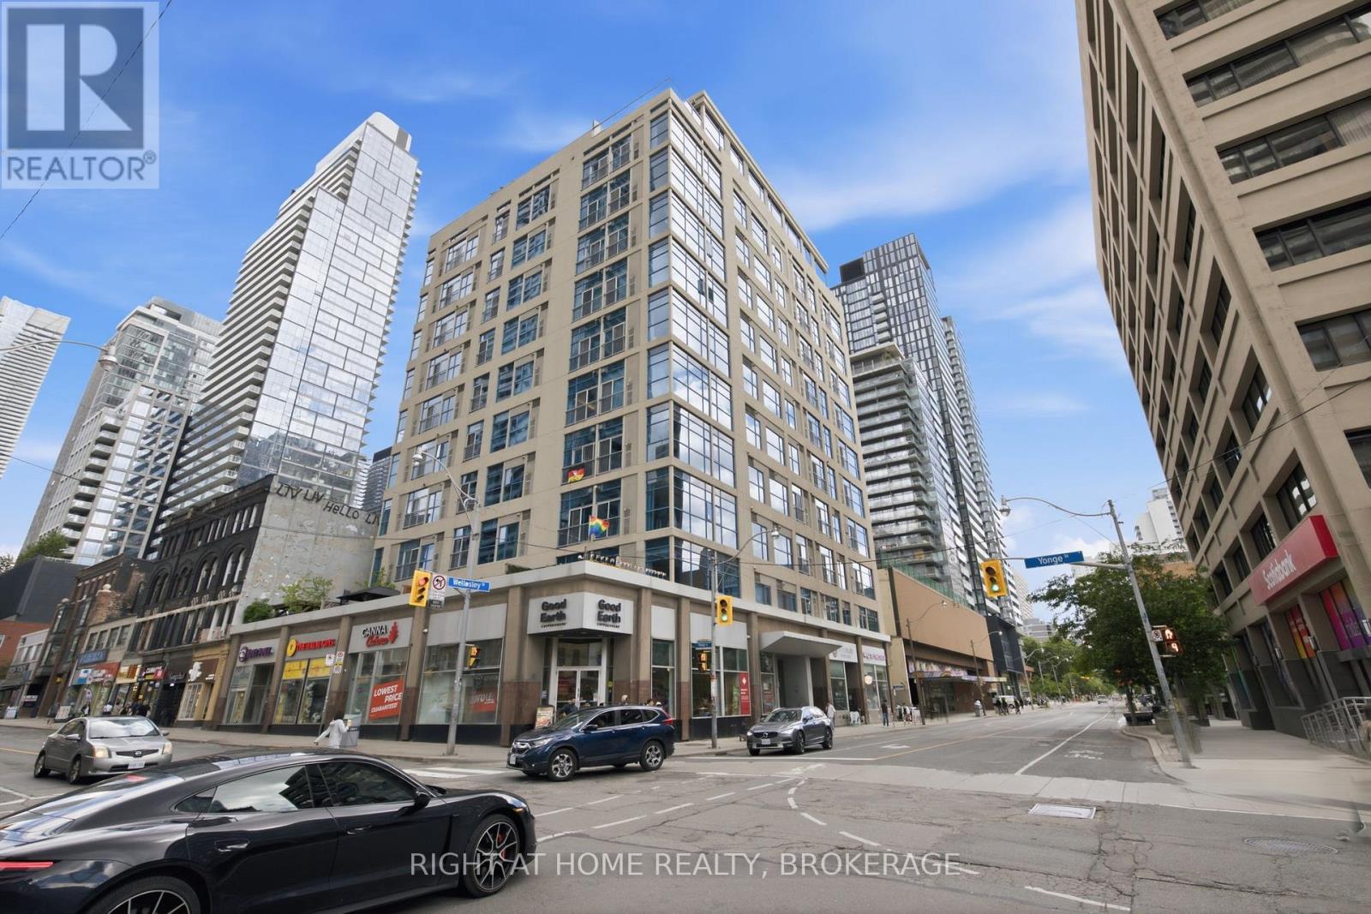
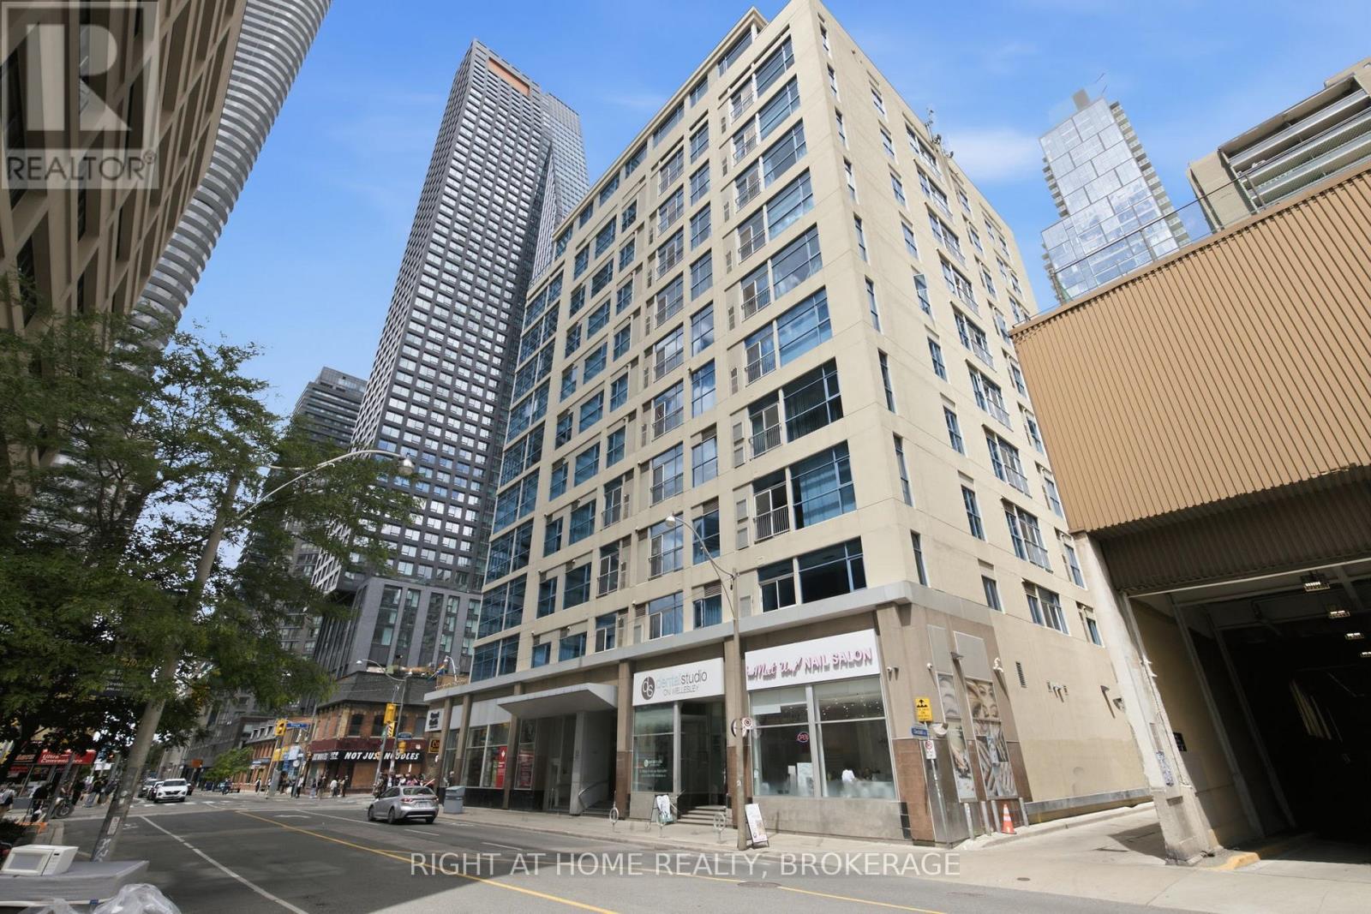
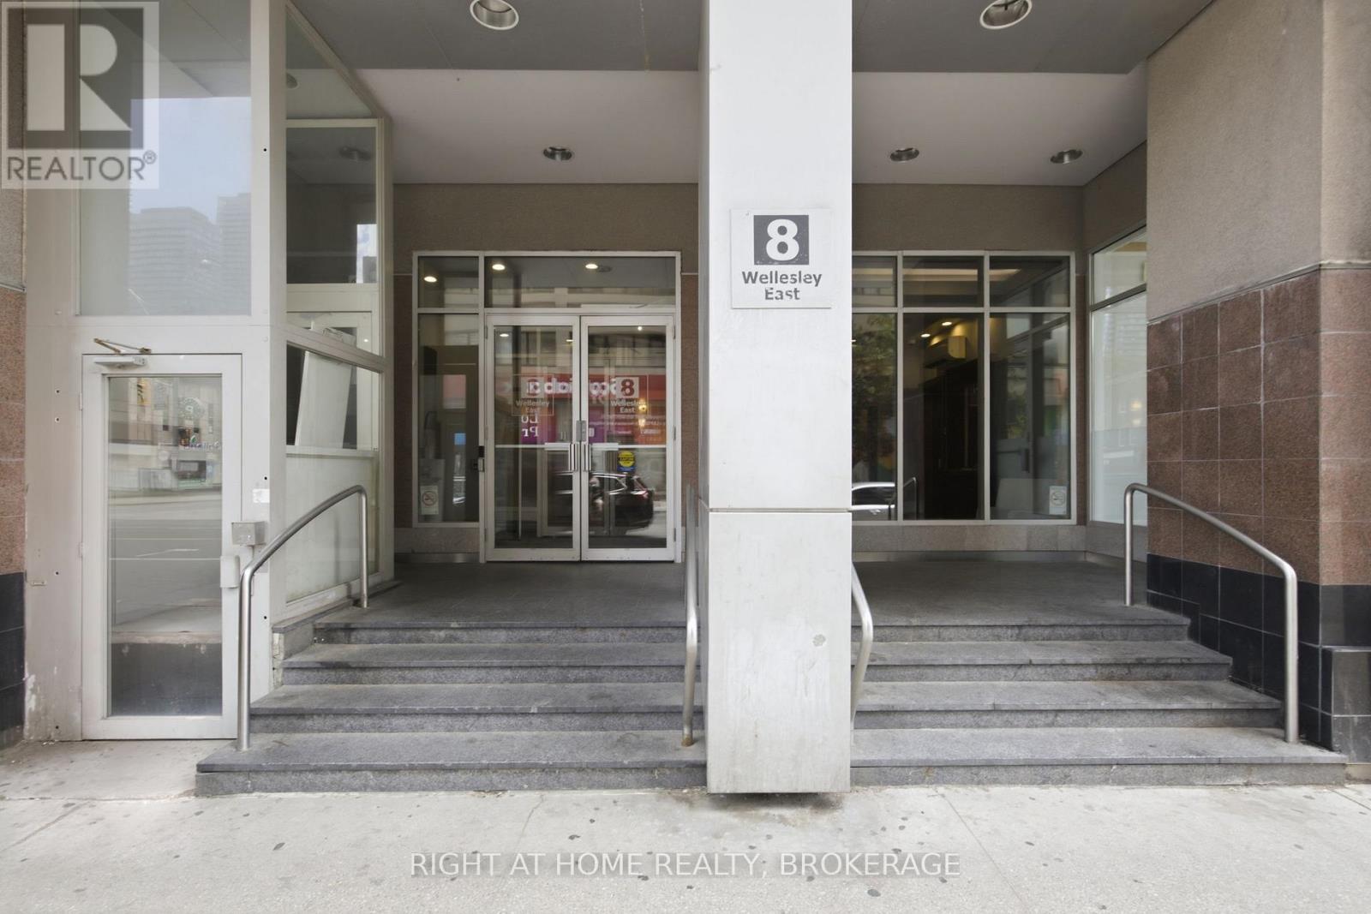
8 Wellesley Street East #802
Church-Yonge Corridor, Toronto, Ontario M4Y3B2
For sale· Added
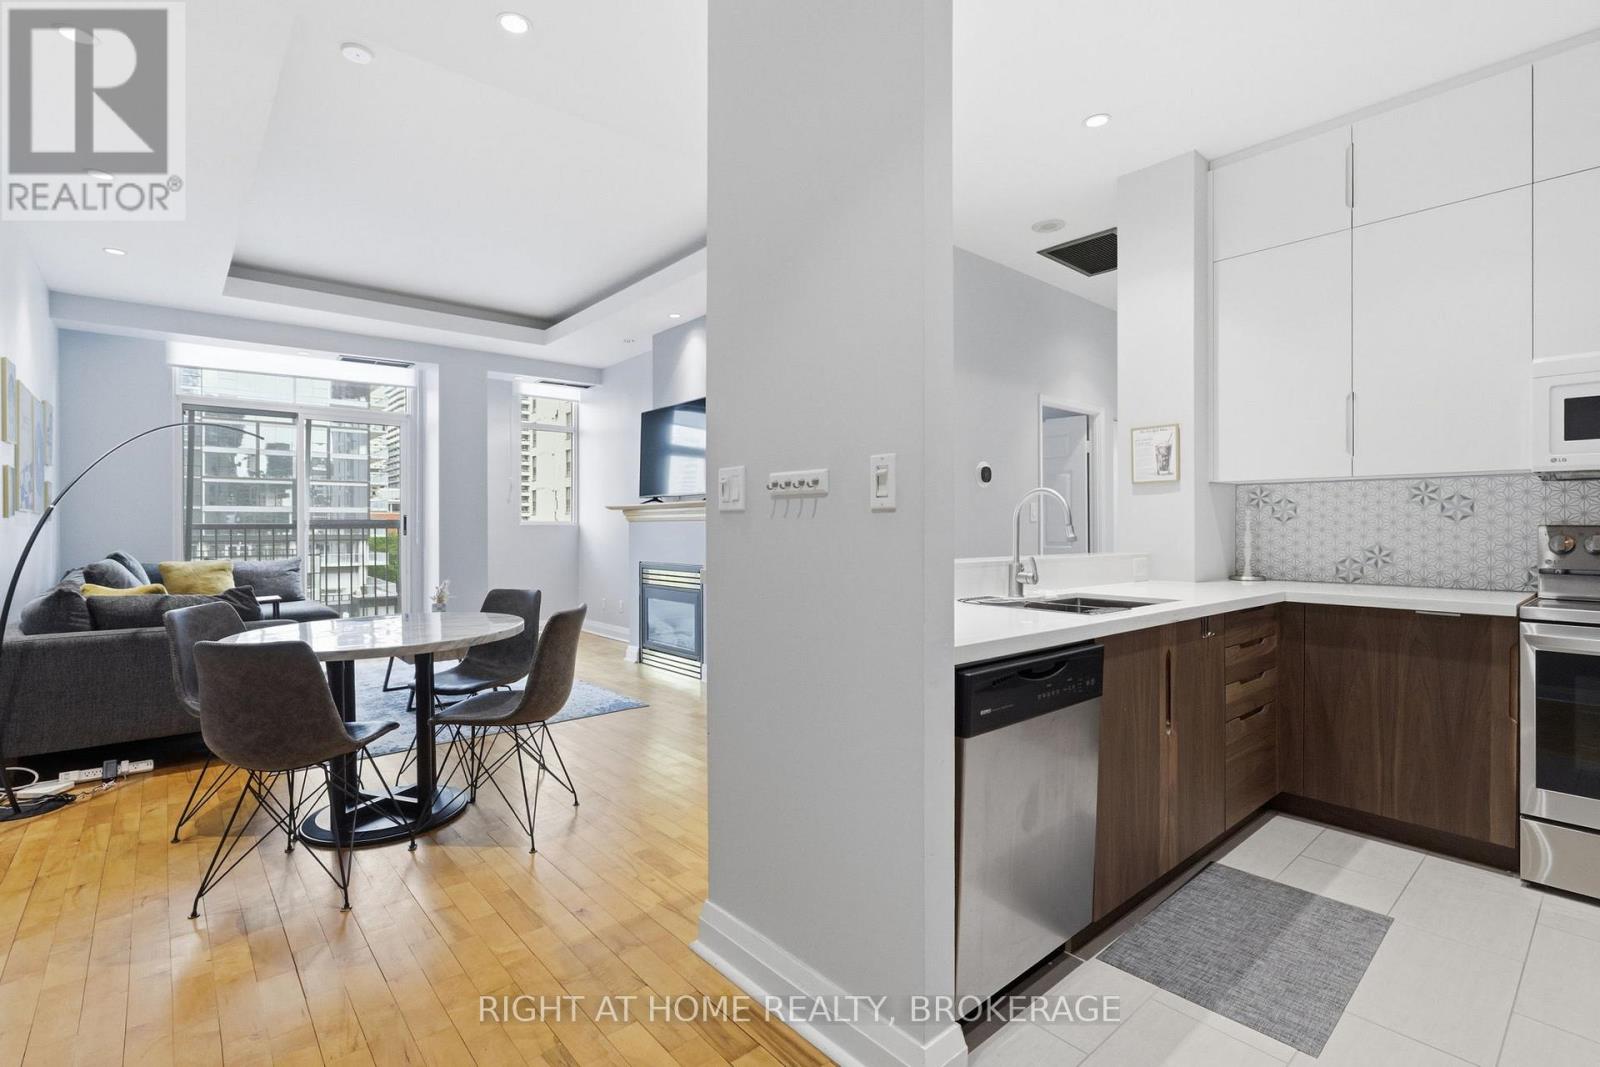
Welcome to this beautifully renovated 2-bedroom, 2-bathroom condo in the heart of Downtown Toronto. Located at 8 Wellesley Street East, this bright and spacious suite features a modern open-concept layout, updated finishes throughout, and stylish contemporary design. Enjoy two full bathrooms, generously sized bedrooms, and an unbeatable location just steps to Wellesley Subway Station, Yonge Street, restaurants, shopping, universities, hospitals, and all the conveniences of downtown living. Residents enjoy excellent building amenities, including a concierge, fitness centre, rooftop terrace with BBQ area, party room, and more. Perfect for professionals, investors, or anyone seeking an exceptional urban lifestyle in one of Toronto's most vibrant neighbourhoods Move-in ready and a must see
Map data © OpenStreetMap contributors
No open houses are scheduled for this home.
Can't make it? Request a private viewing.
| Living room | Ground level | 6.38 x 4.03 m |
| Dining room | Ground level | 6.38 x 4.03 m |
| Kitchen | Ground level | 3.61 x 2.73 m |
| Primary Bedroom | Ground level | 3.9 x 4.04 m |
| Foyer | Ground level | 2.58 x 1.78 m |
| Bedroom 4 | Ground level | 1 x 1 m |




