
 For sale 50
$469,000
1+1 bed2 bath700–799 sq ft
1070 Sheppard Avenue West #508
York University Heights, Toronto
19 days agoMLS® W13823548
RED HOUSE REALTY
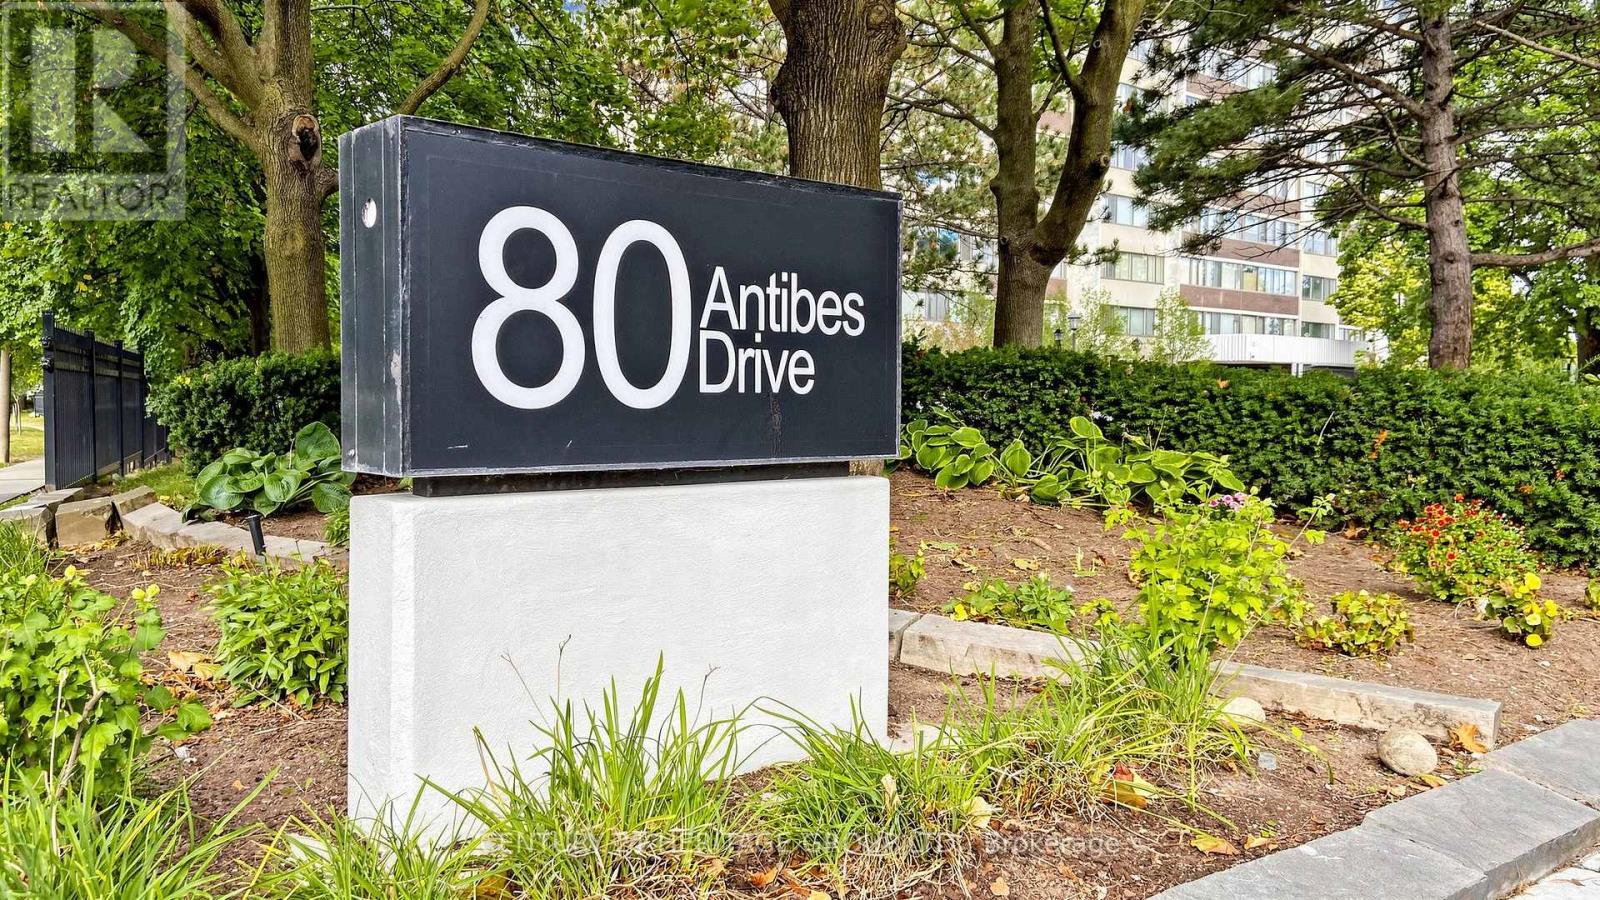
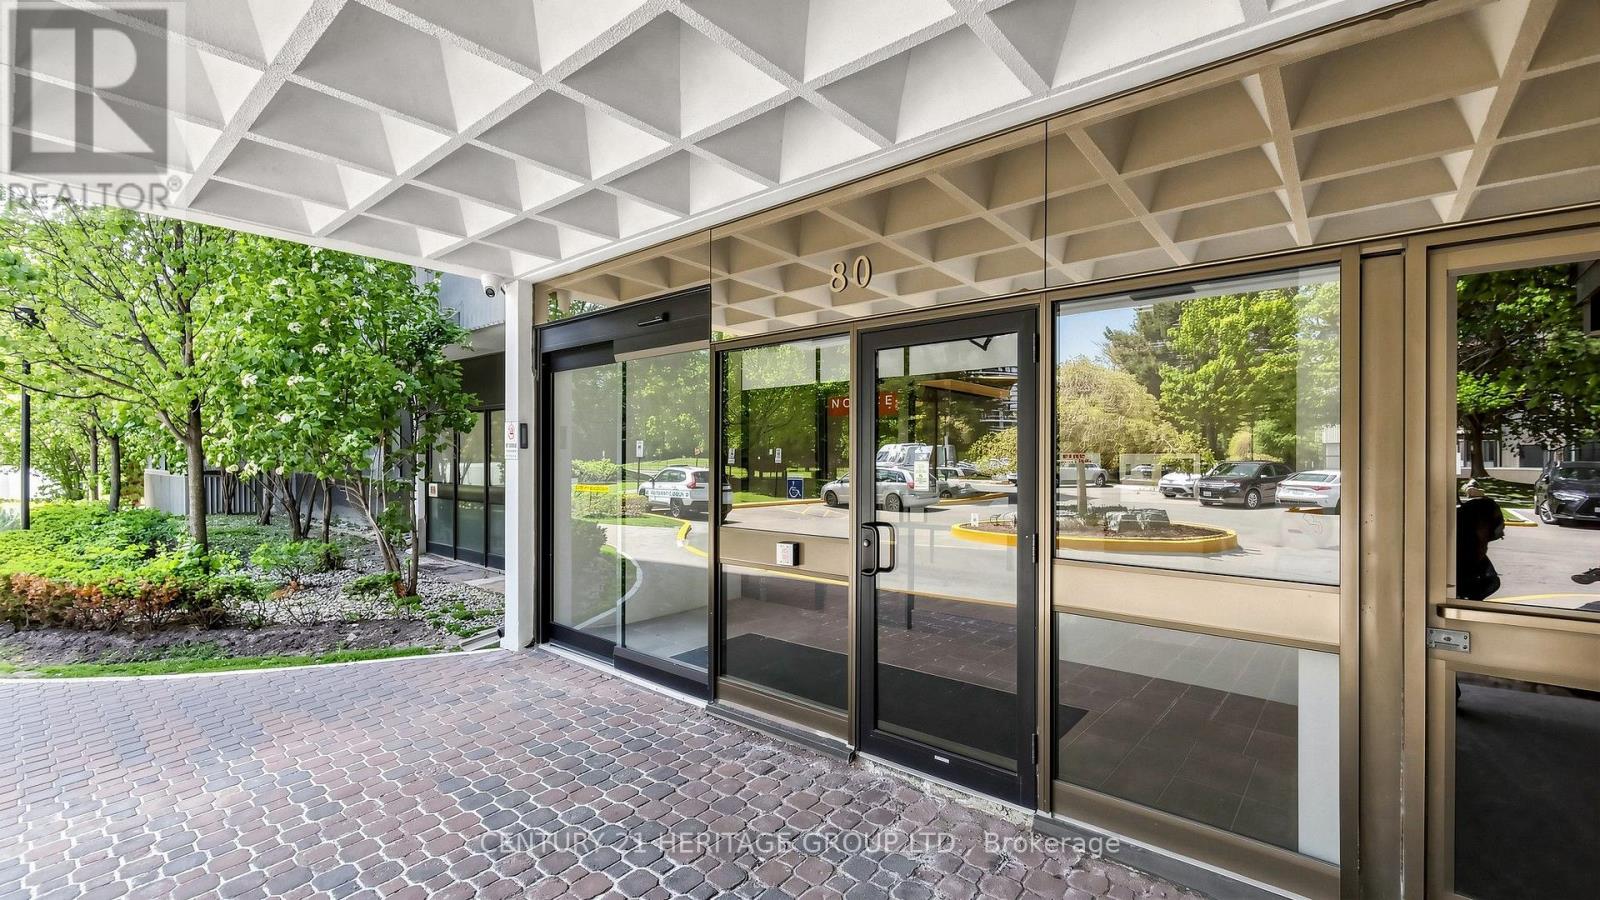
80 Antibes Drive #1503
Westminster-Branson, Toronto, Ontario M2R3N5
For sale· Added
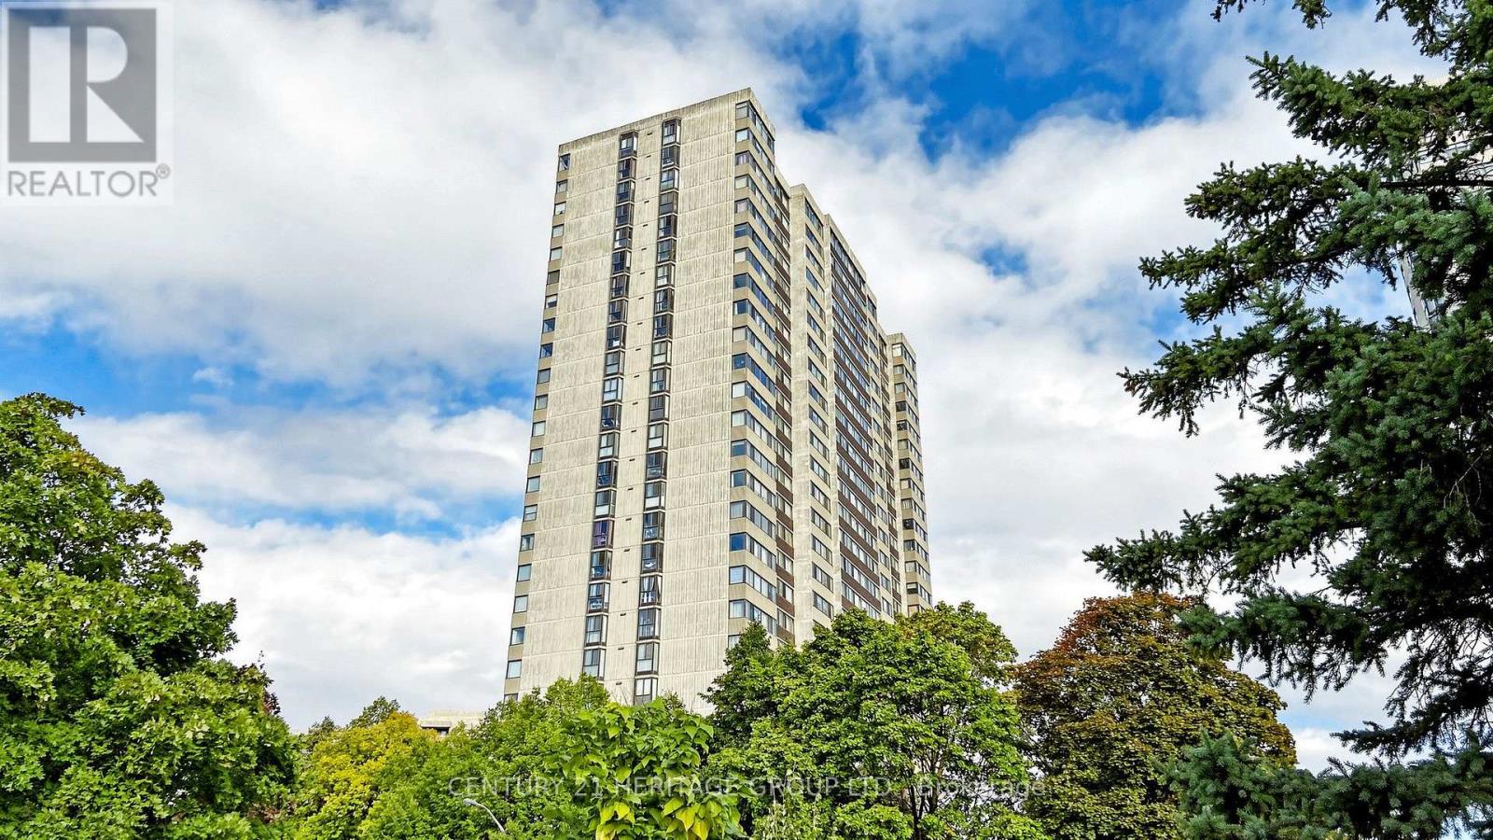
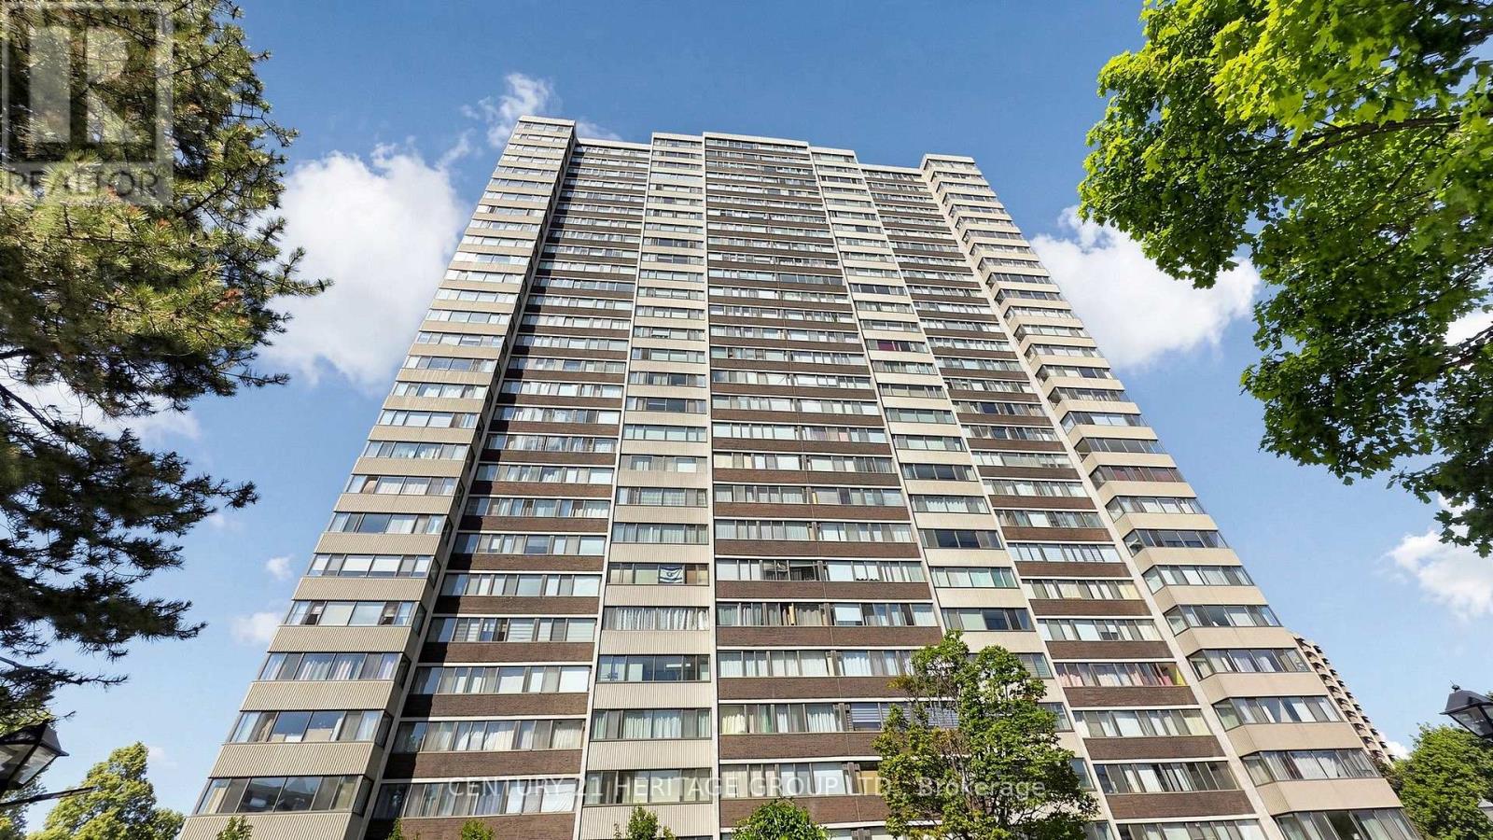
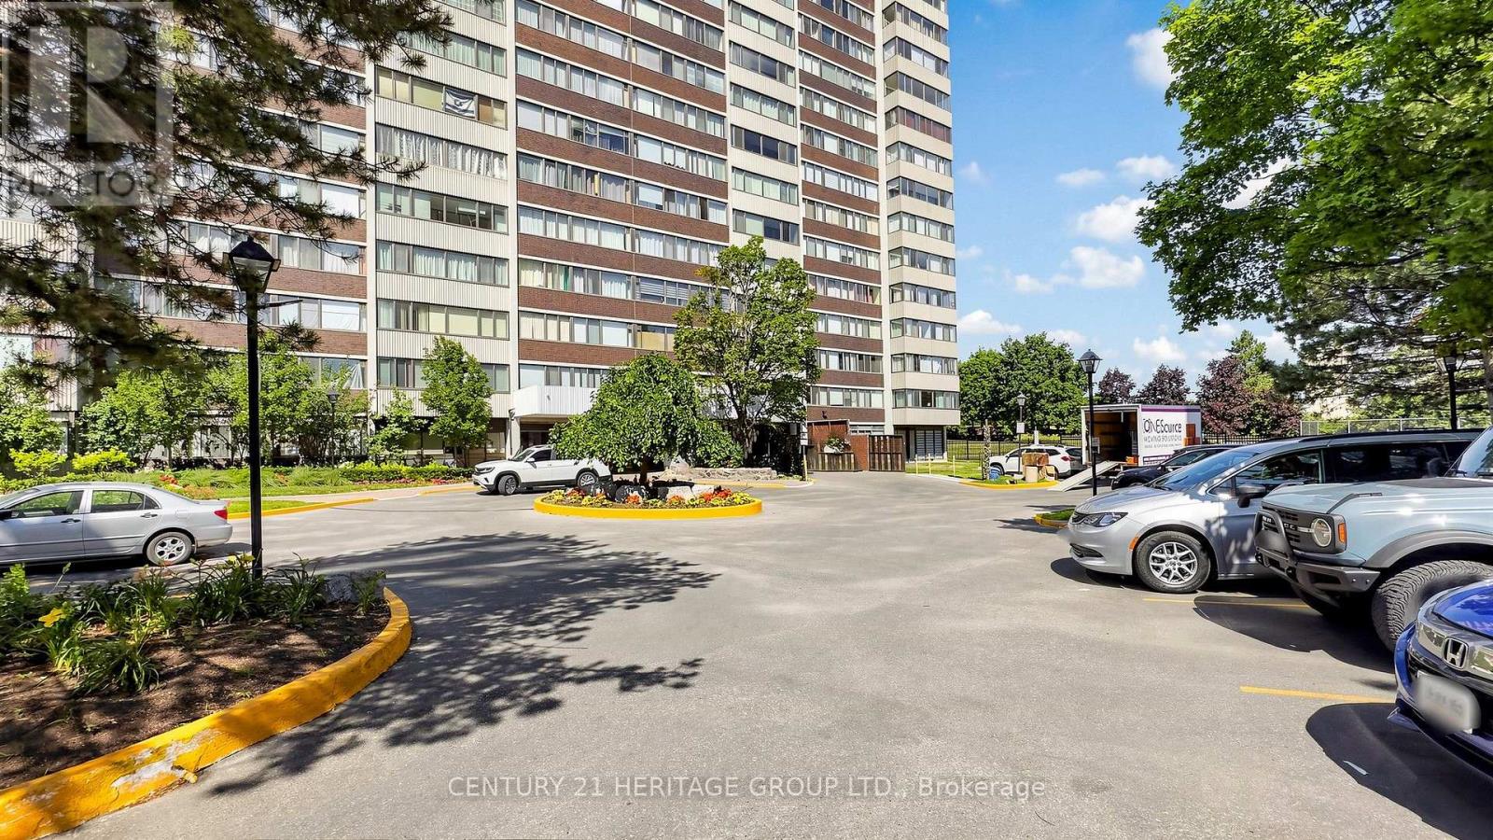
Bright and spacious 3-Bedroom, 2 full-bathroom, Corner unit with 1388 sq ft and a stunning panoramic view. The open & functional layout makes it ideal for family living and entertaining. The primary bedroom includes a walk-in closet, while the unit also offers an ensuite locker for extra storage. The sunroom enhances your home's comfort, value, and functionality. creates a cozy reading nook or an entertainment space that lets you enjoy the outdoors year-round. Some renovations and upgrades in the bathrooms and the Kitchen during the past few years. Maintenance fees include all utilities plus high-speed internet, providing exceptional value. Enjoy the comfort of a well-maintained building with generous living space and the flexibility to customize to your style. This is a quiet and safe building with security and a surveillance system. One underground parking space is included with the purchase of this condominium.
Map data © OpenStreetMap contributors
No open houses are scheduled for this home.
Can't make it? Request a private viewing.
| Dining room | Flat | 3.05 x 3.05 m |
| Living room | Flat | 6.46 x 3.05 m |
| Kitchen | Flat | 4.17 x 2.35 m |
| Bedroom 2 | Flat | 4.26 x 2.62 m |
| Bedroom 3 | Flat | 4.26 x 2.74 m |
| Primary Bedroom | Flat | 5.24 x 3.08 m |
| Sunroom | Flat | 5.88 x 2.25 m |




