
 For sale 50
$484,900
1 bed1 bath500–599 sq ft
15 Windermere Avenue #314
High Park-Swansea, Toronto
8 days agoMLS® W13861000
SUTTON GROUP-ADMIRAL REALTY INC.
80 Antibes Drive #203
Westminster-Branson, Toronto, Ontario M2R3N5
For sale· Added
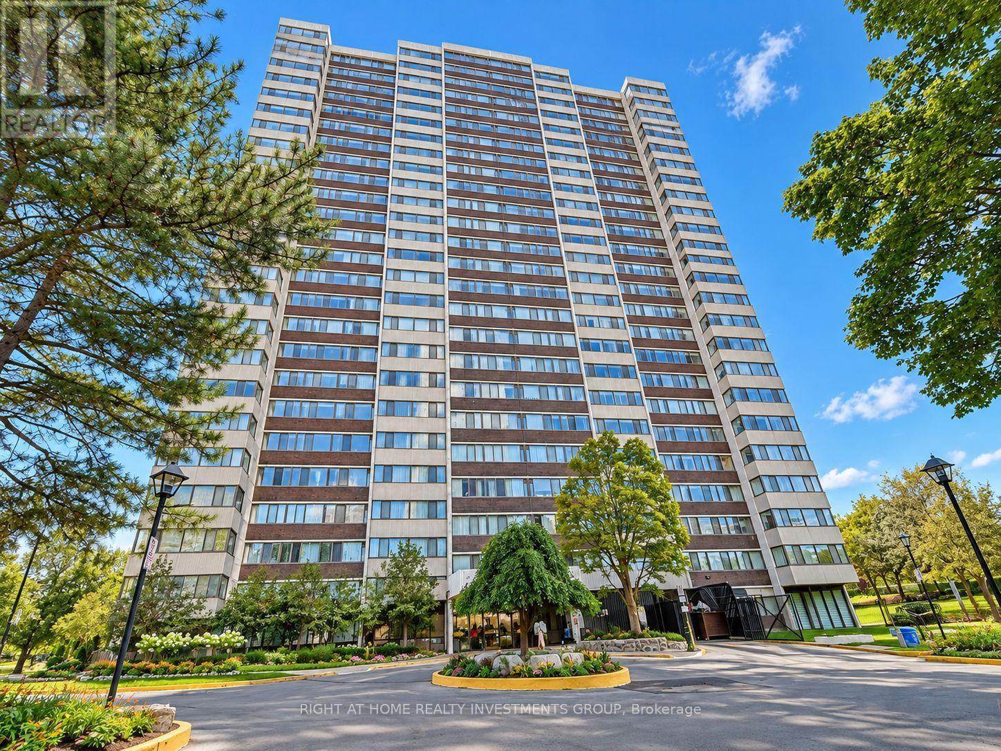
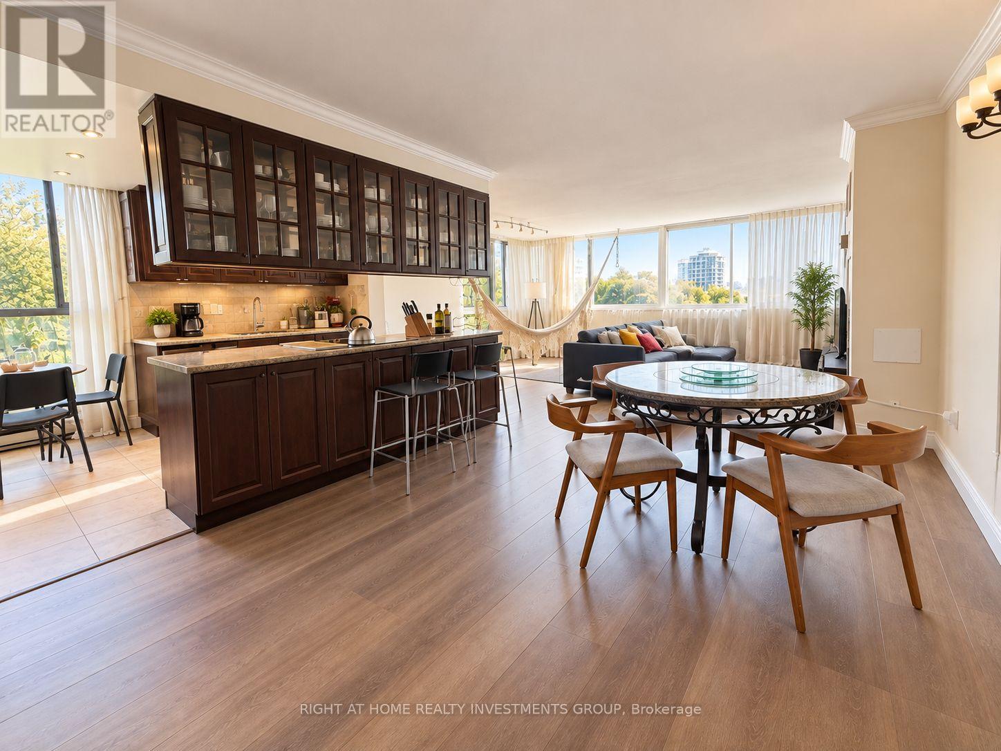
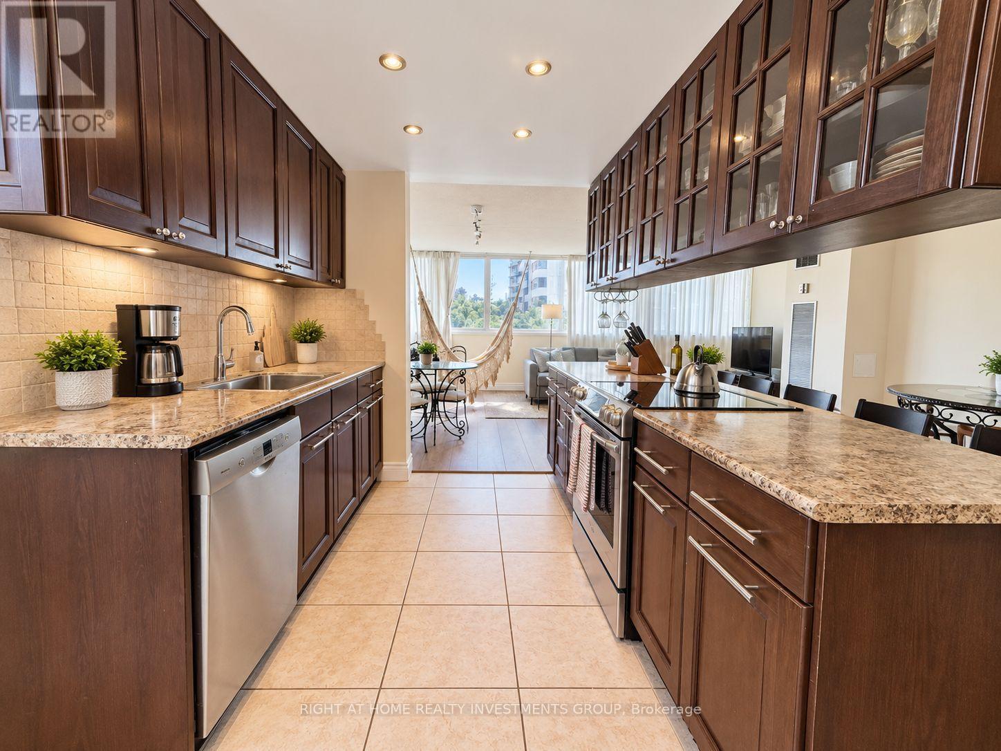
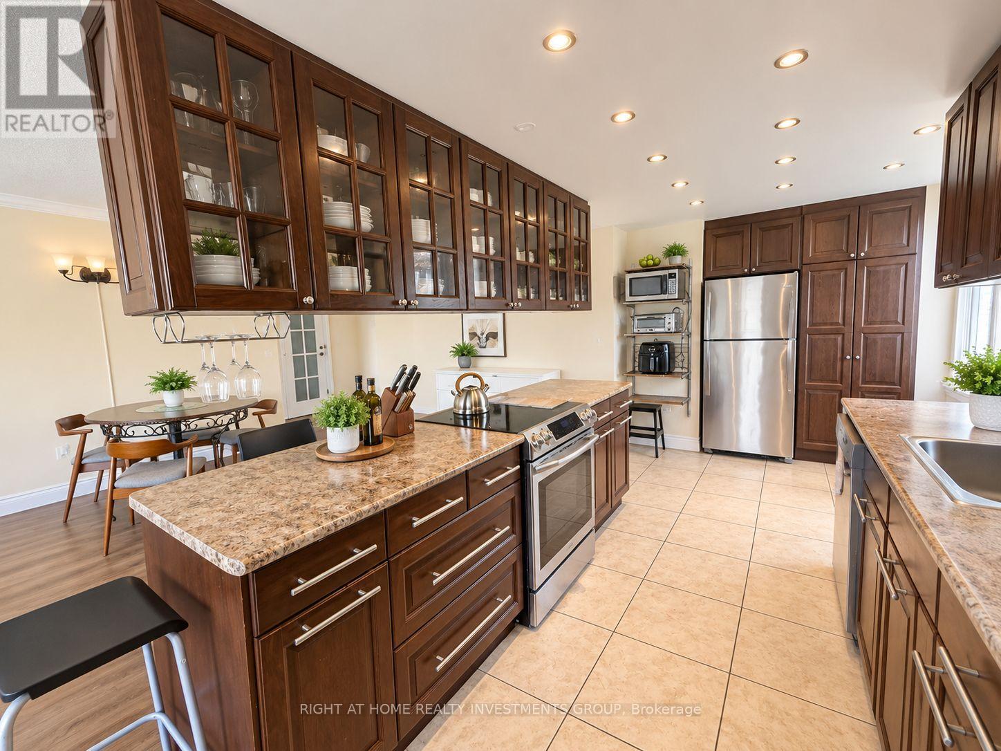
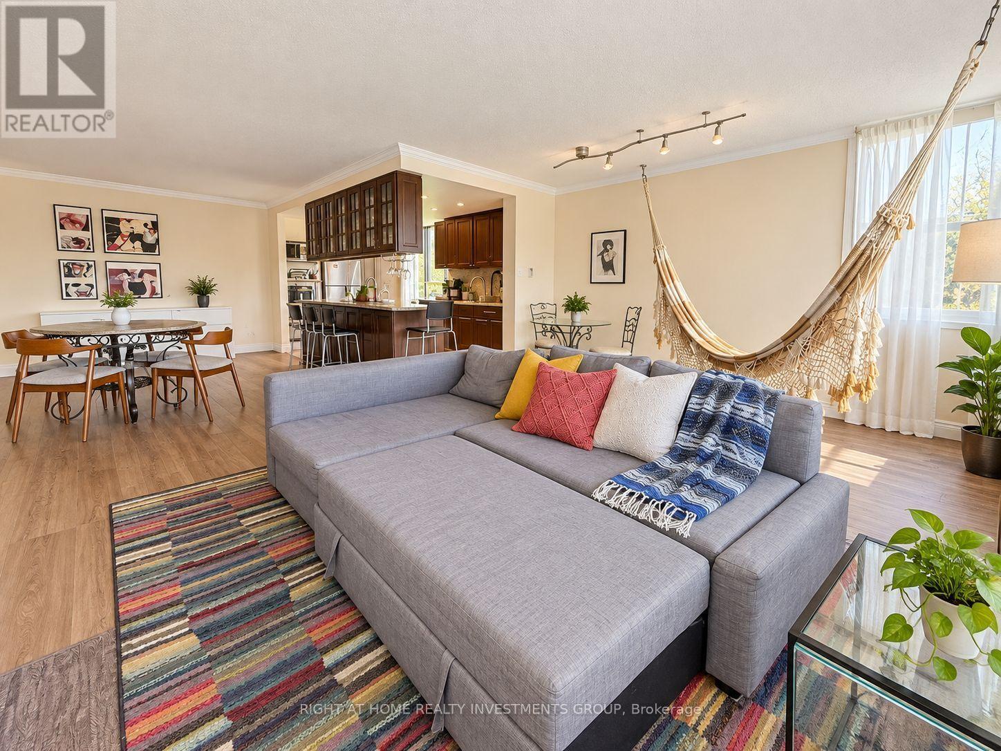
This bright and spacious corner 3-bedroom, 2-bathroom suite offering close to 1400 sq. ft. in a highly sought-after building and prime North York location.This well-maintained unit features an updated open concept kitchen with a separate breakfast area and window, laminate flooring throughout, and a generous primary bedroom with a walk-in closet and 4-piece ensuite. Enjoy the convenience of ensuite laundry and storage locker.All-inclusive rent with high-speed internet and cable TV included, plus 1 parking space. Steps to all amenities including splash pad, park, G. Ross Lord Trails, Antibes Community Centre, close to shopping, schools & direct bus to Yonge subway-this home is the perfect choice for a growing family seeking both comfort and style!!! . All Utilities Included (Heat, Water, Hydro, High Speed Internet and Cable). Great amenities include gym , sauna, tennis court, kids playground.
Map data © OpenStreetMap contributors
No open houses are scheduled for this home.
Can't make it? Request a private viewing.
| Foyer | Main level | 2.2 x 1.92 m |
| Kitchen | Main level | 4.45 x 2.77 m |
| Dining room | Main level | 5.52 x 2.99 m |
| Living room | Main level | 11.65 x 4.91 m |
| Primary Bedroom | Main level | 5.15 x 3.26 m |
| Bedroom 2 | Main level | 3.47 x 2.68 m |
| Bedroom 3 | Main level | 3.5 x 2.53 m |




