
 For sale 50
$469,000
1+1 bed2 bath700–799 sq ft
1070 Sheppard Avenue West #508
York University Heights, Toronto
19 days agoMLS® W13823548
RED HOUSE REALTY
80 Carr Street #29
Kensington-Chinatown, Toronto, Ontario M5T1B7
For sale· Added
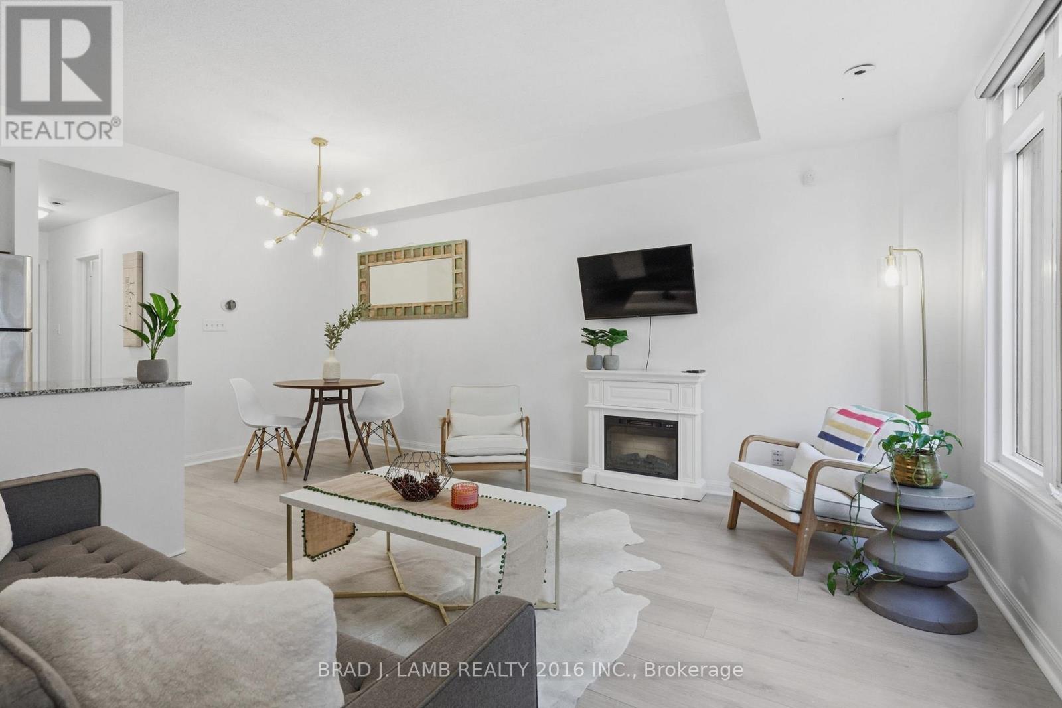
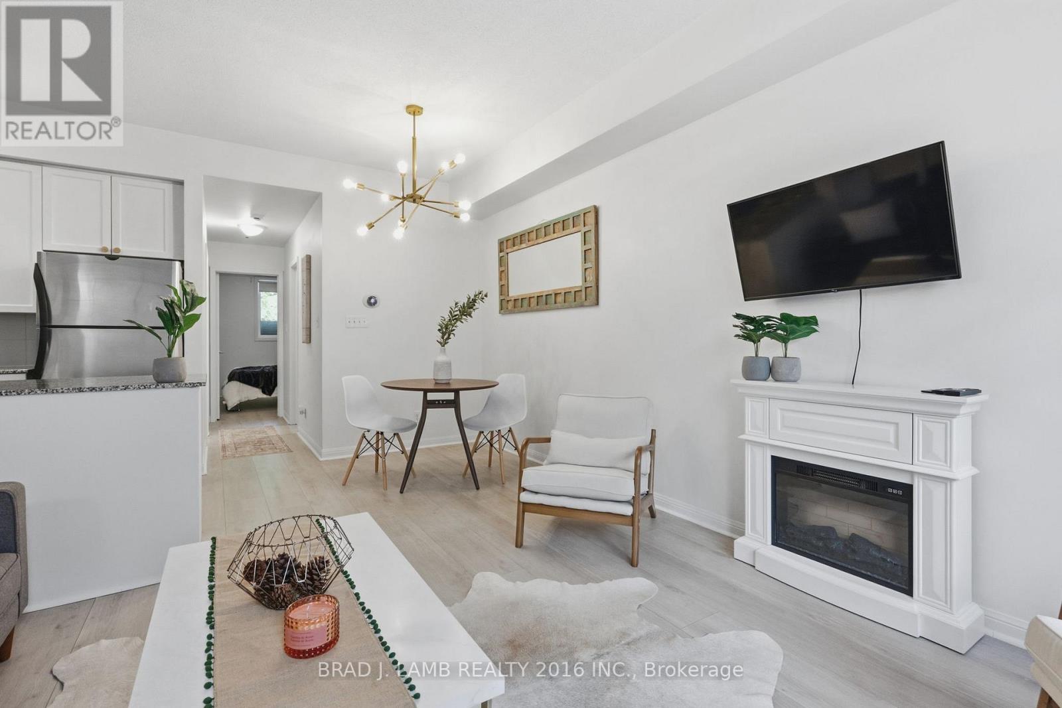
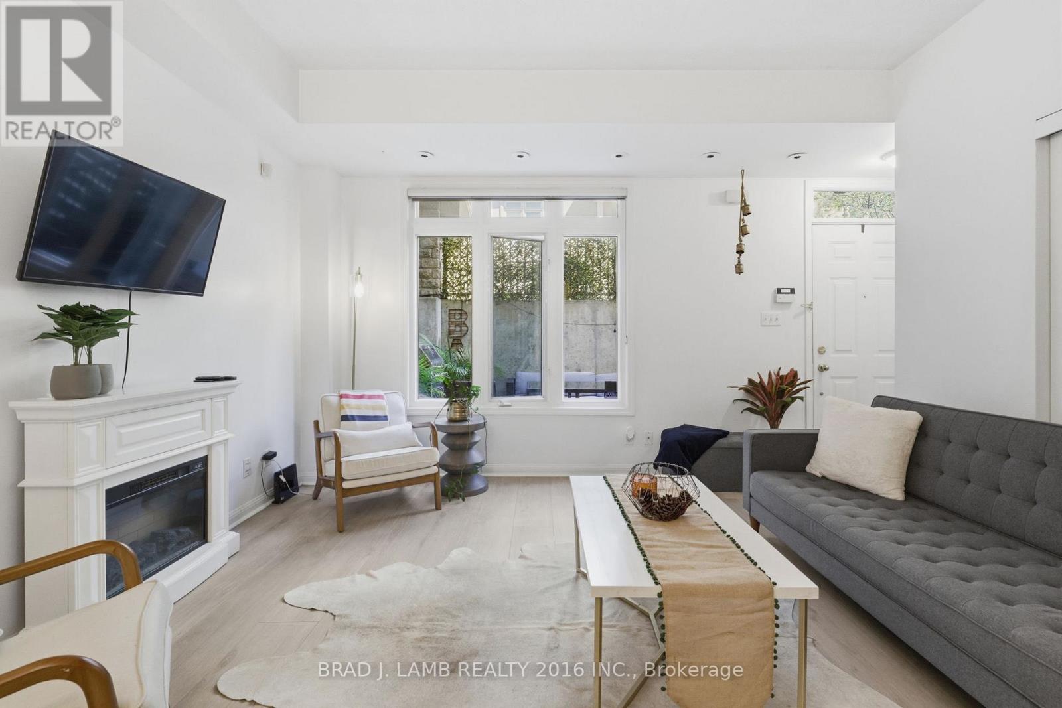
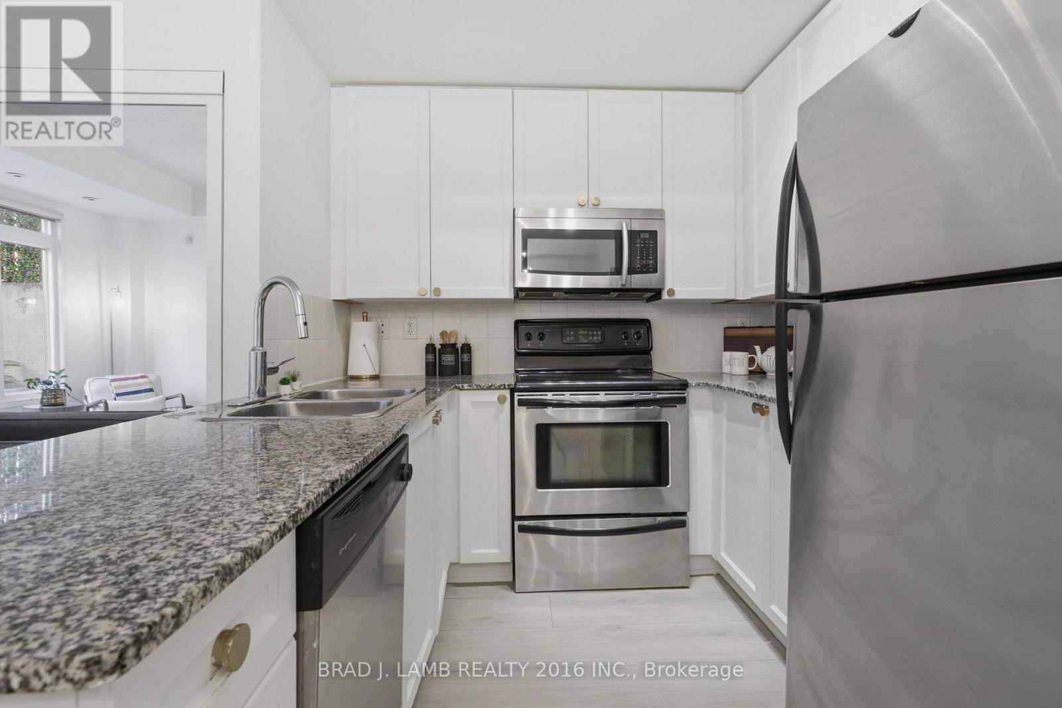
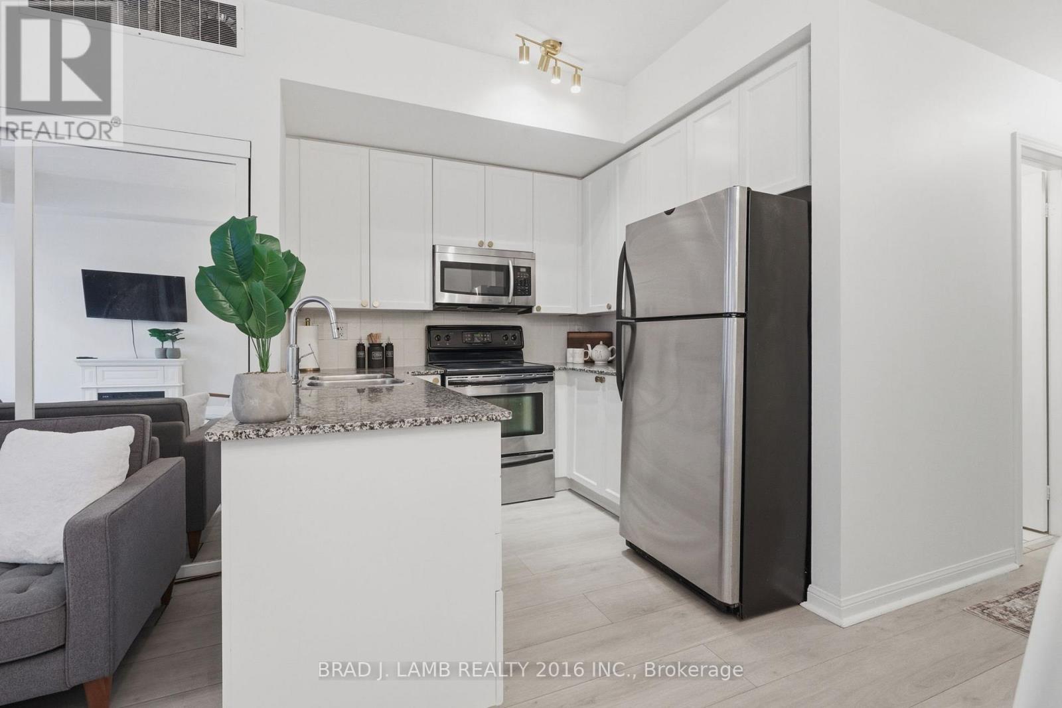
Welcome to Gardens at Queen Townhomes! This bright and stylish end-unit townhome features 9 foot ceilings, expansive windows, and laminate flooring throughout. The u-shaped kitchen offers granite countertops, full-size stainless steel appliances, and plenty of storage.Both bedrooms are well-proportioned, with the Murphy bed in the second bedroom included in thesale. Two full bathrooms, including an ensuite off the primary. Enjoy the rare luxury of a massive private terrace with built-in gas line, perfect for entertaining and summer BBQs. Also includes 2 storage lockers. Ideally located steps to Queen West, Trinity Bellwoods, Kensington Market, TTC, cafés, restaurants, shopping, and major hospitals. Parking is available for $140/month. Exceptional opportunity for a high rise alternative with low-maintenance. Downtown living with an outstanding private outdoor space!
Map data © OpenStreetMap contributors
No open houses are scheduled for this home.
Can't make it? Request a private viewing.
| Living room | Main level | 3.95 x 3.55 m |
| Dining room | Main level | 2.52 x 2.05 m |
| Kitchen | Main level | 2.47 x 2.41 m |
| Primary Bedroom | Main level | 4.31 x 2.32 m |
| Bedroom 2 | Main level | 3.21 x 2.49 m |




