
 For rent 50
$3,500/mo
3+1 bed4 bath1,100–1,500 sq ft
34 Blue Anchor Trail
Rouge E10, Toronto
1 month agoMLS® E13750968
RE/MAX CROSSROADS REALTY INC.
80 Cumberland Street #1705
Annex, Toronto, Ontario M5R3N7
For rent· Added
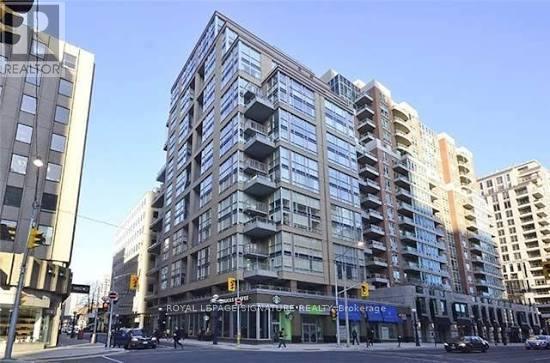
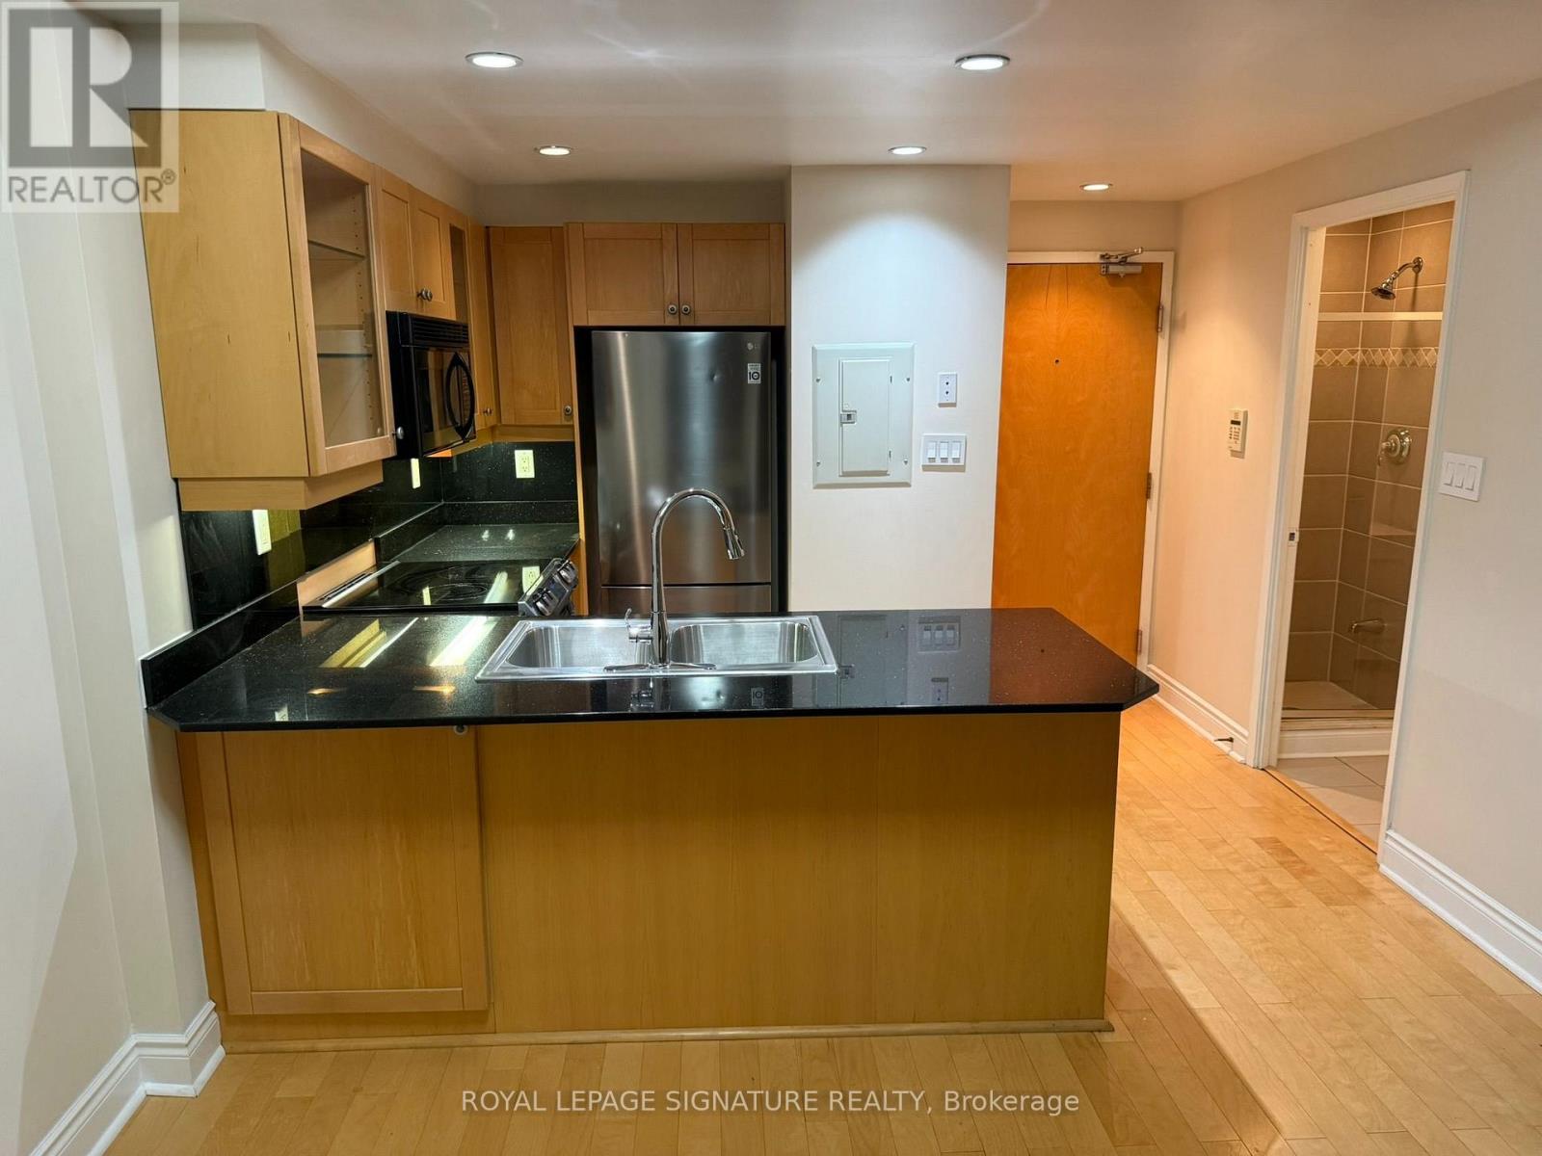
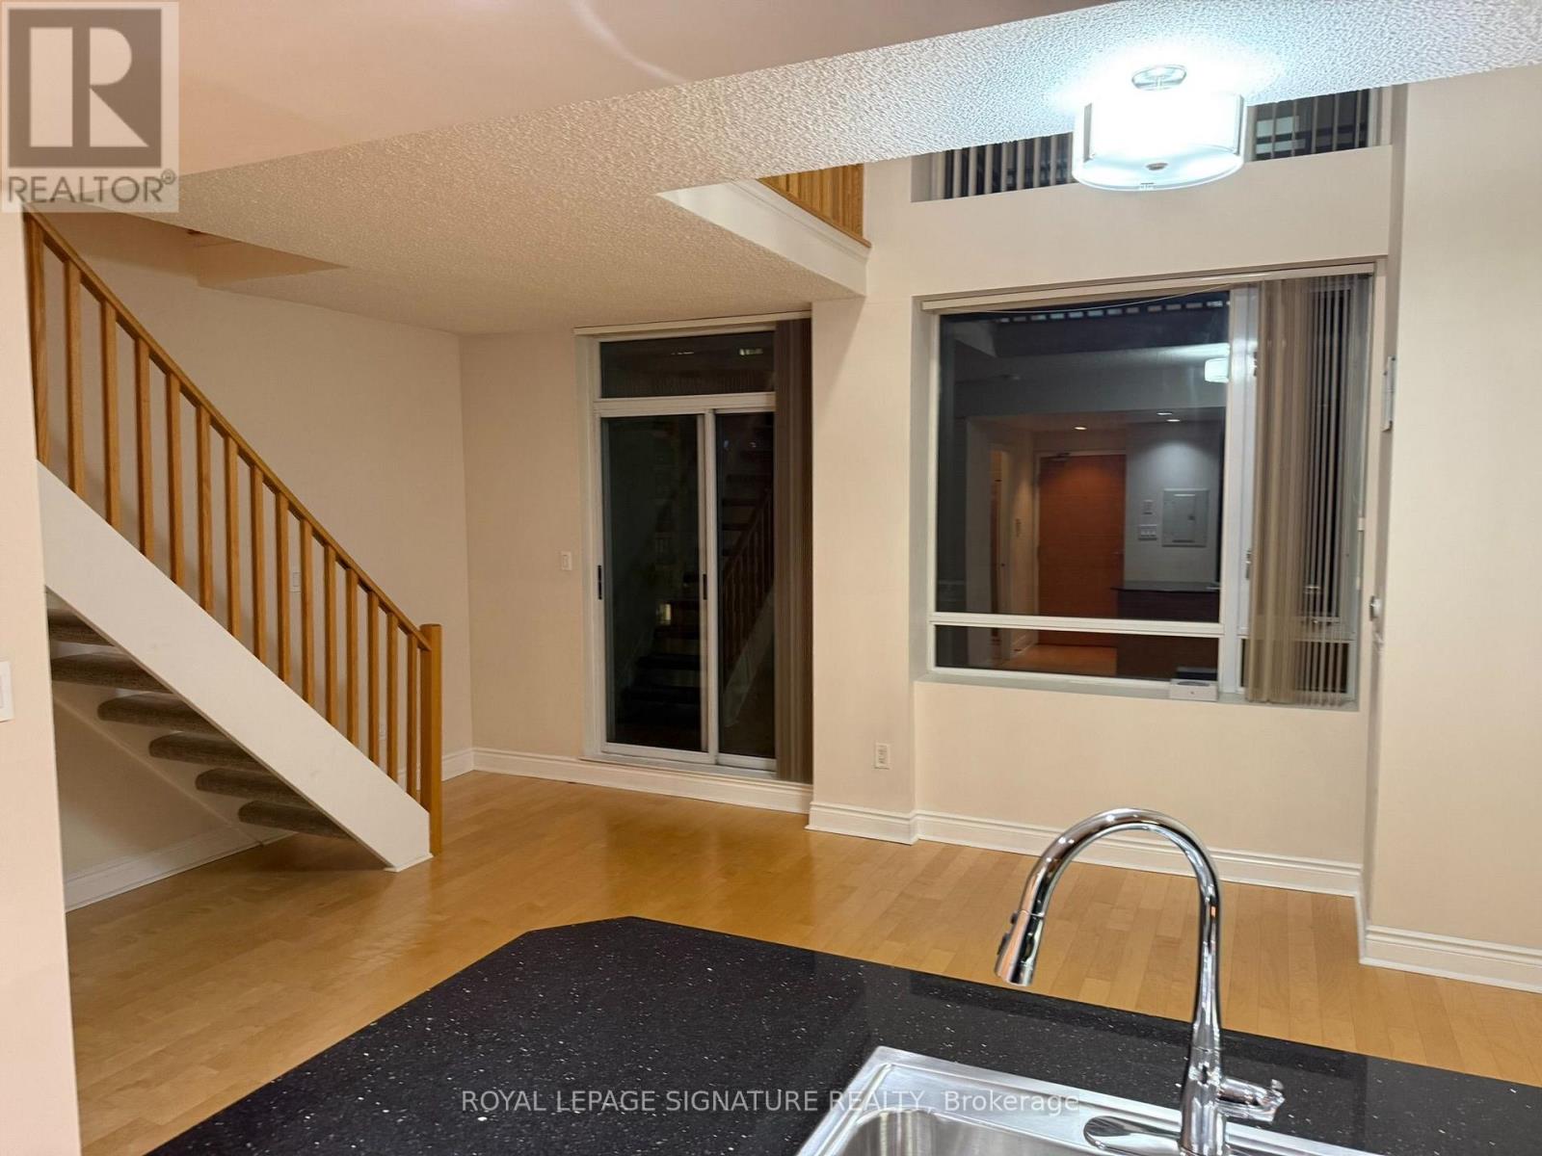
Yorkville Living at Its Best! Welcome to 80 Cumberland St #1705 at Maxus Lofts, a boutique residence in the heart of one of Toronto's most sought-after neighbourhoods. This rarely offered two-storey loft features an open-concept layout, private balcony, and a flexible den that can serve as a home office, guest space, or second bedroom. Bright, well-maintained, and easy to make your own, the suite offers a unique sense of space and separation rarely found in a traditional condo. Enjoy 24-hour concierge service, fitness centre, and outdoor terrace with BBQs. Includes parking and a rare oversized private locker conveniently located beside the parking space. Steps to Yorkville's renowned dining, luxury shopping, cafes, studios, and everyday essentials, with U of T, TTC, the PATH, and Yonge & Bloor all within walking distance. A truly special opportunity to enjoy the best of Yorkville in a distinctive loft setting. Some photos virtually staged.
Map data © OpenStreetMap contributors
No open houses are scheduled for this home.
Can't make it? Request a private viewing.
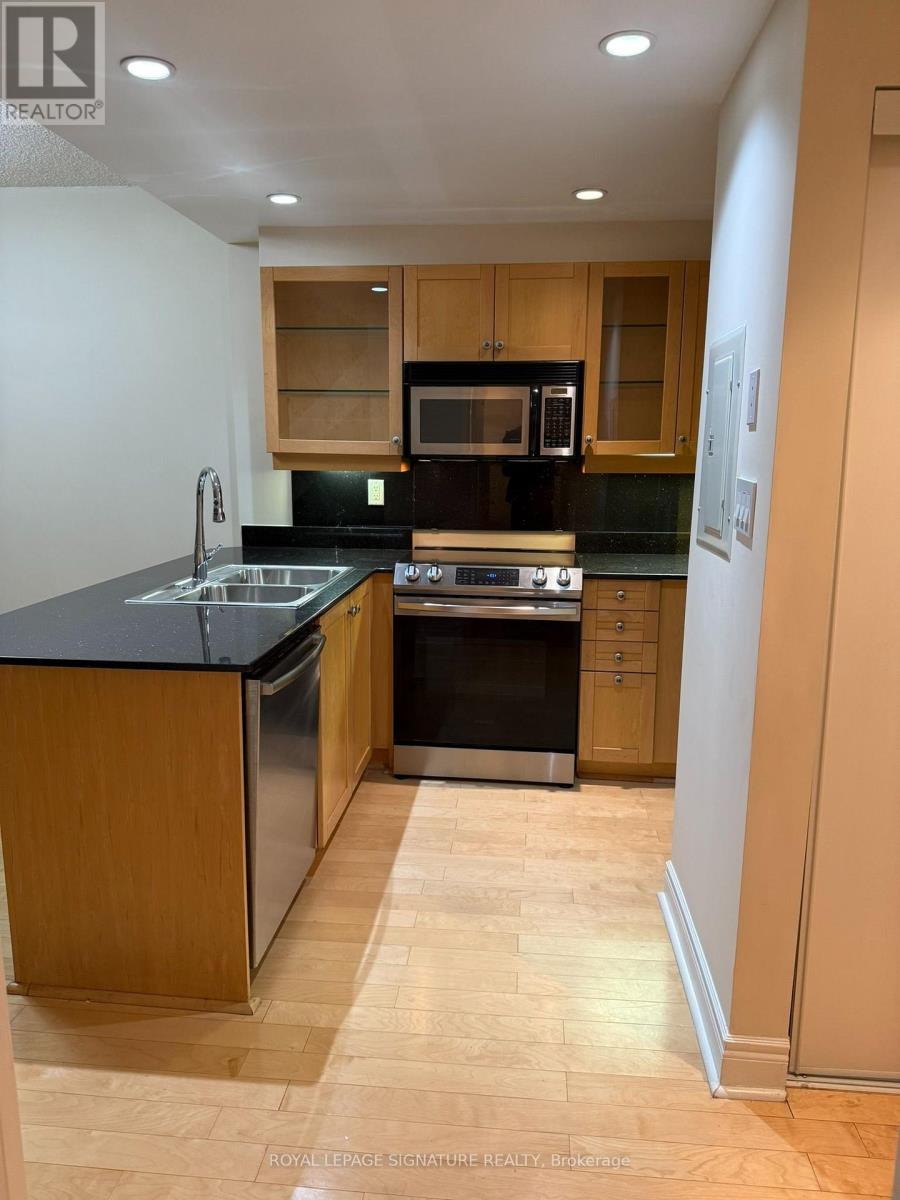
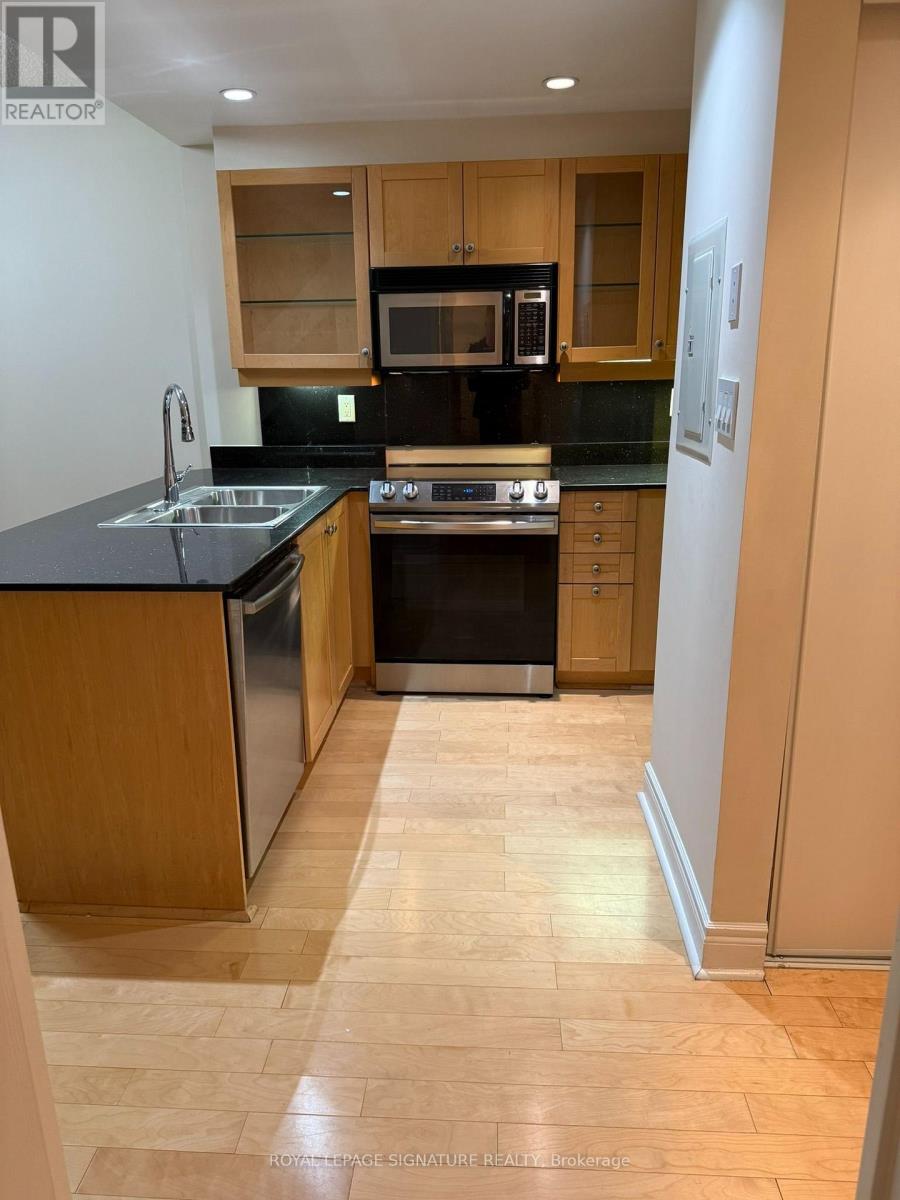
| Kitchen | Lower level | 3.41 x 2.86 m |
| Living room | Lower level | 5.5 x 3.7 m |
| Dining room | Lower level | 5.5 x 3.7 m |
| Primary Bedroom | Upper Level | 3.75 x 3.01 m |
| Den | Upper Level | 2.7 x 2.45 m |




