
 For sale 50
$949,000
3+2 bed2 bath1,100–1,500 sq ft
6 Canton Avenue
Downsview-Roding-CFB, Toronto
1 month agoMLS® W13761374
RE/MAX PREMIER INC.
80 Furrow Lane
Islington-City Centre West, Toronto, Ontario M8Z0A3
For sale· Added
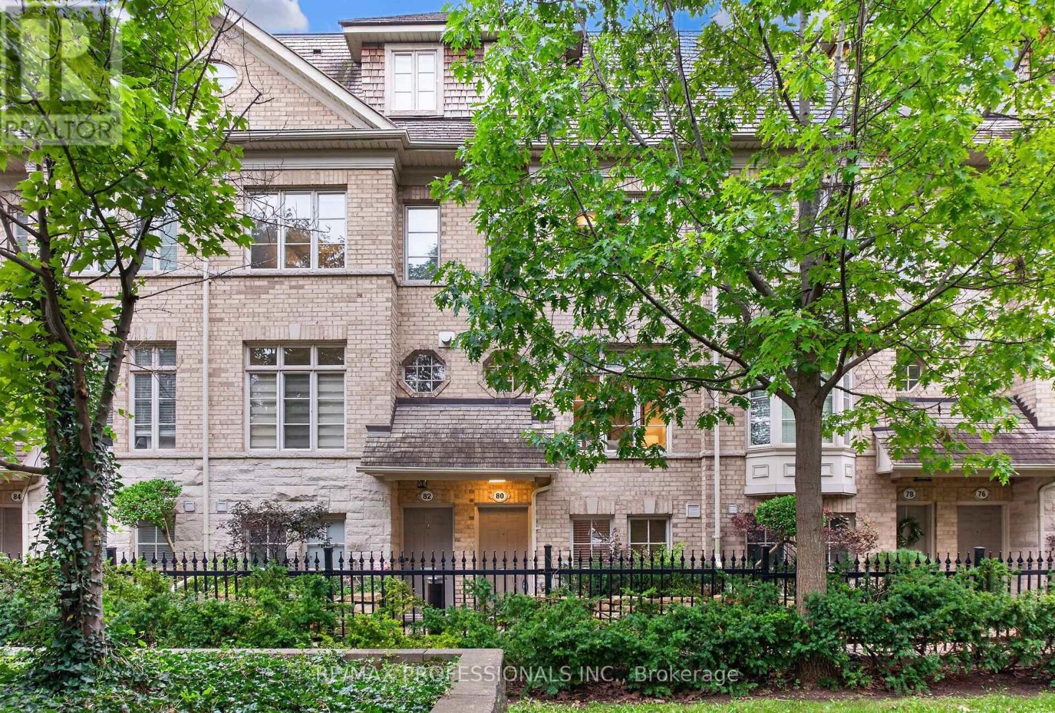
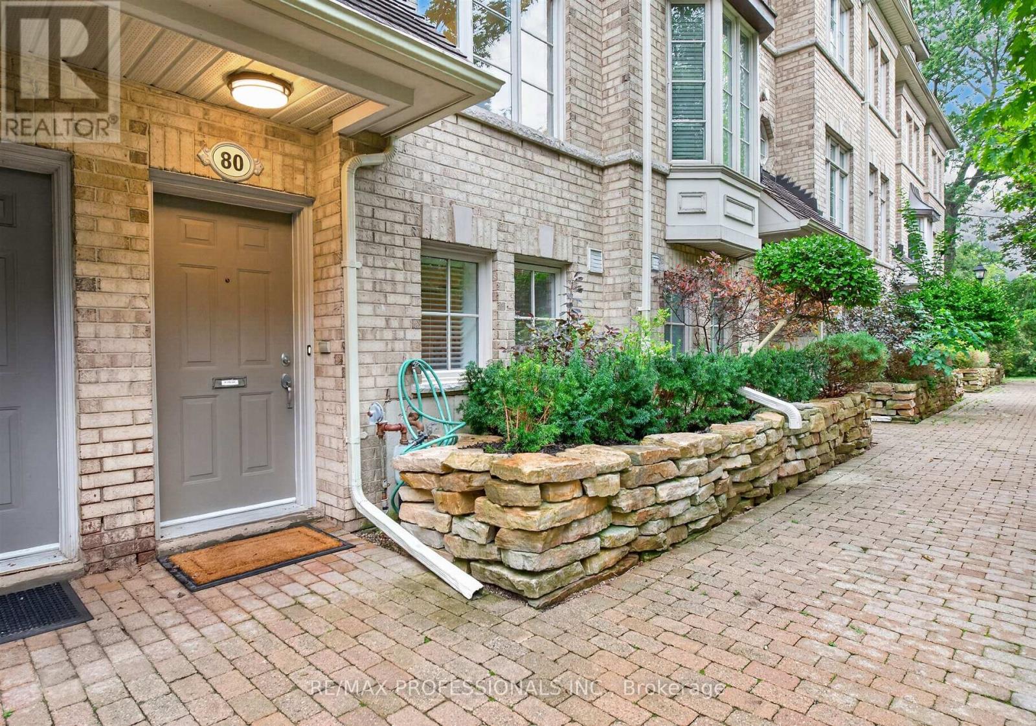
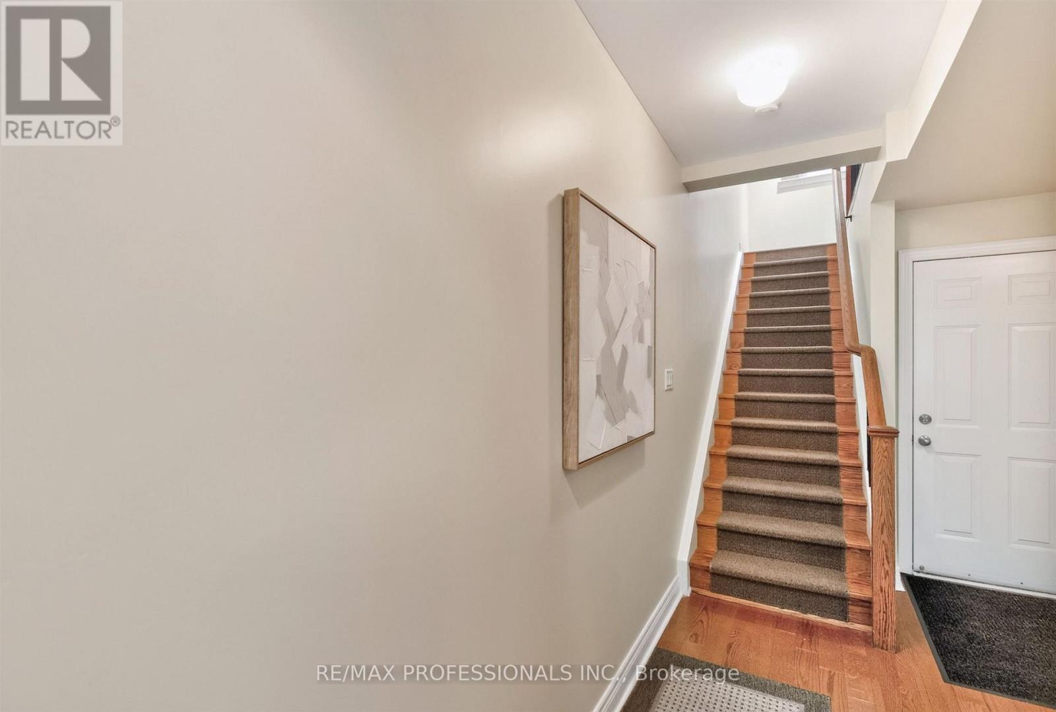
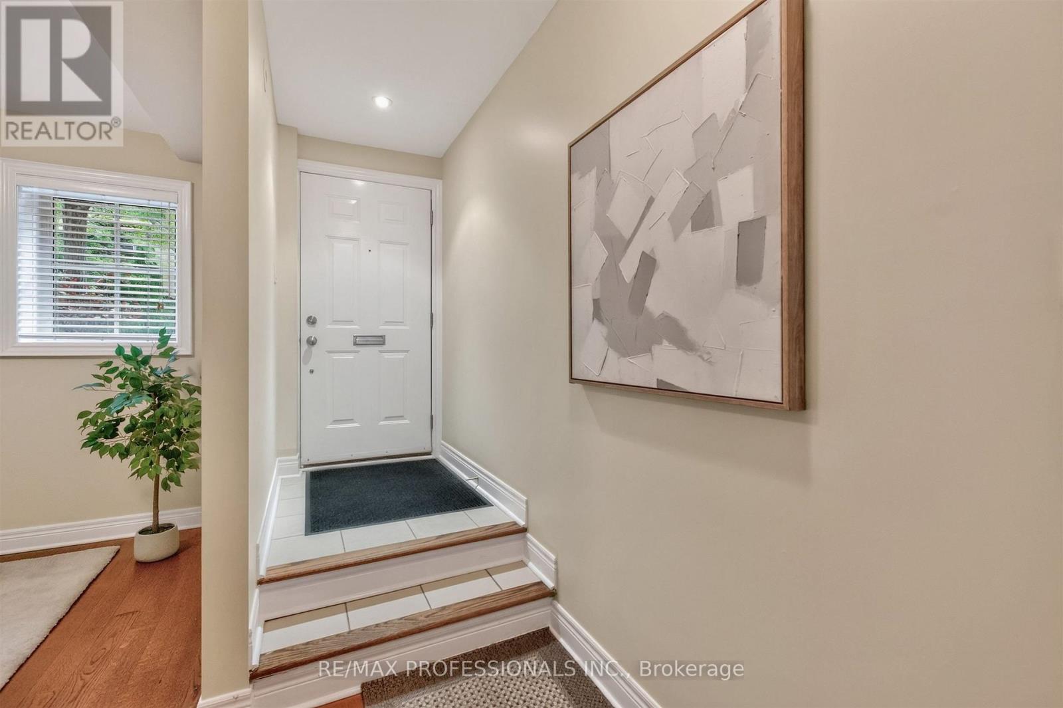
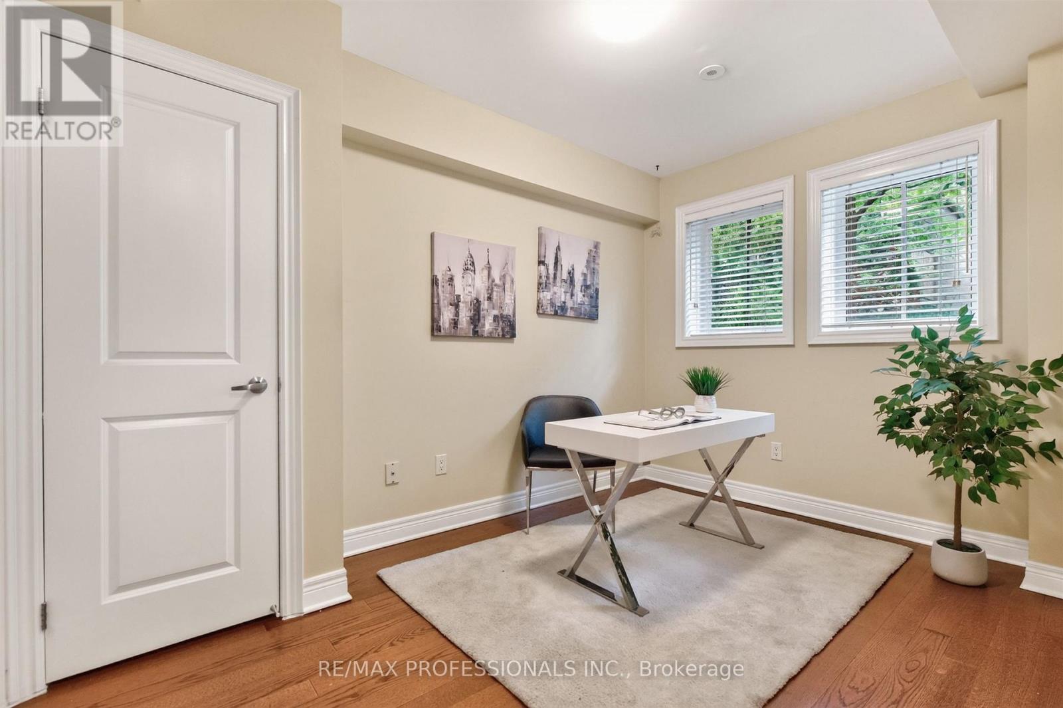
Welcome to this spacious freehold townhome in Etobicoke's sought-after Norseman Heights community, offering three levels of comfortable living in a quiet setting overlooking a parkette. The bright main level features open-concept living and dining areas and a well-appointed kitchen with centre island and walkout to a south-facing deck with retractable awning and gas BBQ hook-up. The ground level offers a versatile den, powder room and direct access to the built-in garage with two-car tandem parking, while a charming front garden adds a welcoming touch. Upstairs are two generous bedrooms, a full bathroom and convenient laundry. The entire third floor is dedicated to the primary retreat, featuring a private balcony, walk-in closet and spacious 5-piece ensuite with heated floors and updated quartz counters. Ideally located close to excellent schools, parks and recreation centres, with easy access to Islington Subway, Bloor Islington Place, Kipling GO and everyday shops, services and conveniences.
Map data © OpenStreetMap contributors
No open houses are scheduled for this home.
Can't make it? Request a private viewing.
| Living room | Main level | 3.98 x 4.41 m |
| Dining room | Main level | 3.98 x 3.54 m |
| Kitchen | Main level | 3.98 x 4.07 m |
| Bedroom 2 | Second level | 3.98 x 3.99 m |
| Bedroom 3 | Second level | 3.98 x 3.25 m |
| Laundry room | Second level | 1.7 x 1.87 m |
| Primary Bedroom | Third level | 3.96 x 11.49 m |
| Den | Ground level | 2.62 x 2.74 m |




