
 For rent 50
$3,500/mo
3+1 bed4 bath1,100–1,500 sq ft
34 Blue Anchor Trail
Rouge E10, Toronto
1 month agoMLS® E13750968
RE/MAX CROSSROADS REALTY INC.
80 Sherbourne Street #301
Moss Park, Toronto, Ontario M5A2R1
For rent· Added
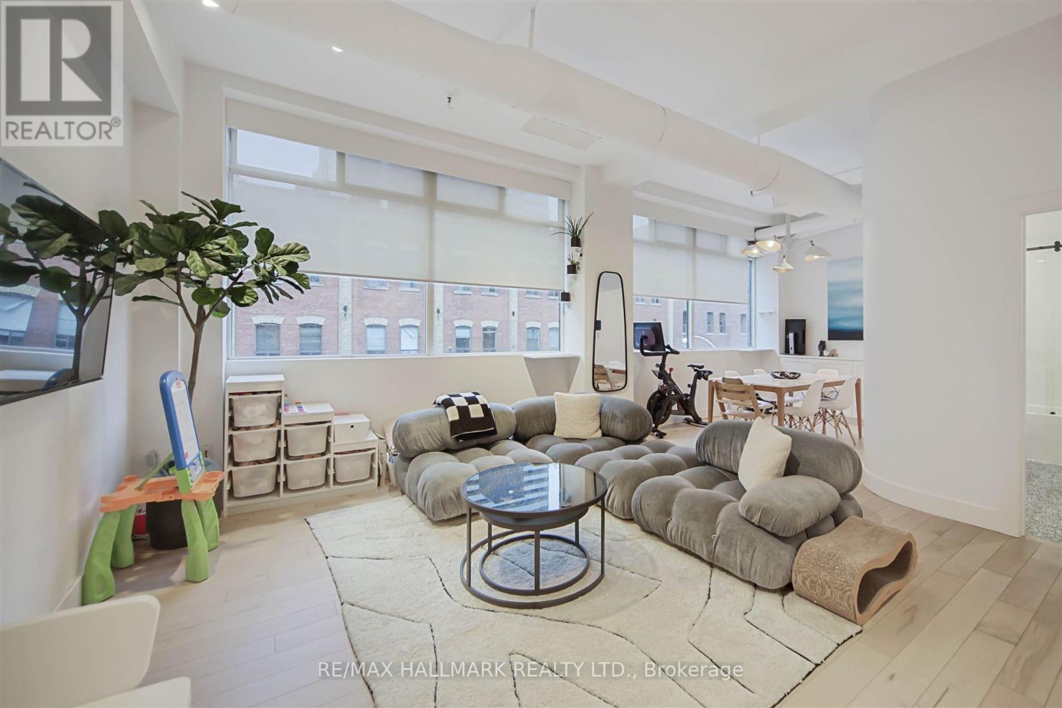
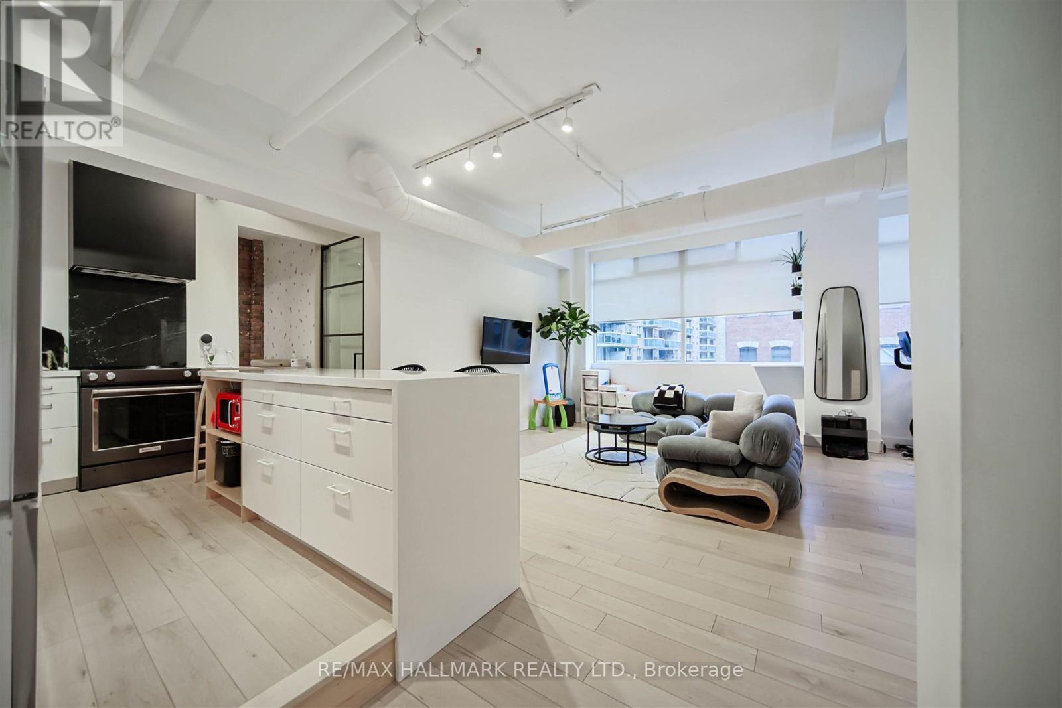
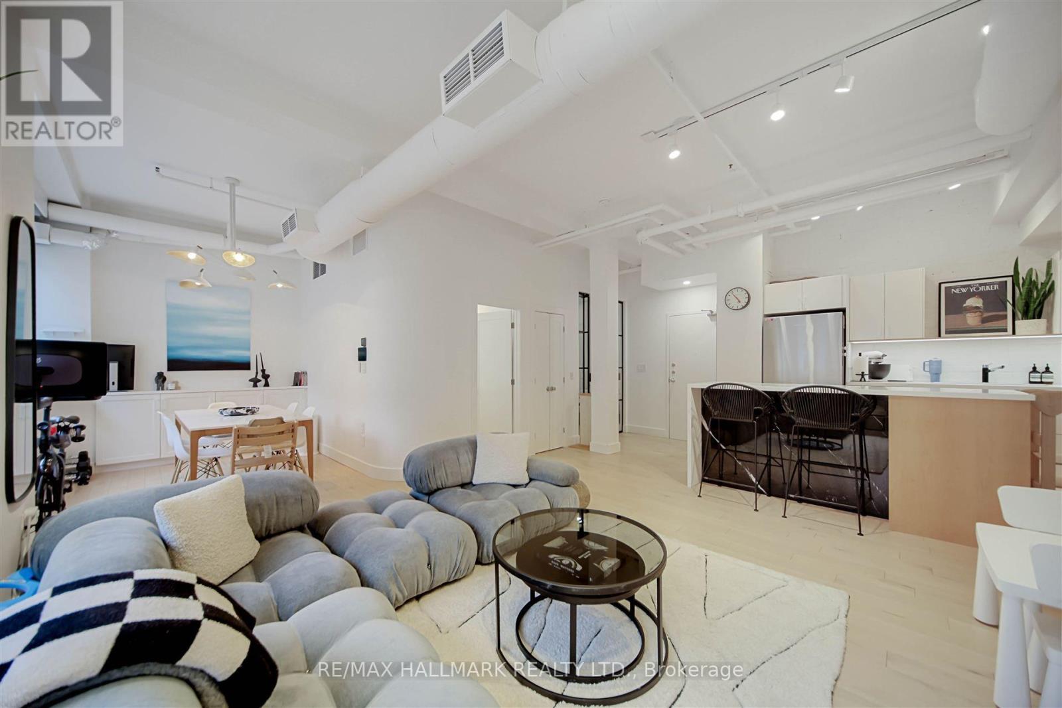
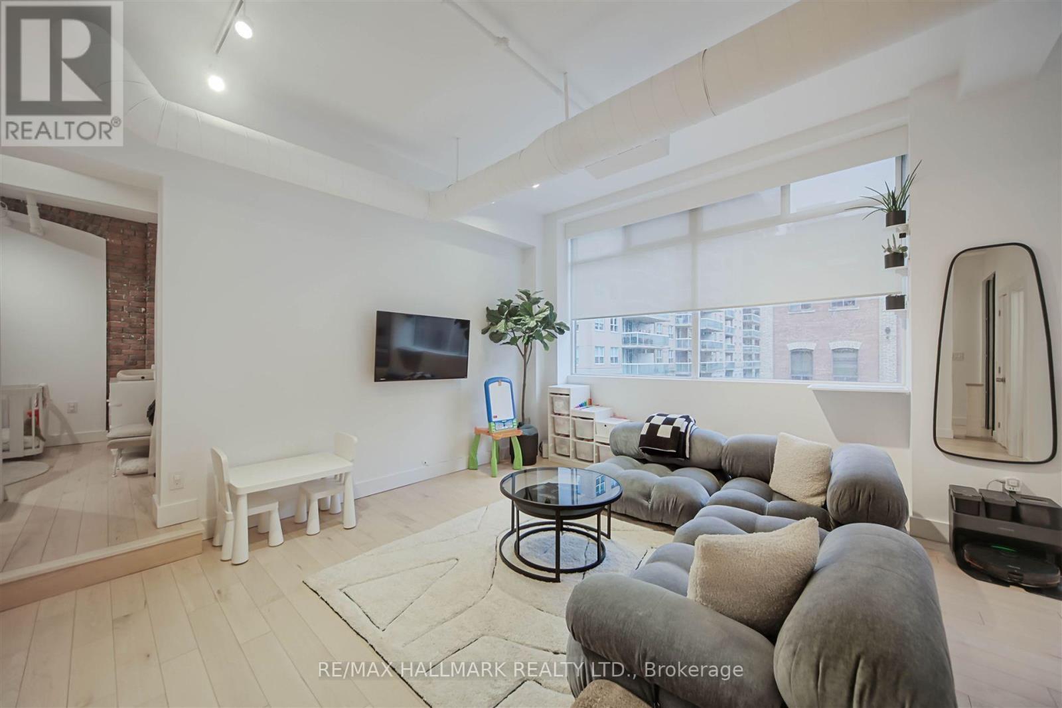
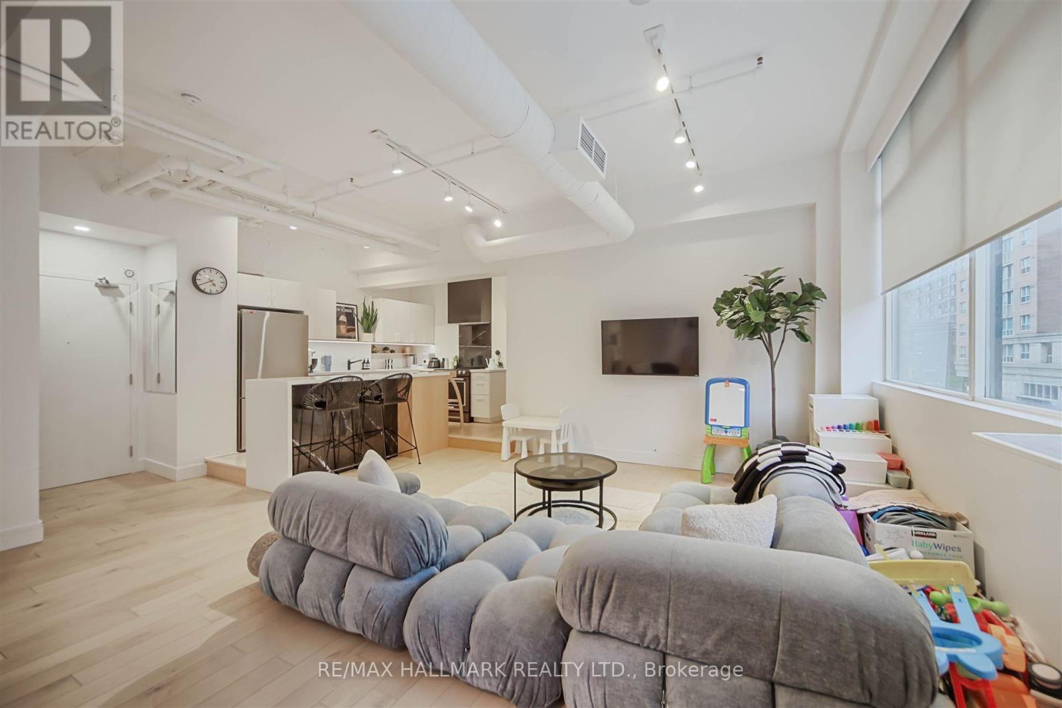
Welcome to the Imperial Lofts - where style reigns supreme at one of Toronto's most iconic heritage buildings! This stunning 2-bed, 1-bath hard loft is over 900 sq ft of renovated living space featuring a sleek modern kitchen and a classy 5-piece bathroom. Exposed brick, ductwork, and soaring 10.5-ft ceilings create an urban loft feel. Large warehouse windows flood the space with natural light. Each bedroom has been thoughtfully designed - the second comes equipped with a Murphy bed, making it an ideal home office that effortlessly transforms for overnight guests. Renovated with flair and loaded with storage, its the perfect blend of industrial charm and modern polish. Whether you're walking to the Financial District, biking the Don Valley trails, or hitting up your favourite spots on King East, this location checks all the boxes for downtown professionals. Includes parking, a locker, and enough character to rule the downtown core.
Map data © OpenStreetMap contributors
No open houses are scheduled for this home.
Can't make it? Request a private viewing.
| Kitchen | Main level | 3.94 x 3.3 m |
| Living room | Main level | 4.57 x 4.22 m |
| Dining room | Main level | 3.51 x 2.59 m |
| Primary Bedroom | Main level | 3.81 x 3.12 m |
| Bedroom 2 | Main level | 3.56 x 2.49 m |




