 For sale 50
$2,775,000
4+1 bed4 bath2,000–2,500 sq ft
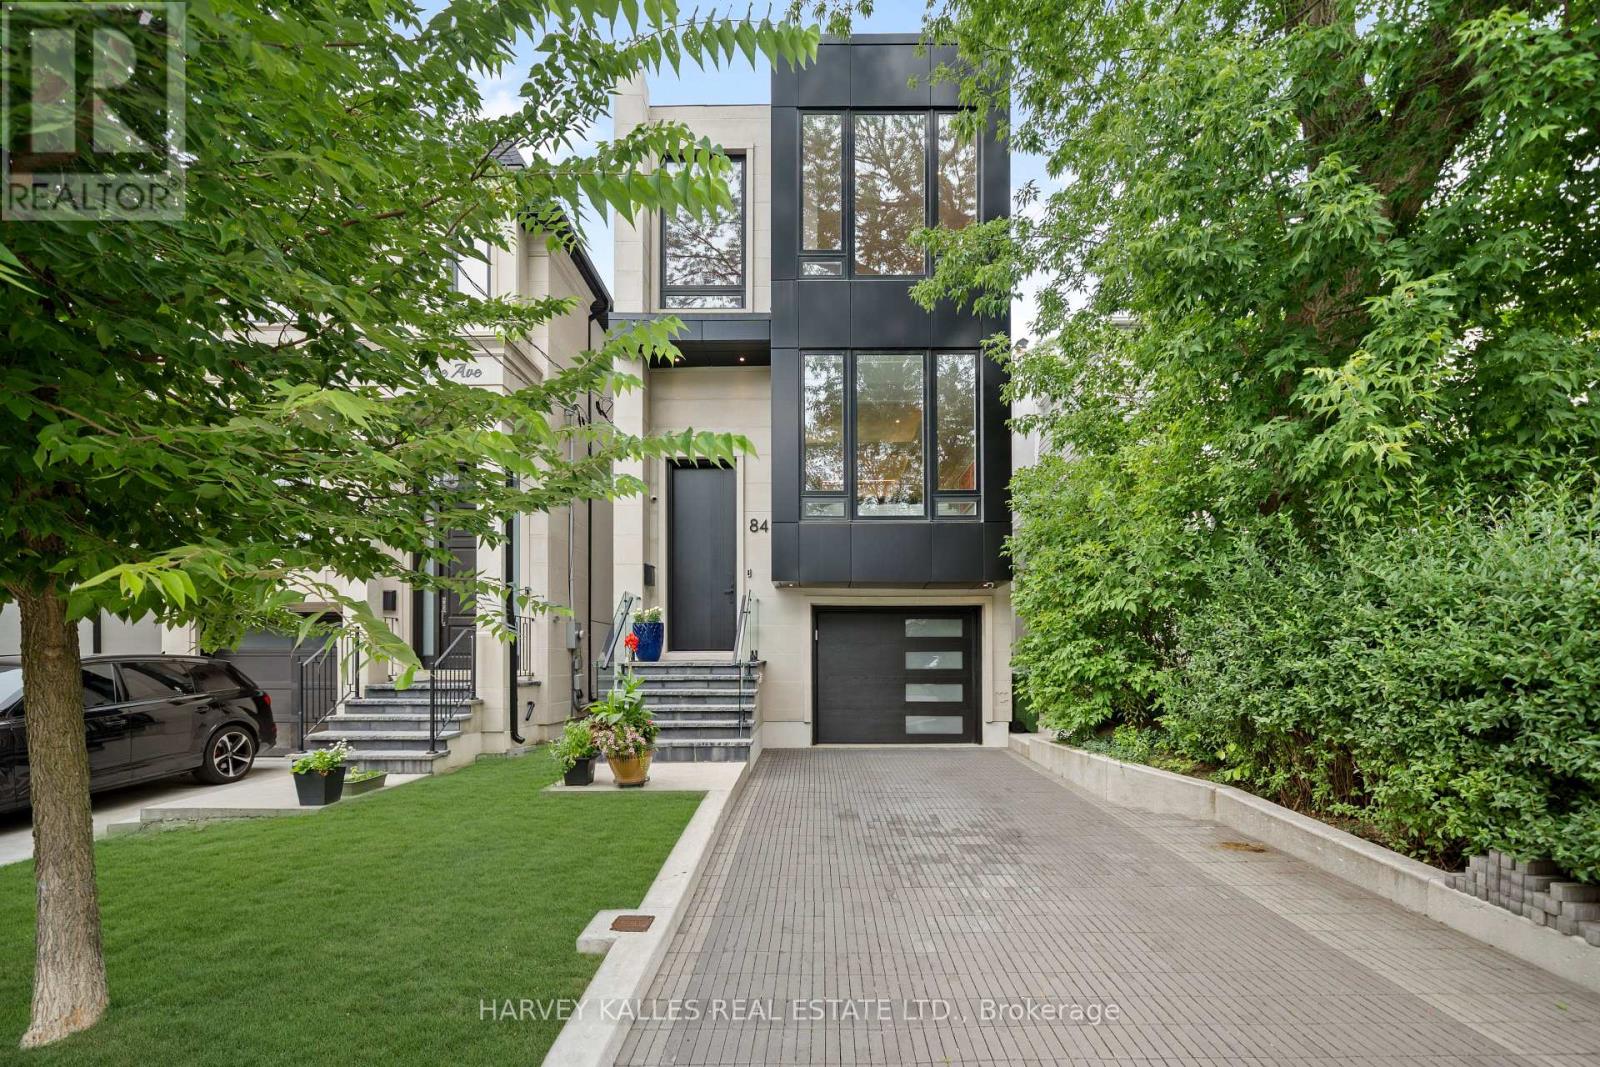
84 Florence Avenue
Lansing-Westgate, Toronto
2 months agoMLS® C13676614
HARVEY KALLES REAL ESTATE LTD.
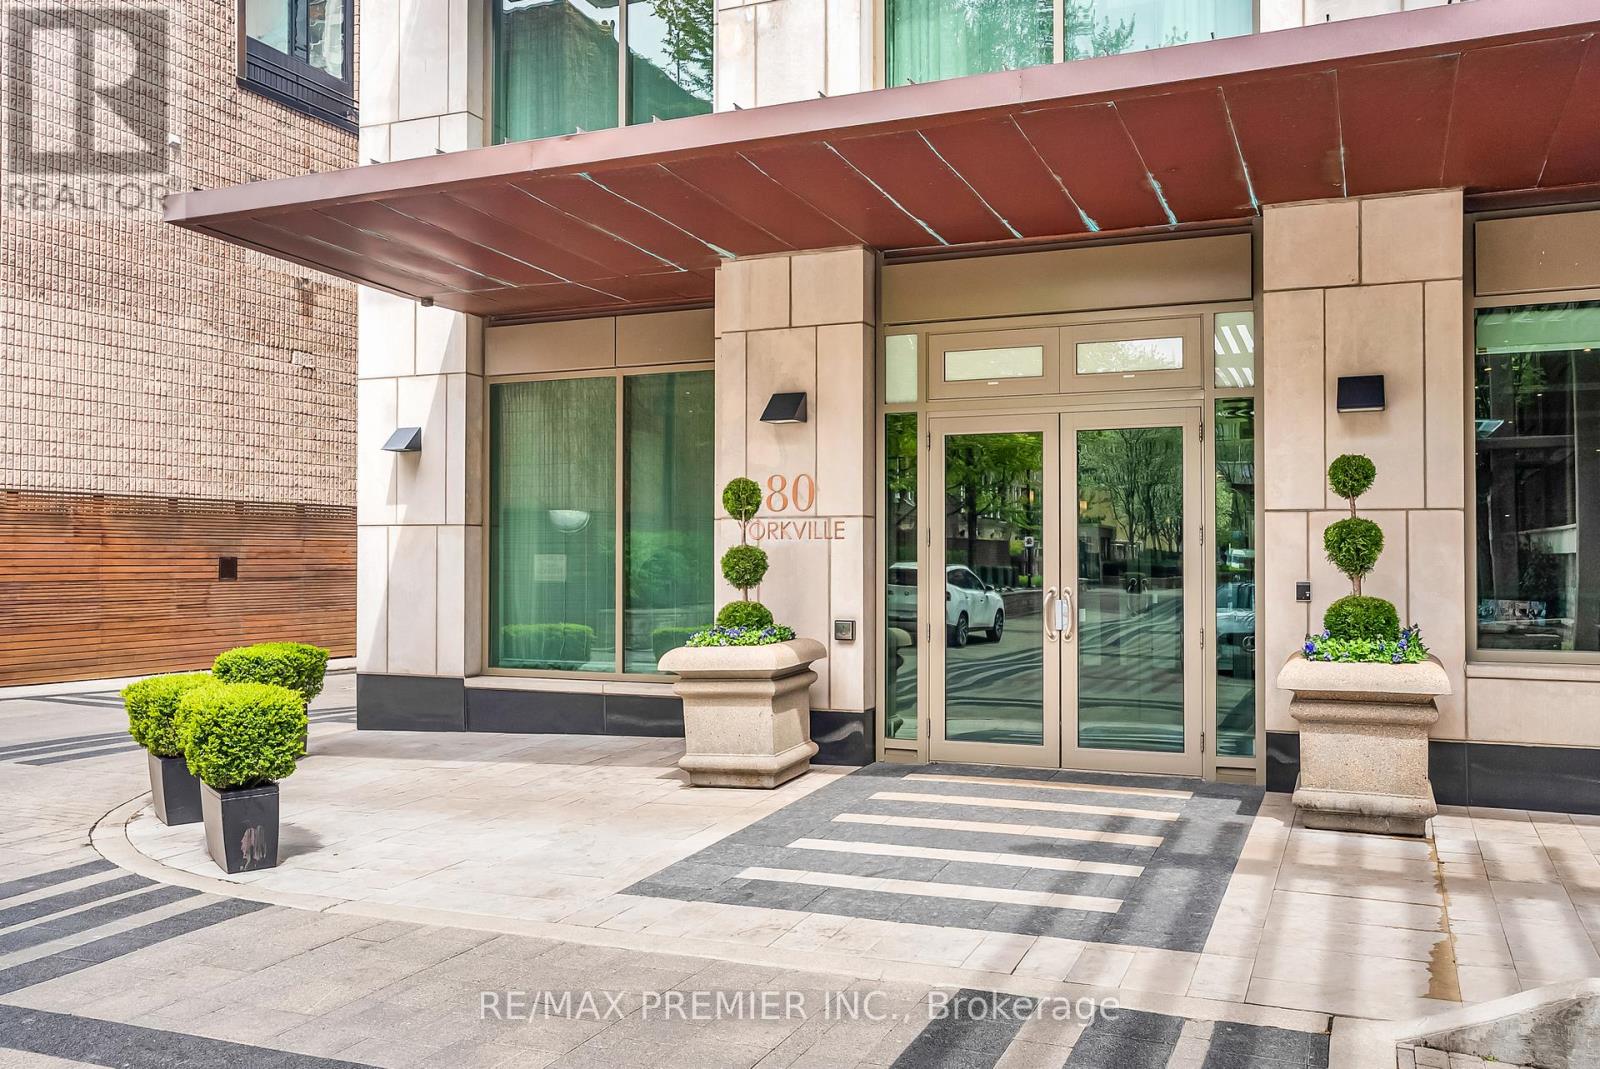
80 Yorkville Avenue #502
Annex, Toronto, Ontario M5R2C2
For sale· Added
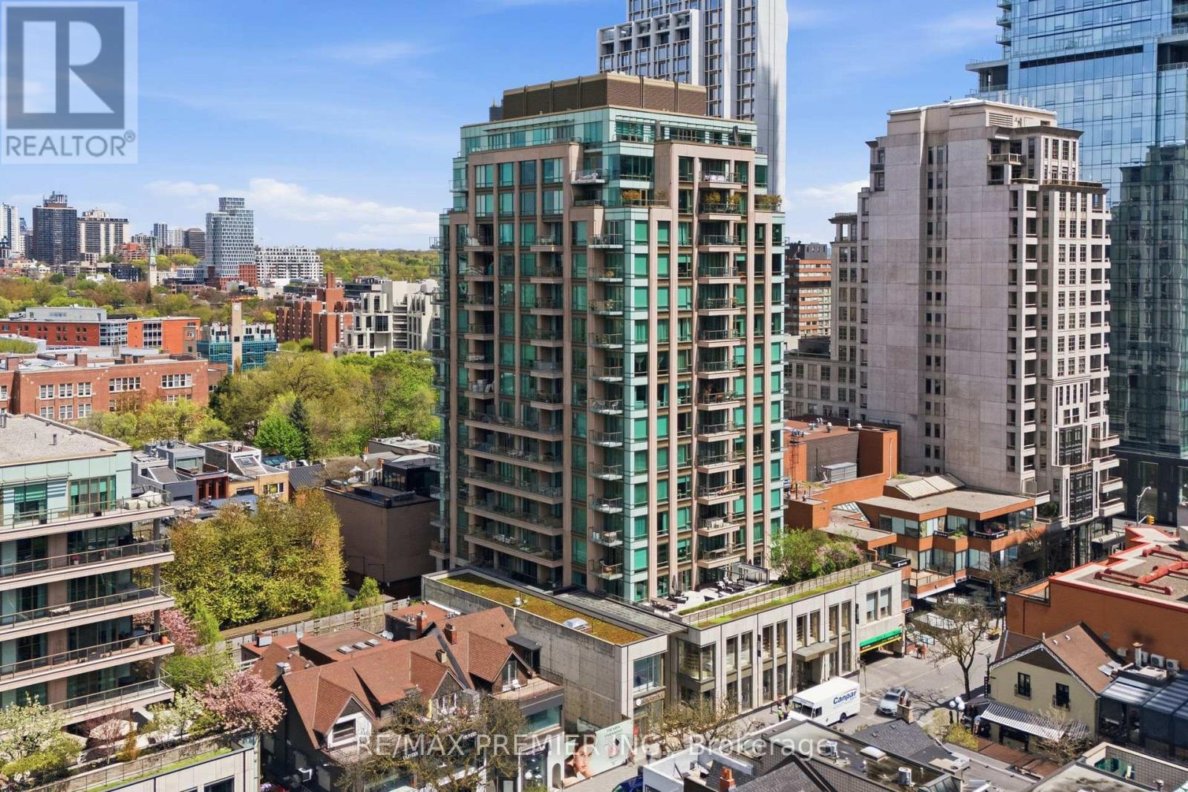
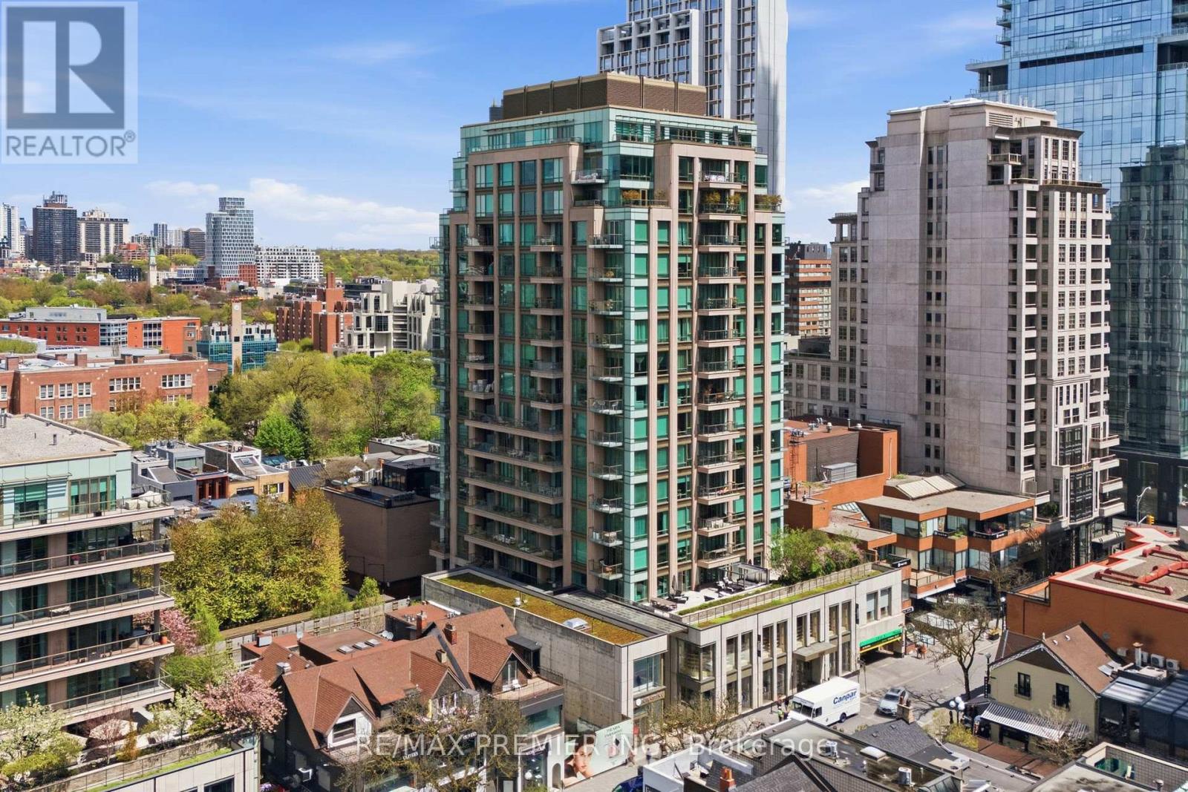
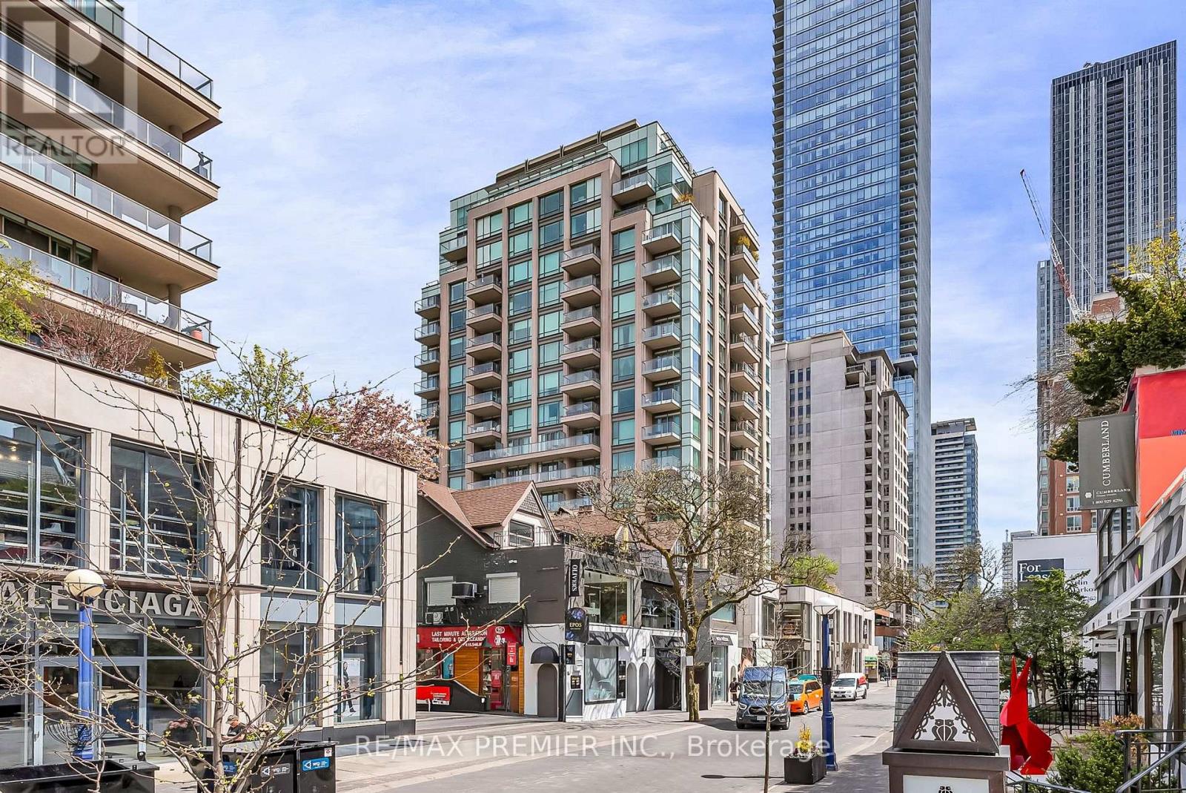
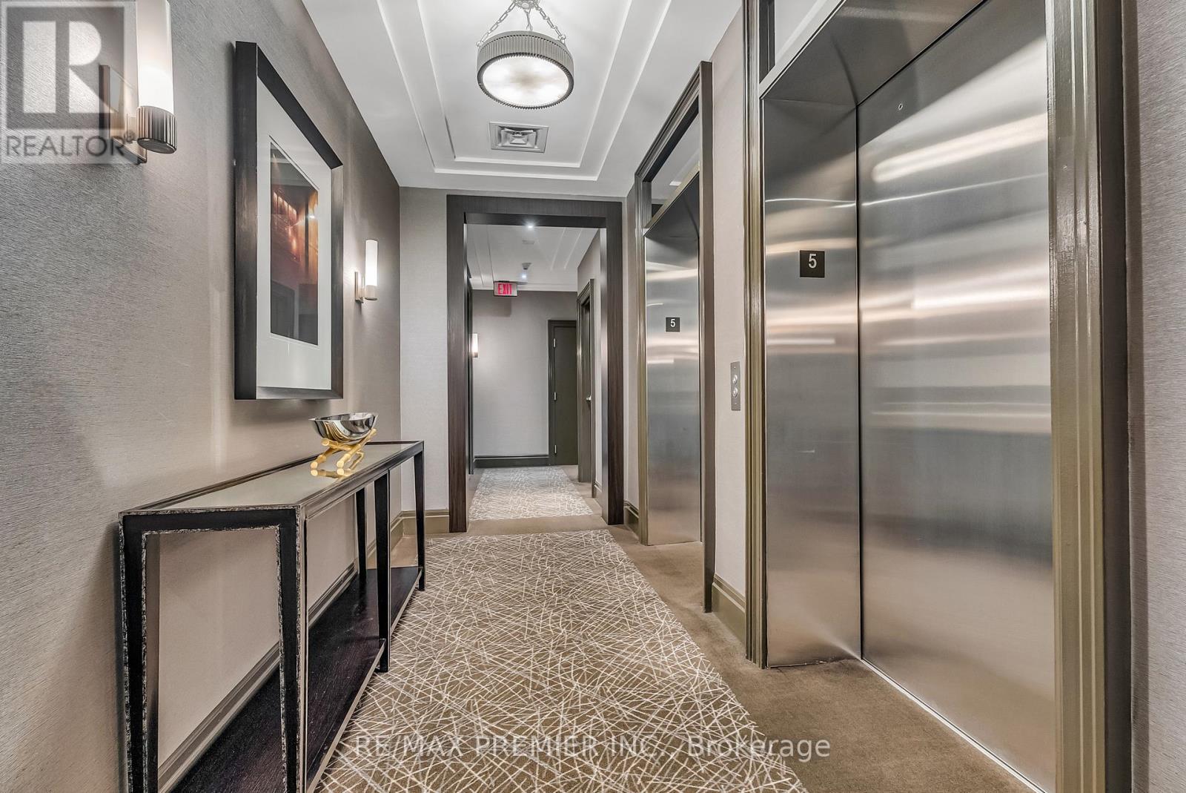
Welcome to Suite 502 at 80 Yorkville Avenue - a rare opportunity to own in one of Yorkville's most exclusive and tightly held luxury residences. Quietly tucked away in the heart of Toronto's most prestigious neighbourhood, suites in this boutique, high-end building rarely come available. Thoughtfully designed with exceptional craftmanship and quality finishes throughout, this elegant residence features spacious principal rooms, soaring 10-foot coffered ceilings, 8-foot interior doors, and abundant natural light. Enjoy beautiful sunset views from three private balconies, including a secluded balcony retreat off the oversized primary bedroom with extensive closet space. A sophisticated layout ideal for both everyday living and entertaining. Just steps to designer boutiques, fine dining, cafes, galleries, the Royal Ontario Museum, University of Toronto, and Whole Foods Market. An exceptional offering for the discerning buyer seeking quiet luxury in the heart of Yorkville.
Map data © OpenStreetMap contributors
No open houses are scheduled for this home.
Can't make it? Request a private viewing.
| Living room | Main level | 4.75 x 4.11 m |
| Dining room | Main level | 5.76 x 4.26 m |
| Kitchen | Main level | 4.85 x 3.81 m |
| Primary Bedroom | Main level | 4.26 x 4.26 m |
| Bedroom 2 | Main level | 3.85 x 3.29 m |
| Other | Main level | 3.44 x 2.52 m |
| Other | Main level | 2.97 x 1.89 m |
| Other | Main level | 4.11 x 3.02 m |