
 For sale 50
$984,600
3 bed2 bath1,000–1,199 sq ft
2 Teagarden Court #1304
Willowdale East, Toronto
20 days agoMLS® C13817640
ROYAL LEPAGE SIGNATURE REALTY
800 Davenport Road
Wychwood, Toronto, Ontario M6G2B3
For sale· Added
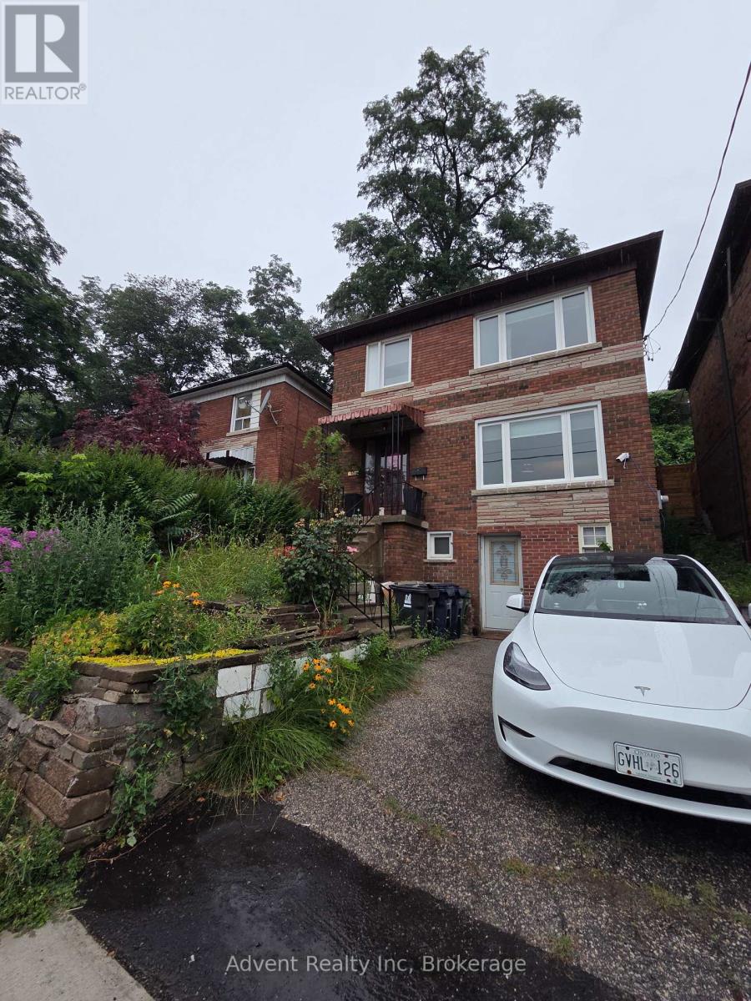
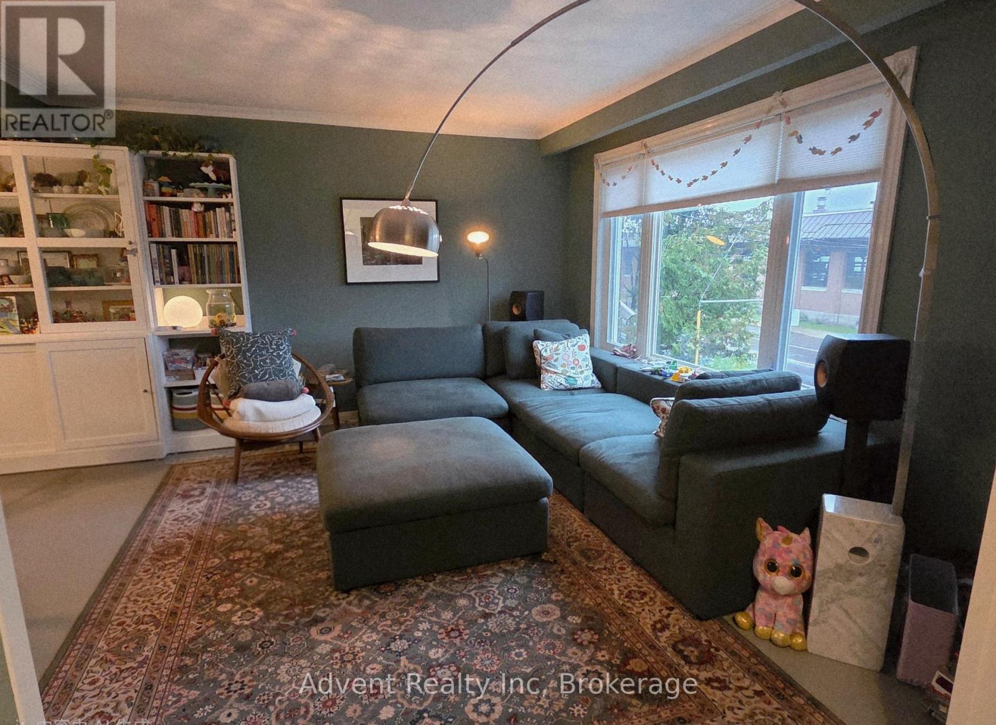
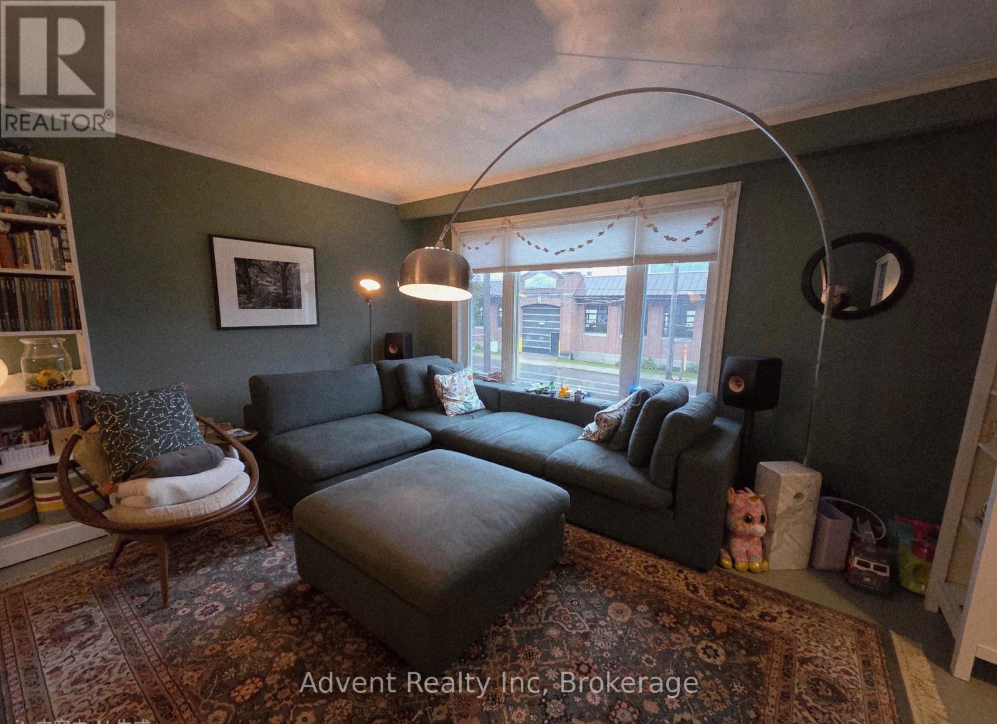
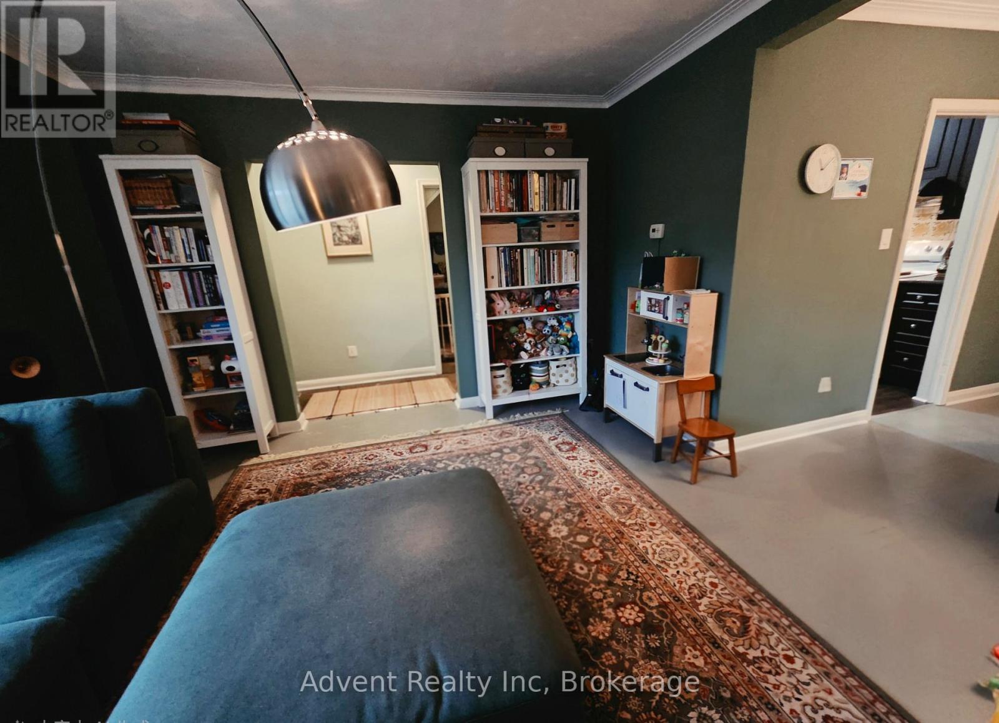
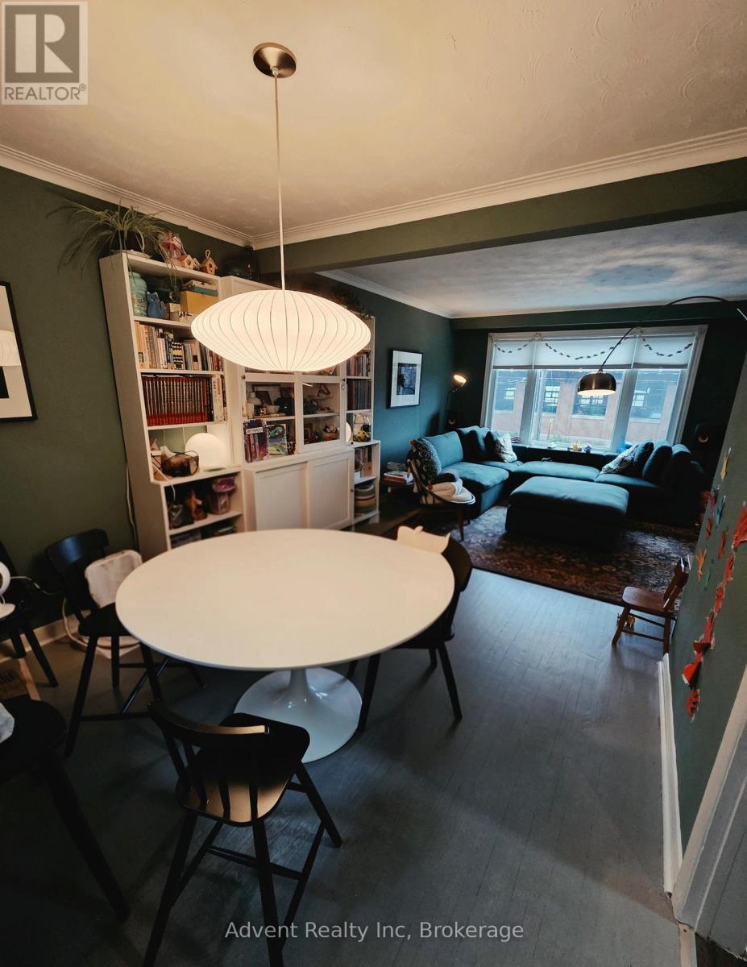
**Prime Location in Vibrant Wychwood!** This beautifully renovated home offers a fantastic opportunity for both homeowners and investors. Featuring a spacious main floor, second floor with **3 bedrooms**, and a **separate entrance basement** with excellent potential. Enjoy an open-concept layout, a modern renovated kitchen, and convenient access to everything the city has to offer.Located steps from TTC, schools, George Brown College, Dupont & Christie subway stations, parks, restaurants, grocery stores, cafés, and local shops. A perfect opportunity for families, professionals, or investors looking for a property in one of Toronto's most desirable neighbourhoods. **Move in, rent out, or invest with confidence!**
Map data © OpenStreetMap contributors
No open houses are scheduled for this home.
Can't make it? Request a private viewing.
| Living room | Ground level | 4.57 x 4.05 m |
| Kitchen | Basement | 3.05 x 3.05 m |
| Dining room | Ground level | 3.05 x 2.9 m |
| Kitchen | Ground level | 2.74 x 3.66 m |
| Bedroom | Second level | 3.1 x 3.53 m |
| Bedroom 2 | Second level | 3.19 x 3.47 m |
| Bedroom 3 | Second level | 2.39 x 3.35 m |
| Bathroom | Second level | 2.5 x 2.01 m |
| Bedroom | Basement | 3.15 x 2.34 m |
| Living room | Basement | 4.17 x 3.12 m |
| Bathroom | Basement | 1.5 x 1.28 m |




