 For rent 50
$3,200/mo
1+1 bed2 bath800–899 sq ft
2119 Lake Shore Boulevard West #217
Mimico, Toronto
27 days agoMLS® W13794744
RIGHT AT HOME REALTY
801 Bay Street #1505
Bay Street Corridor, Toronto, Ontario M5S1Y9
For rent· Added
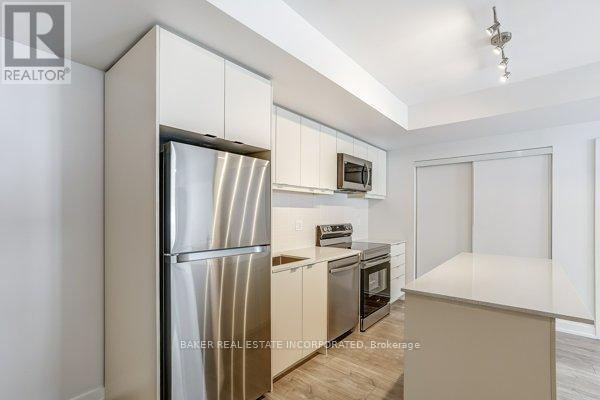
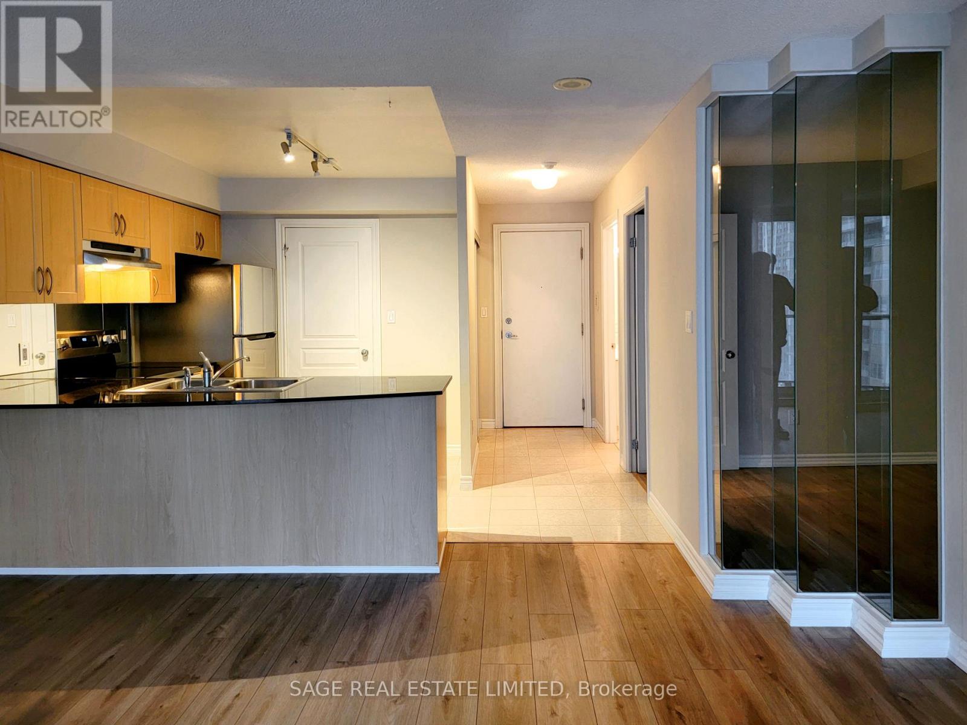
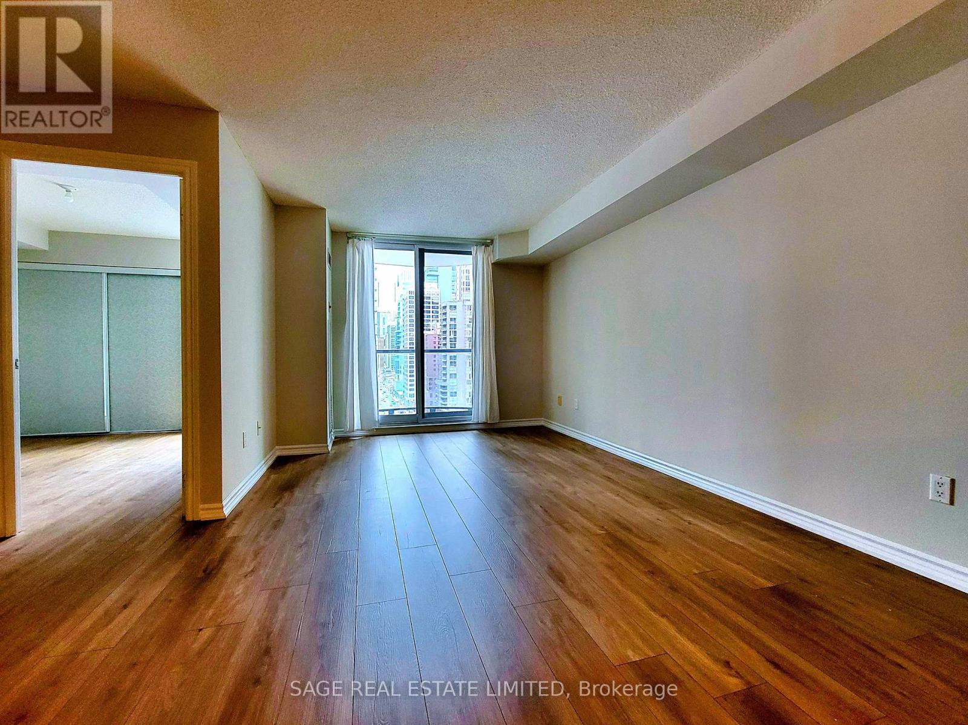
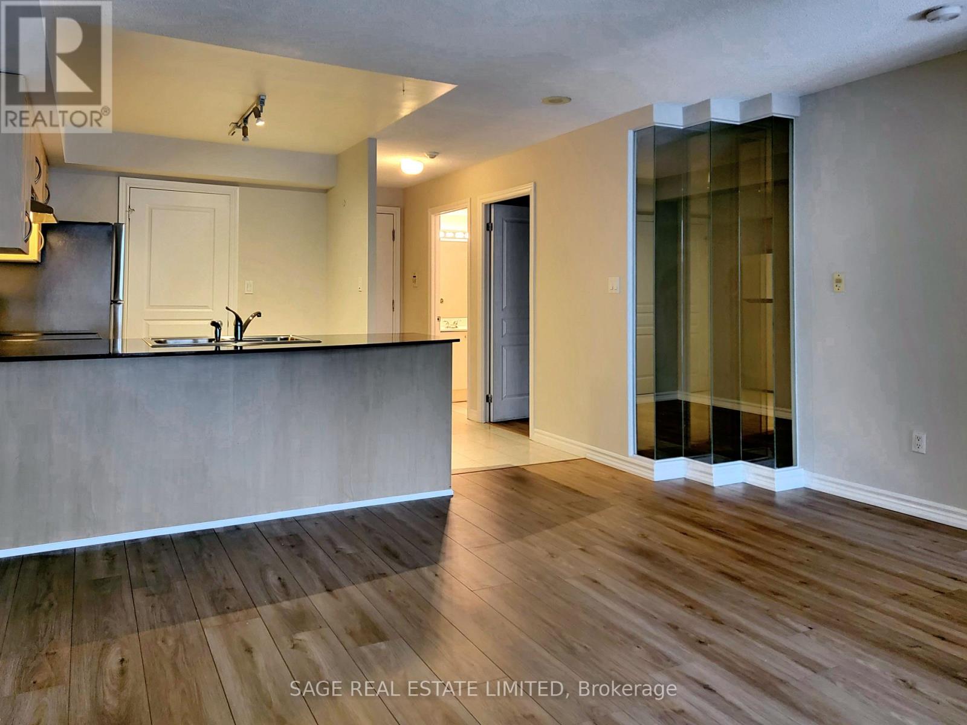
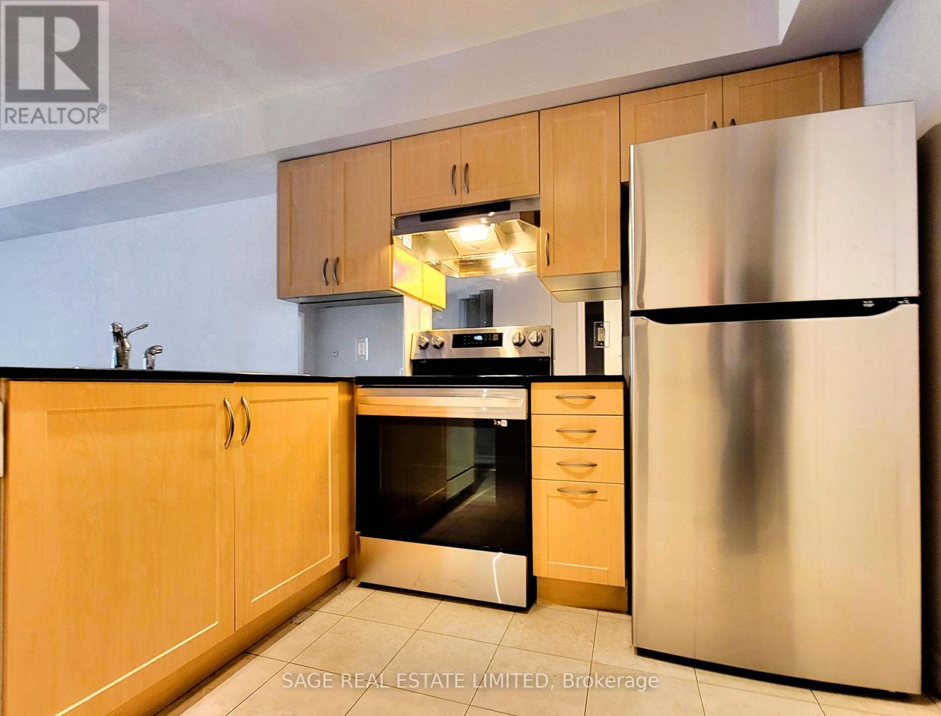
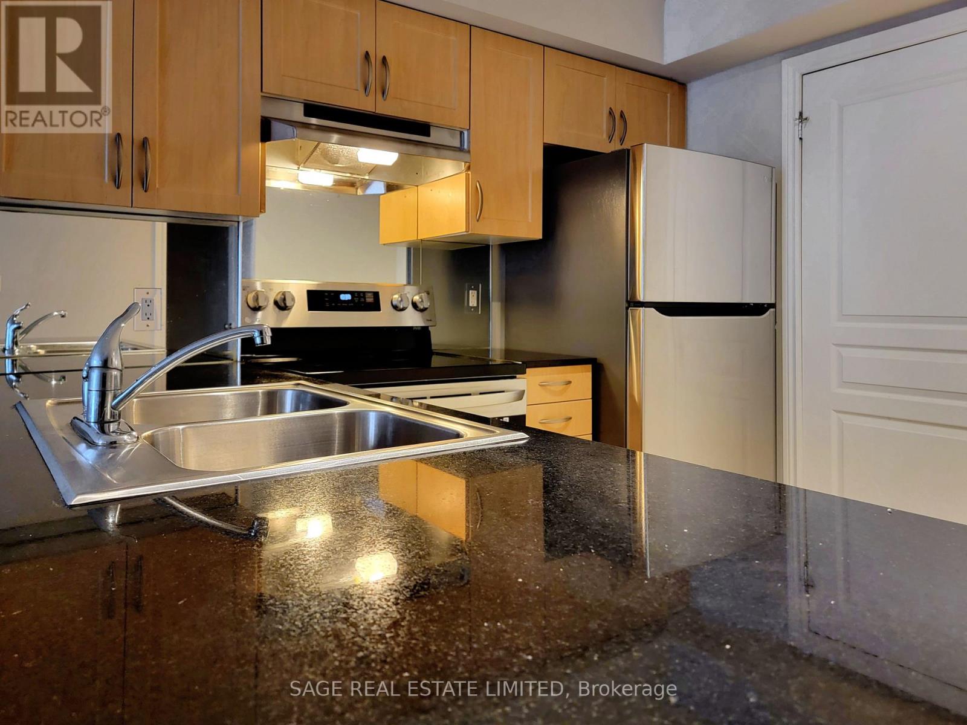
Enjoy the best of downtown living in this renovated unit at The Royalton! Freshly painted. Modern plank flooring In living, dining, primary bedroom, and large separate den. Stainless steel stove, fridge, range hood. Built-in dishwasher, Black granite counter. 2 full bathrooms. Brand new washer and dryer. Excellent south view with balcony. Underground parking spot included. Approx 750 Sq Ft. Available for immediate occupancy. Walk to U Of T campus, MTU, major hospitals, financial district, Eaton Centre, Yorkville, Royal Conservatory, Queens Park. **EXTRAS** Live at The Royalton, a prime location at the corner of College and Bay! A civilized building with 24-Hour concierge service, great amenities on site, including fitness, rooftop deck, party and meeting rooms. Walk Score 98, only 15 minutes walk to City Hall, Art Gallery of Ontario, Royal Ontario Museum, Yonge & Bloor.
Map data © OpenStreetMap contributors
No open houses are scheduled for this home.
Can't make it? Request a private viewing.
| Foyer | Ground level | 3.85 x 1.22 m |
| Living room | Ground level | 5.55 x 4.5 m |
| Dining room | Ground level | 5.55 x 4.5 m |
| Kitchen | Ground level | 2.64 x 2.62 m |
| Primary Bedroom | Ground level | 3.2 x 3.05 m |
| Den | Ground level | 2.87 x 2.44 m |
| Other | Ground level | 2.8 x 1.52 m |