
 For sale 50
$749,890
1 bed1 bath700–799 sq ft
88 Colgate Avenue #111
South Riverdale, Toronto
1 month agoMLS® E13752140
ROYAL LEPAGE SIGNATURE REALTY
81 Courcelette Road
Birchcliffe-Cliffside, Toronto, Ontario M1N2T1
For sale· Added
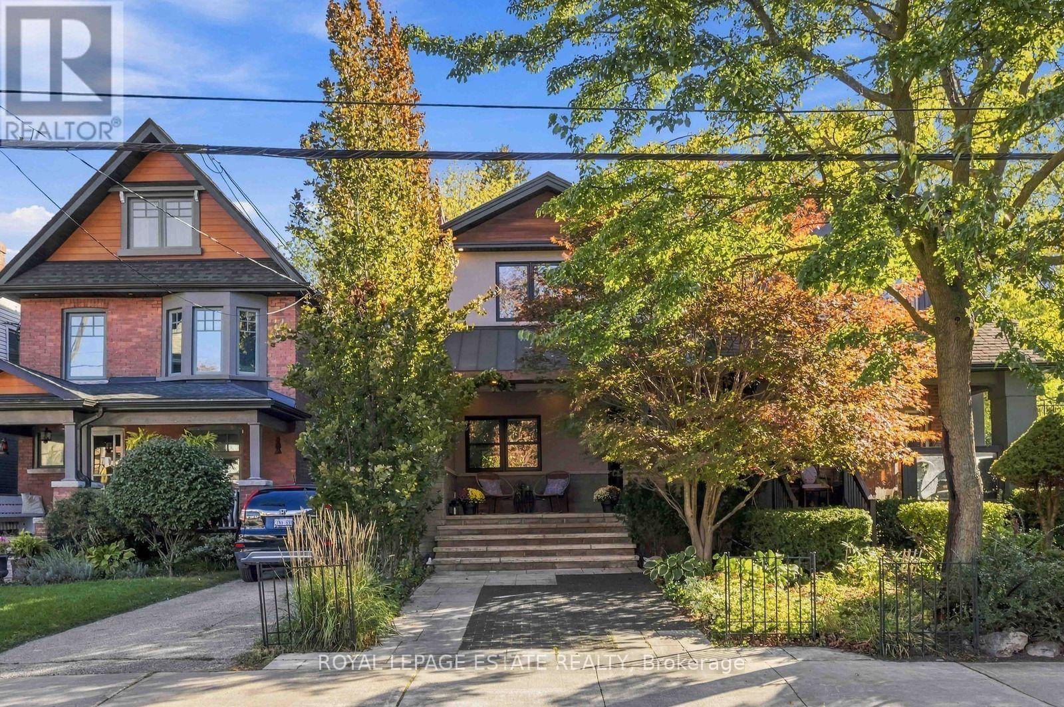
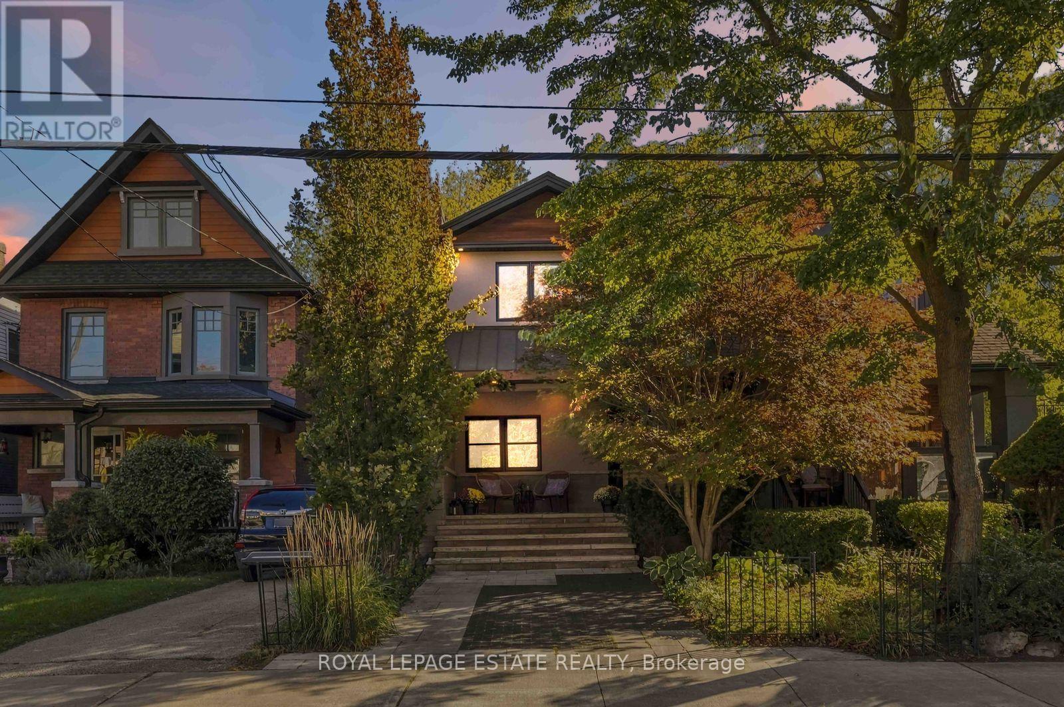
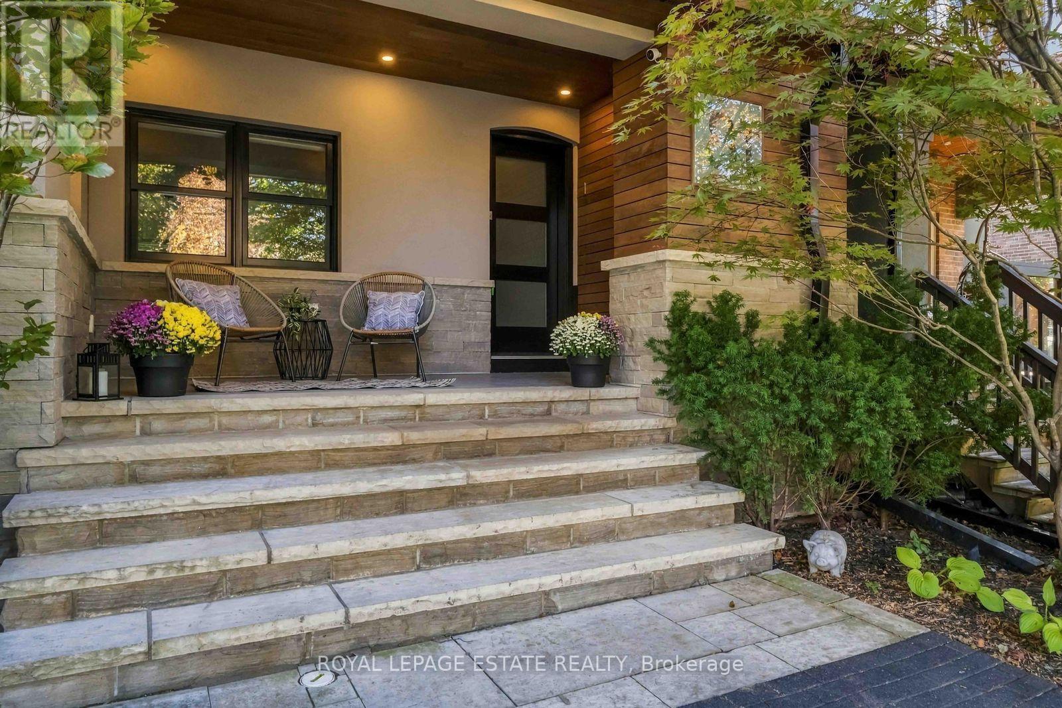
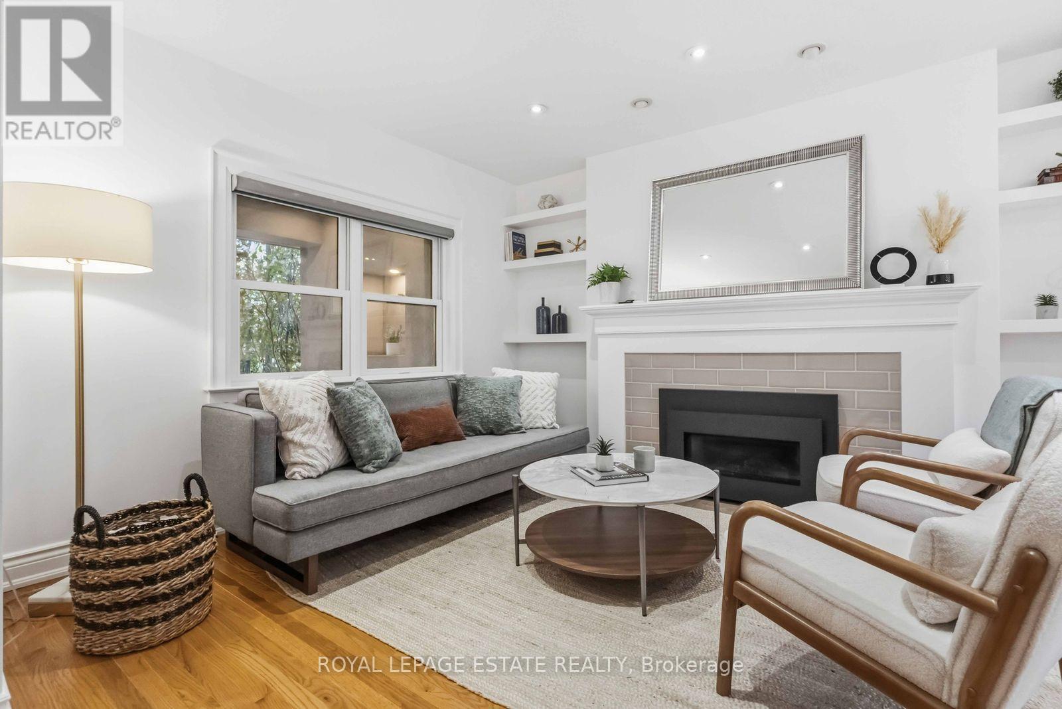
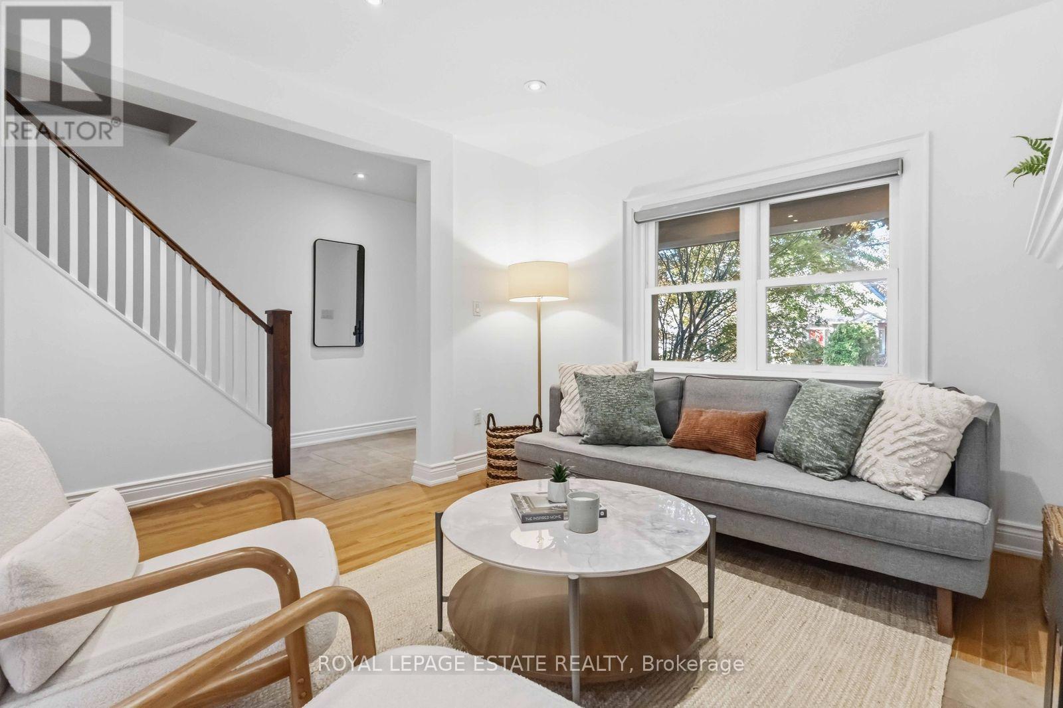
Beautifully Finished Home in a Sought-After Neighbourhood Located just one block north of Queen Street, in the desirable Courcelette and Malvern school districts, this beautifully appointed home offers quality finishes, thoughtful design, and exceptional indoor-outdoor living.The welcoming front porch features subtle built-in storage and designer landscaping, creating wonderful curb appeal. Inside, the main floor boasts a gas fireplace, custom kitchen cabinetry, a centre island, and a walkout to the backyard. Custom blinds add a refined finishing touch throughout.The second floor offers two generously sized bedrooms. The primary bedroom features custom built-ins, while the second bedroom includes a walk-in closet and overlooks the backyard. The stunning five-piece bathroom is a true retreat, complete with double sinks, a soaker tub, a glass shower designed for two, and heated floors.The finished basement adds valuable living space, featuring an exposed brick wall, a four-piece bathroom, and ample storage.Step outside to your private backyard oasis, complete with a gas fire pit, pergola, gas BBQ hookup, custom-built storage shed, and a spacious heated composite deck-perfect for relaxing or entertaining. An in-ground sprinkler system services both the front and rear yards.A thoughtfully upgraded home with exceptional finishes, inviting living spaces, and a backyard designed to be enjoyed year-round.
Map data © OpenStreetMap contributors
No open houses are scheduled for this home.
Can't make it? Request a private viewing.
| Living room | Main level | 3.59 x 4.23 m |
| Dining room | Main level | 2.8 x 3.76 m |
| Kitchen | Main level | 2.8 x 4.14 m |
| Primary Bedroom | Second level | 4.78 x 3.17 m |
| Bedroom 2 | Second level | 4.3 x 3.15 m |
| Recreational, Games room | Basement | 3.52 x 7.28 m |
| Laundry room | Basement | 2.62 x 2.03 m |




