
 For sale 50
$495,000
1 bed1 bath500–599 sq ft
197 Yonge St Street #1701
Church-Yonge Corridor, Toronto
1 month agoMLS® C13748324
DREAM HOME REALTY INC.
82 Beechwood Avenue
Rockcliffe-Smythe, Toronto, Ontario M6N4T3
For sale· Added
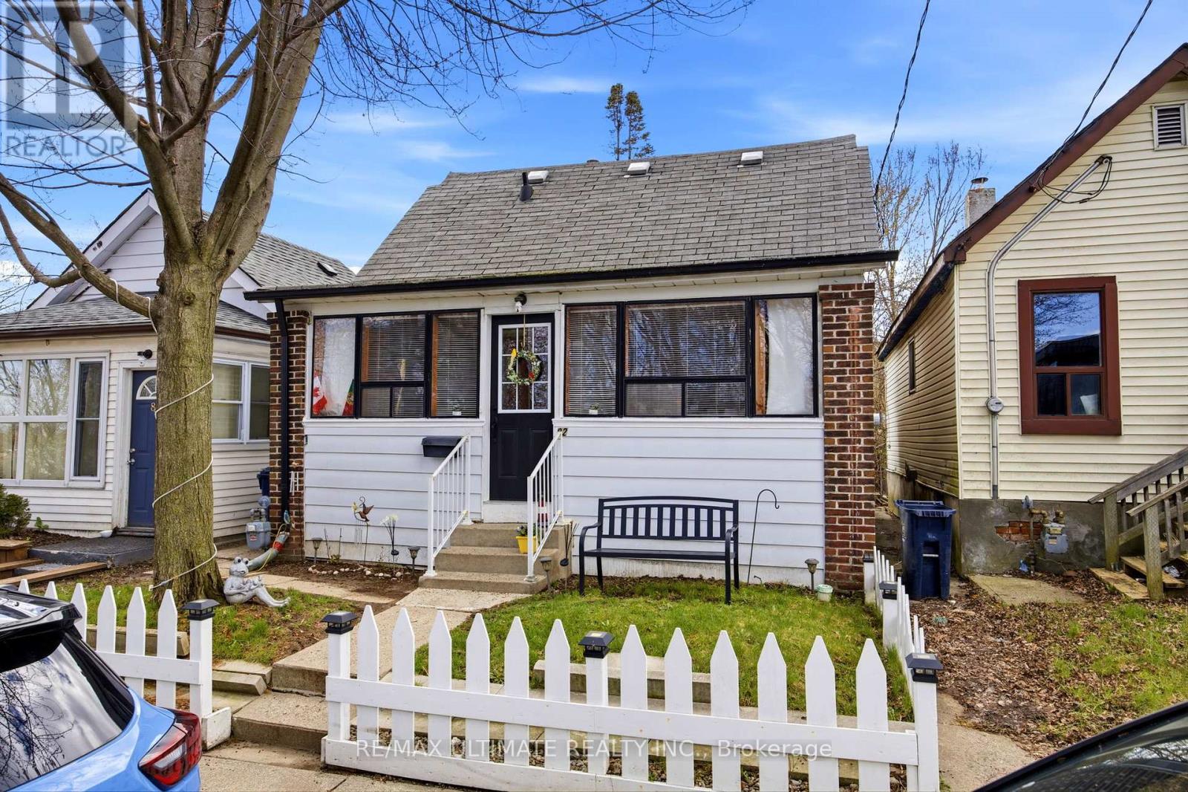
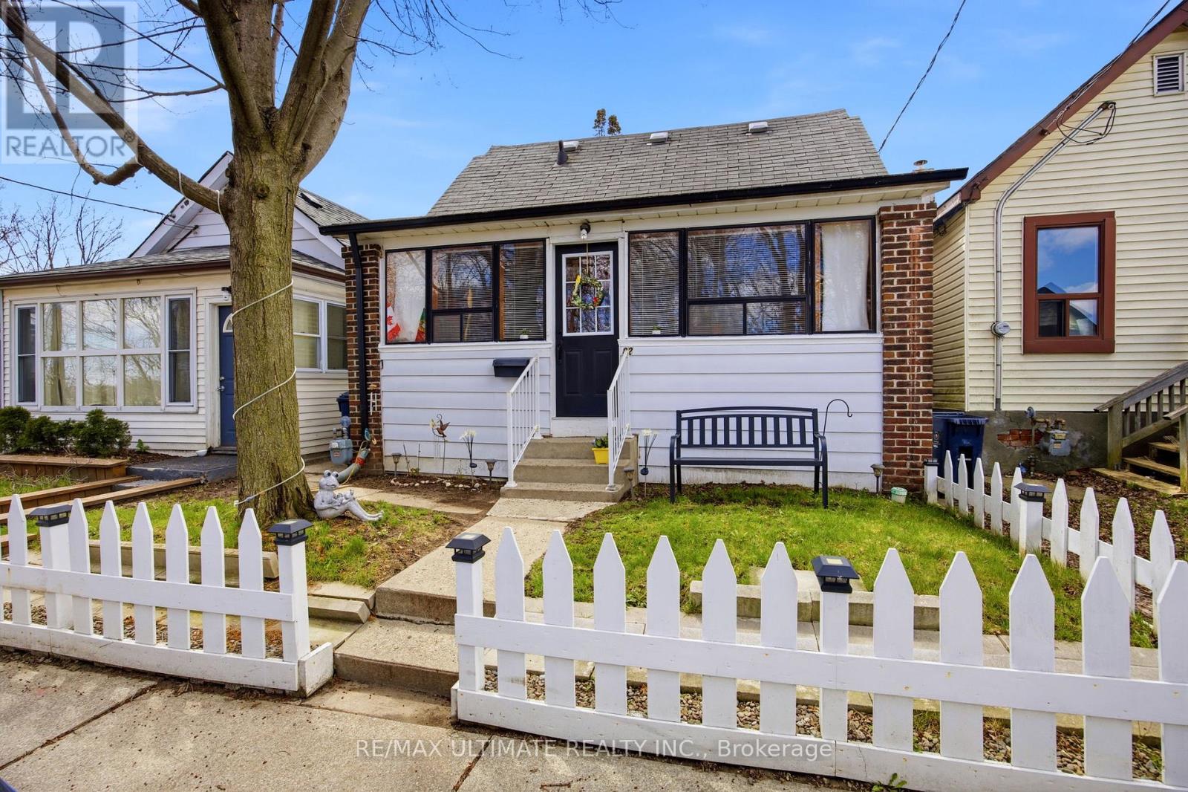
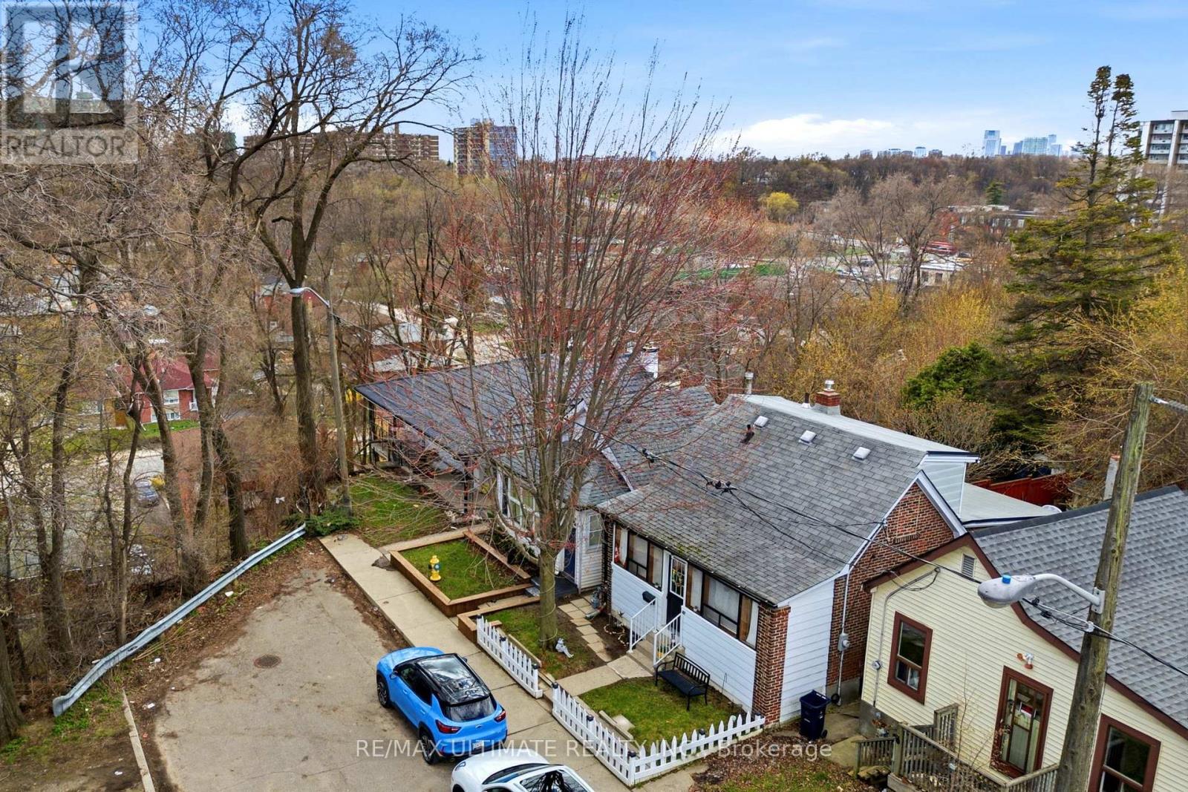
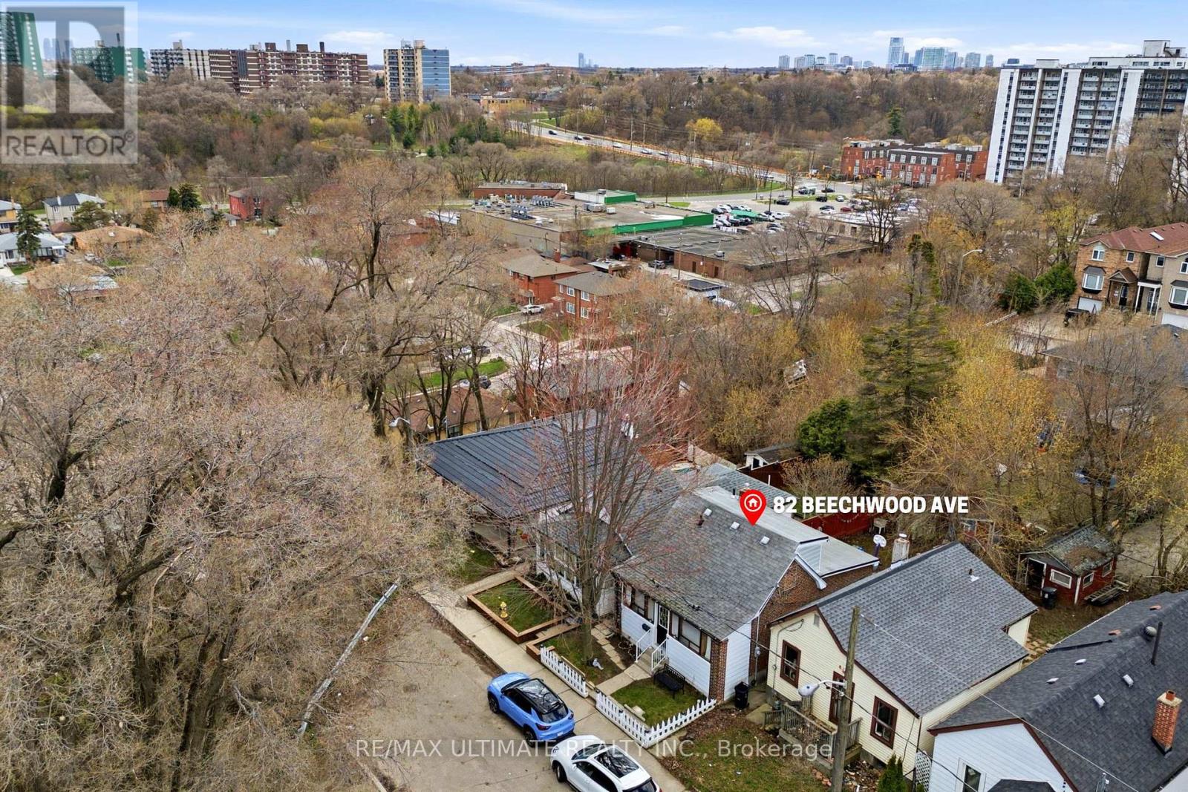
Fantastic opportunity to own a charming detached 1.5-storey home on a quiet dead-end street in a family-friendly neighbourhood. This well-maintained property offers 2 bedrooms and is an ideal fit for first-time buyers or those looking to transition from condo living into a detached home. Enjoy a functional layout with comfortable living space and a private backyard, perfect for family gatherings, summer BBQs, or simply relaxing outdoors. Unbeatable location just steps to the Mount Dennis Transit Hub, providing convenient access to the Eglinton LRT, UP Express, and TTC, making commuting across the city simple and efficient. Street parking available with City of Toronto Parking permit. A great opportunity to enter the market and own a detached home in a growing, well-connected community.
Map data © OpenStreetMap contributors
No open houses are scheduled for this home.
Can't make it? Request a private viewing.
| Oct 6, 2026 | $649,000 | ▼ $20,000 |
| Sep 4, 2026 | $669,000 | First recorded price |
Price changes since Sep 4, 2026.
| Primary Bedroom | Second level | 2.4 x 2.7 m |
| Kitchen | Main level | 3.2 x 3.3 m |
| Dining room | Main level | 5 x 3.5 m |
| Living room | Main level | 5 x 3.5 m |
| Bedroom 2 | Main level | 2.45 x 3.3 m |
| Bedroom | Basement | 4.7 x 3.3 m |




