
 NewFor sale 50
$969,000
4 bed2 bath1,500–2,000 sq ft
100 Perivale Crescent
Bendale, Toronto
5 hours agoMLS® E14033528
RIGHT AT HOME REALTY
82 Crossbow Crescent
Pleasant View, Toronto, Ontario M2J3M4
For sale· Added
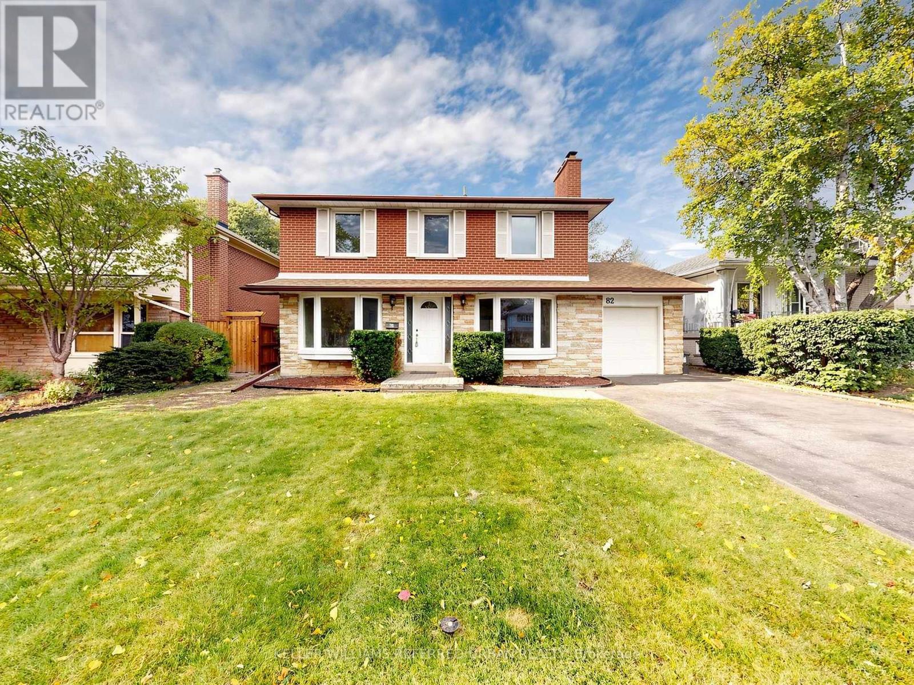
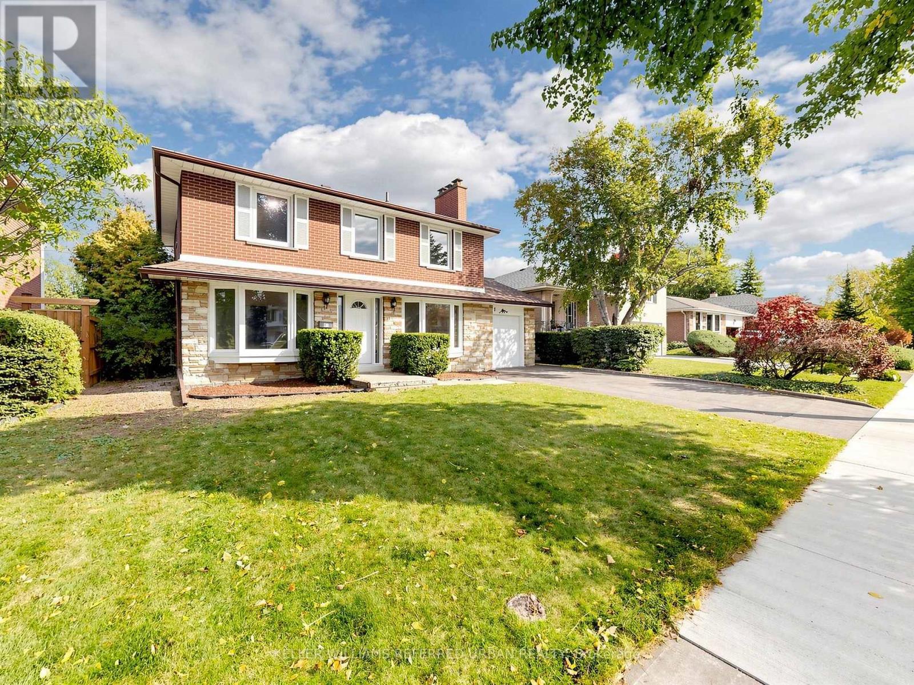
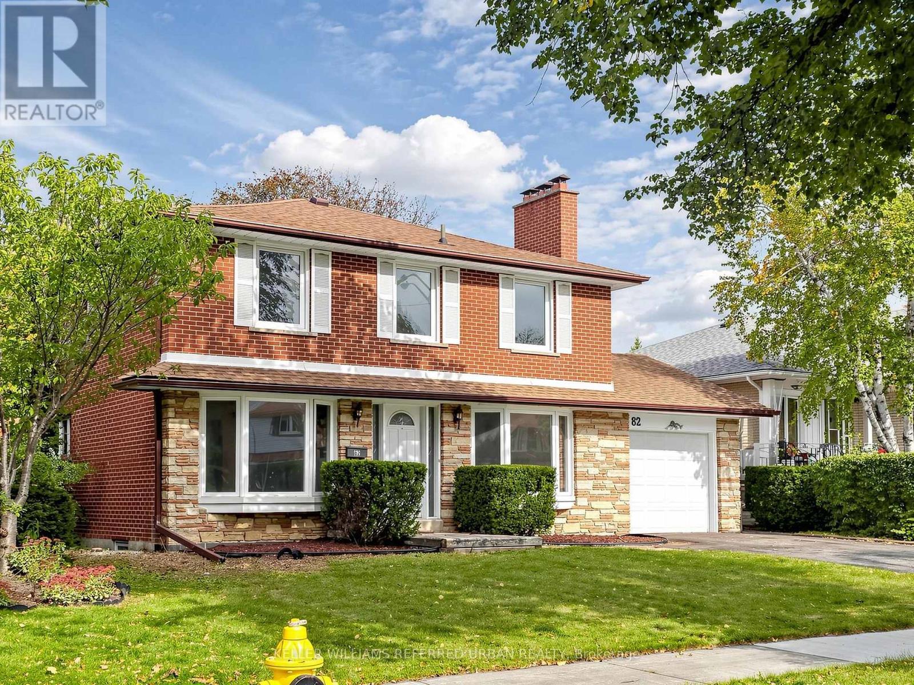
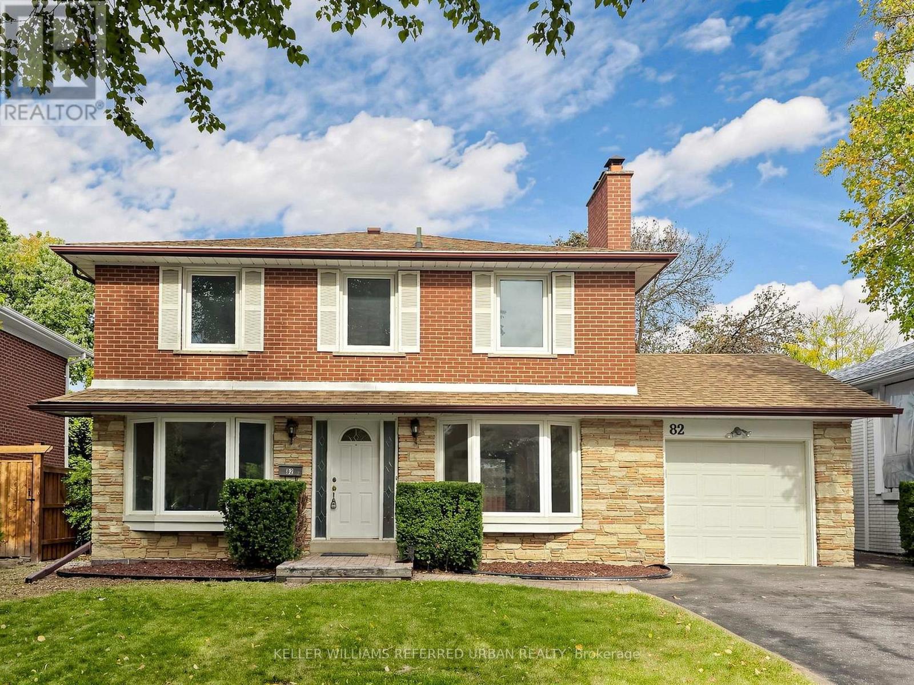
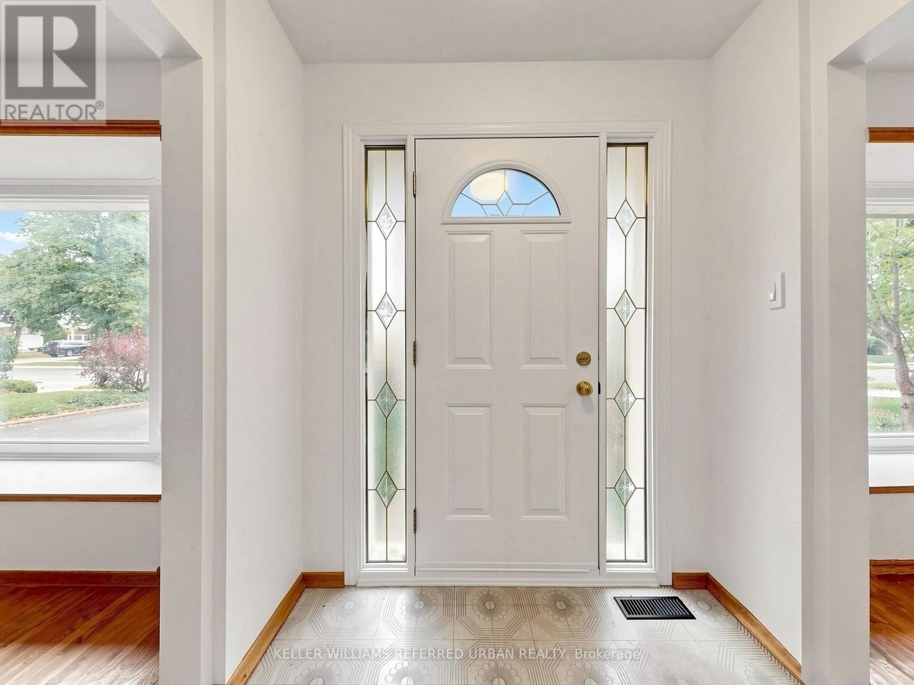
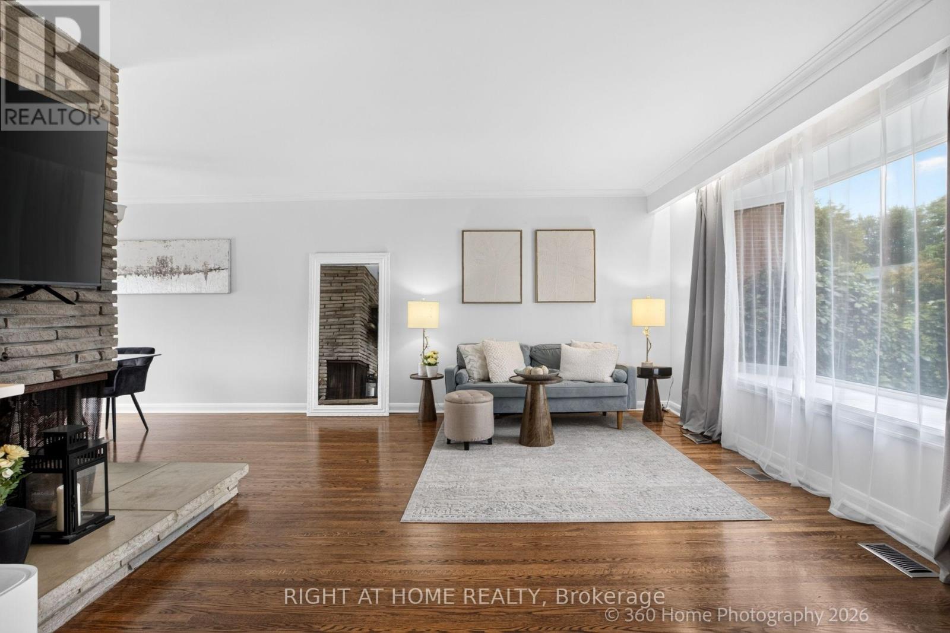
Space to grow, a location to love, and endless possibilities! Welcome to 82 Crossbow Cres., a spacious 4+1 bedroom, 3-bathroom two-storey home in one of North York's most sought-after neighbourhoods. Enjoy the rare convenience of separate main-floor living, dining and family rooms-perfect for entertaining and everyday family life. A generous kitchen features an impressive, sunshine-filled 27' x 18' breakfast area with plenty of room to gather. The basement offers a spacious 25' x 13' recreation room, an additional bedroom and abundant storage. Location, location, location! Convenient access to Highways 401, 404 and the DVP connects you to downtown and uptown, while a short walk to transit puts Fairview Mall and subway access within easy reach. An exceptional opportunity to bring your vision to life and make this home your own!
Map data © OpenStreetMap contributors
No open houses are scheduled for this home.
Can't make it? Request a private viewing.
| Living room | Main level | 6 x 3.47 m |
| Bedroom | Basement | 4.34 x 2.84 m |
| Utility room | Basement | 5.59 x 5.03 m |
| Other | Basement | 5.47 x 3.55 m |
| Dining room | Main level | 3.98 x 2.99 m |
| Family room | Main level | 3.47 x 2.85 m |
| Kitchen | Main level | 0 x 0 m |
| Eating area | Main level | 8.45 x 5.49 m |
| Primary Bedroom | Second level | 4.81 x 4.07 m |
| Bedroom 2 | Second level | 3.75 x 3.42 m |
| Bedroom 3 | Second level | 3.91 x 2.93 m |
| Bedroom 4 | Second level | 3.37 x 2.98 m |
| Recreational, Games room | Basement | 7.9 x 4.09 m |




