
 For sale 50
$829,900
4+1 bed3 bath1,100–1,500 sq ft
54 Sunderland Crescent
Woburn, Toronto
12 days agoMLS® E13847426
HOMELIFE/MIRACLE REALTY LTD
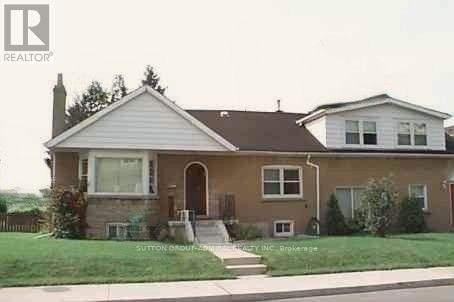
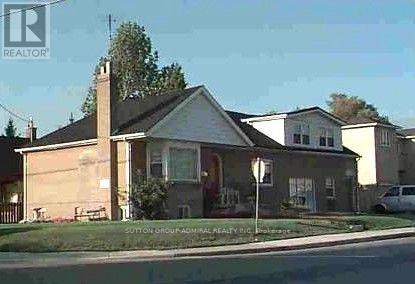
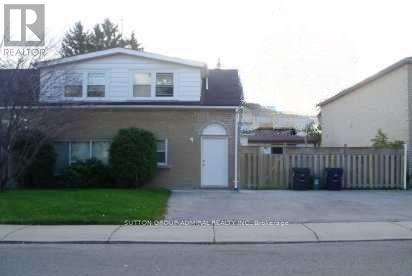
82 Meighen Avenue
Crescent Town, Toronto, Ontario M4B2H5
For sale· Added
Spacious and Vacant Multi-Unit Property with triple driveway. Comprised of four (4) self-contained units. As per MPAC - 2,126 square feet plus a 896 sf baement. See attachments for Residential Detailed Report.
Map data © OpenStreetMap contributors
No open houses are scheduled for this home.
Can't make it? Request a private viewing.
| Living room | Ground level | 3.75 x 3.6 m |
| Living room | Basement | 3.75 x 3.5 m |
| Bedroom | Basement | 3.55 x 3 m |
| Dining room | Ground level | 3.4 x 2.65 m |
| Kitchen | Ground level | 2.9 x 2.75 m |
| Living room | Second level | 5.05 x 3.1 m |
| Bedroom | Ground level | 3.05 x 2.8 m |
| Kitchen | Ground level | 3.25 x 2.75 m |
| Bedroom | Ground level | 3.15 x 2.8 m |
| Bedroom | Ground level | 3.8 x 3.2 m |
| Kitchen | Second level | 2.6 x 2.05 m |
| Living room | Second level | 2.6 x 2.05 m |
| Bedroom | Second level | 3.8 x 2.75 m |
| Bedroom | Second level | 2.2 x 2.15 m |
| Kitchen | Basement | 3.1 x 2.75 m |




