
 For sale 50
$514,999
3 bed2 bath1,000–1,199 sq ft
40 Panorama Court #903
Mount Olive-Silverstone-Jamestown, Toronto
2 months agoMLS® W13629006
HOMELIFE/MIRACLE REALTY LTD
821 Craven Road
Greenwood-Coxwell, Toronto, Ontario M4L2Z7
For sale· Added
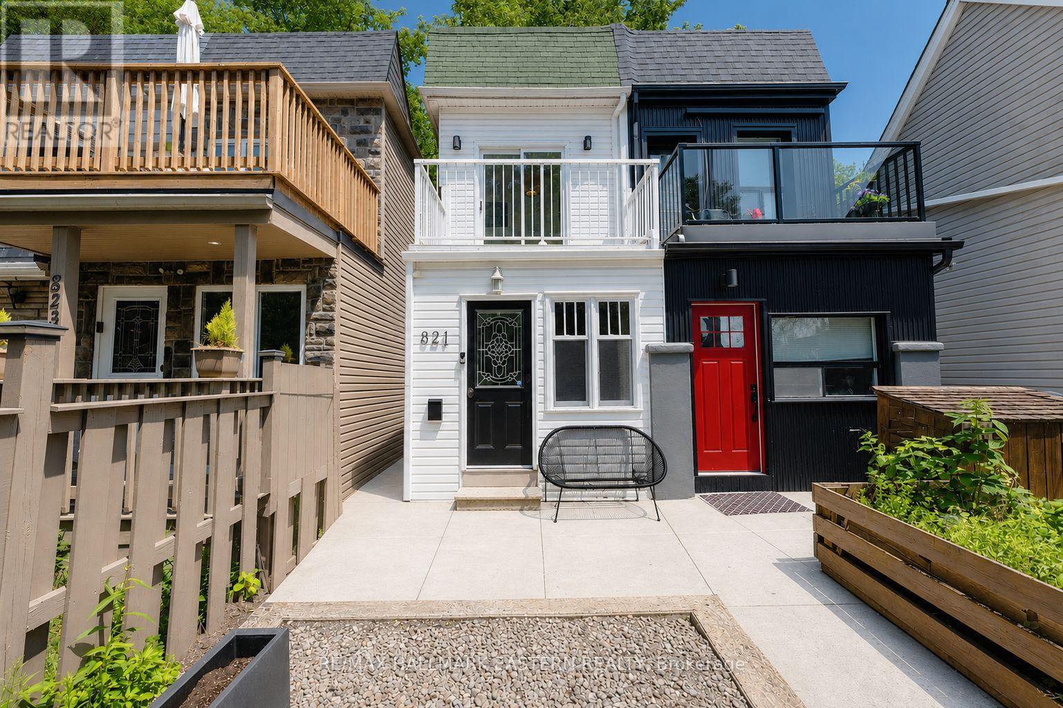
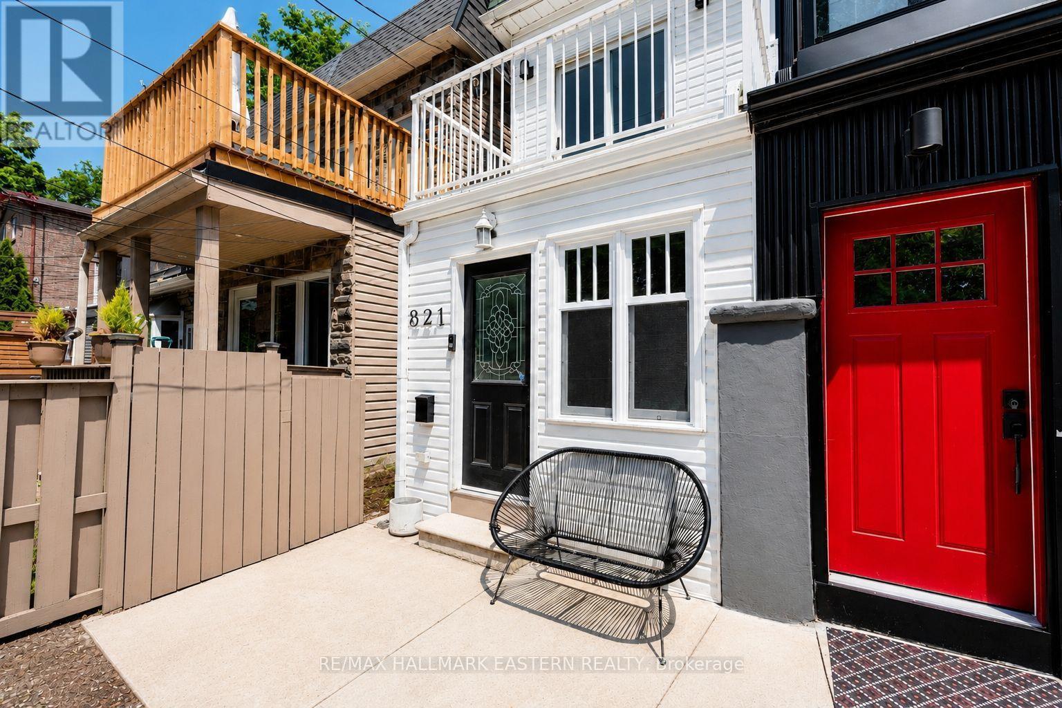
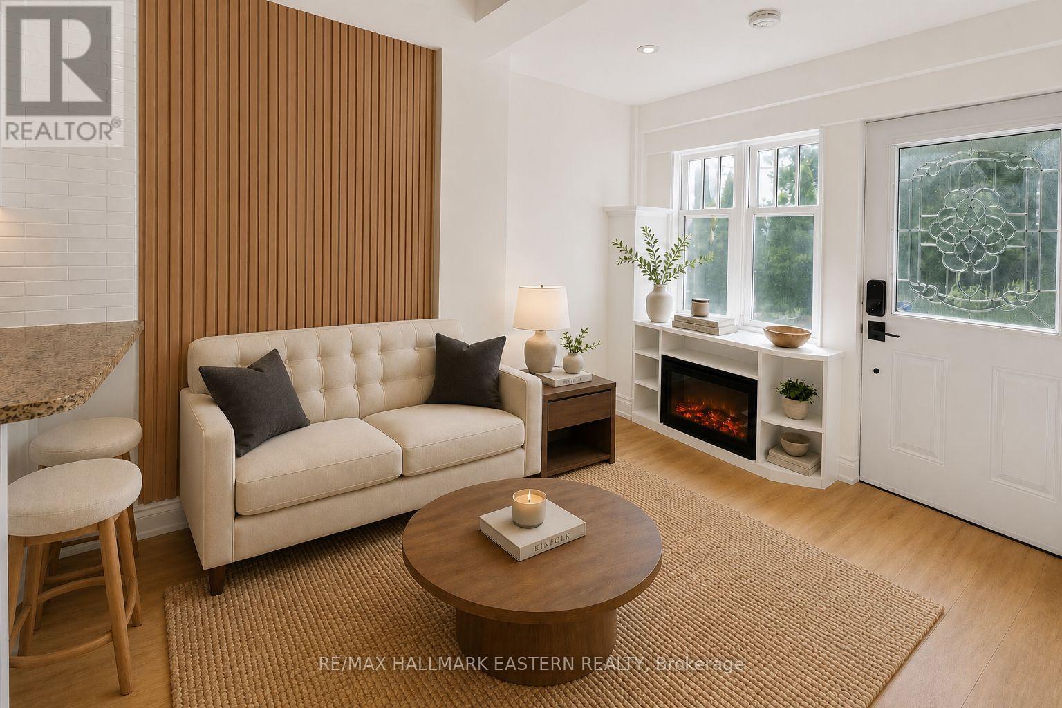
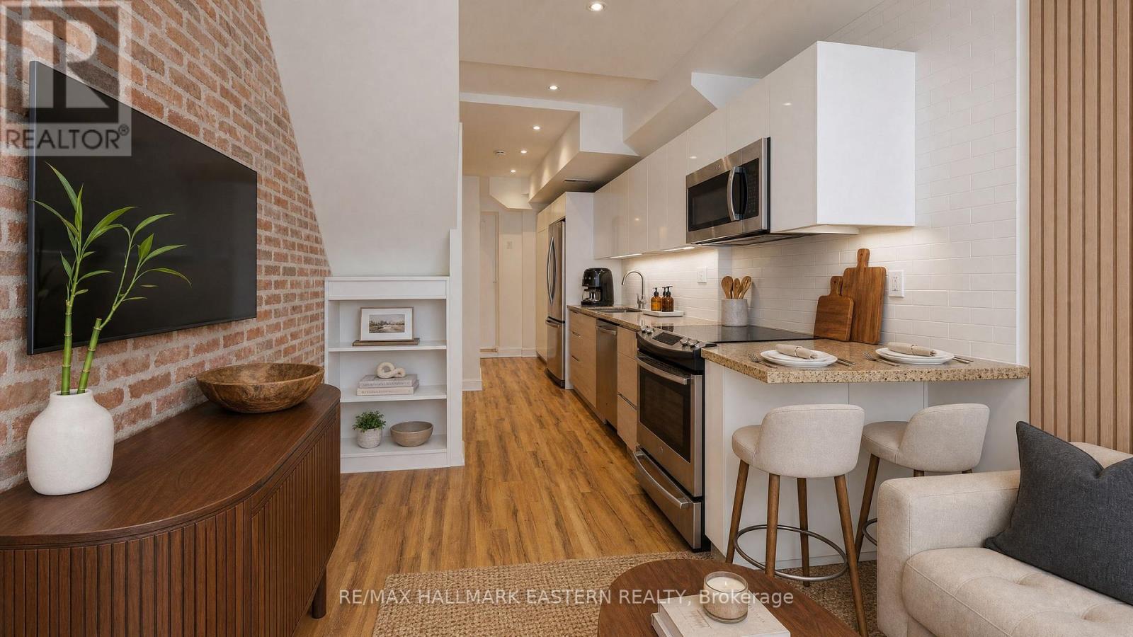
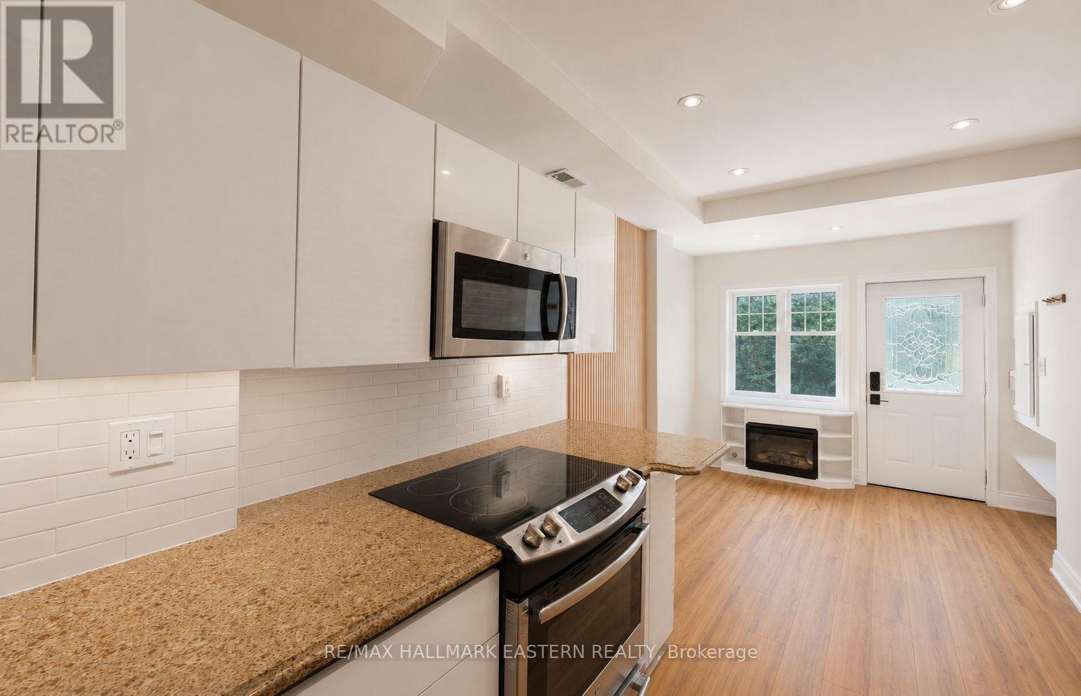
Fabulous Upper Beach Semi-Detached Home, Close Proximity to The Danforth and Leslieville! One Bedroom Plus Den w/ Exposed Brick, Gives the Home a Trendy Loft Feel, You Will Love Sipping Your Morning Matcha Off the 2nd Floor Balcony w/ South/East Sun Exposure! Updated Kitchen w/ Smooth Custom Cabinets, Stone Countertop and Stainless Steel Appliances, Pot Lights and Armstrong Luxury Vinyl Flooring Throughout, Updated 4Pc Bathroom w/ Soaker Tub and Heated Floors on the Second Floor w/ Stacked Laundry, Electric Fireplace on Main Floor, 2Pc Bath On Main Floor w/ Large Closet, Perfect for Additional Storage Space, Upper Rear Balcony off Laundry Room, Plus Cozy Backyard Space for Entertaining. You Will Love Living Close to Restaurants, Bars, Woodbine Beach, and TTC! Steps Away From Street Car Stop, 5 Min Drive to Coxwell Subway Station, 5 Min Walk to Grocery Store, Shoppers Drug Mart, Gym, Coffee Shops, Bakeries and So Much More! Trail Located at the Top of the Street Leads to Monarch Park w/ Outdoor Pool, Children's Playground and Off-Leash Dog Park!!
Map data © OpenStreetMap contributors
No open houses are scheduled for this home.
Can't make it? Request a private viewing.
| Living room | Main level | 5.03 x 2.47 m |
| Dining room | Main level | 5.03 x 2.47 m |
| Kitchen | Main level | 4.08 x 2.47 m |
| Den | Second level | 3.32 x 2.89 m |
| Primary Bedroom | Second level | 3.23 x 2.95 m |
| Bathroom | Second level | 2.89 x 2.8 m |




