 For sale 50
$1,250,000
1+1 bed1 bath600–699 sq ft
297 College Street #PH5
Kensington-Chinatown, Toronto
1 month agoMLS® C13749486
RARE REAL ESTATE
837 Broadview Avenue #TH-07
Playter Estates-Danforth, Toronto, Ontario M4K2P9
For sale· Added
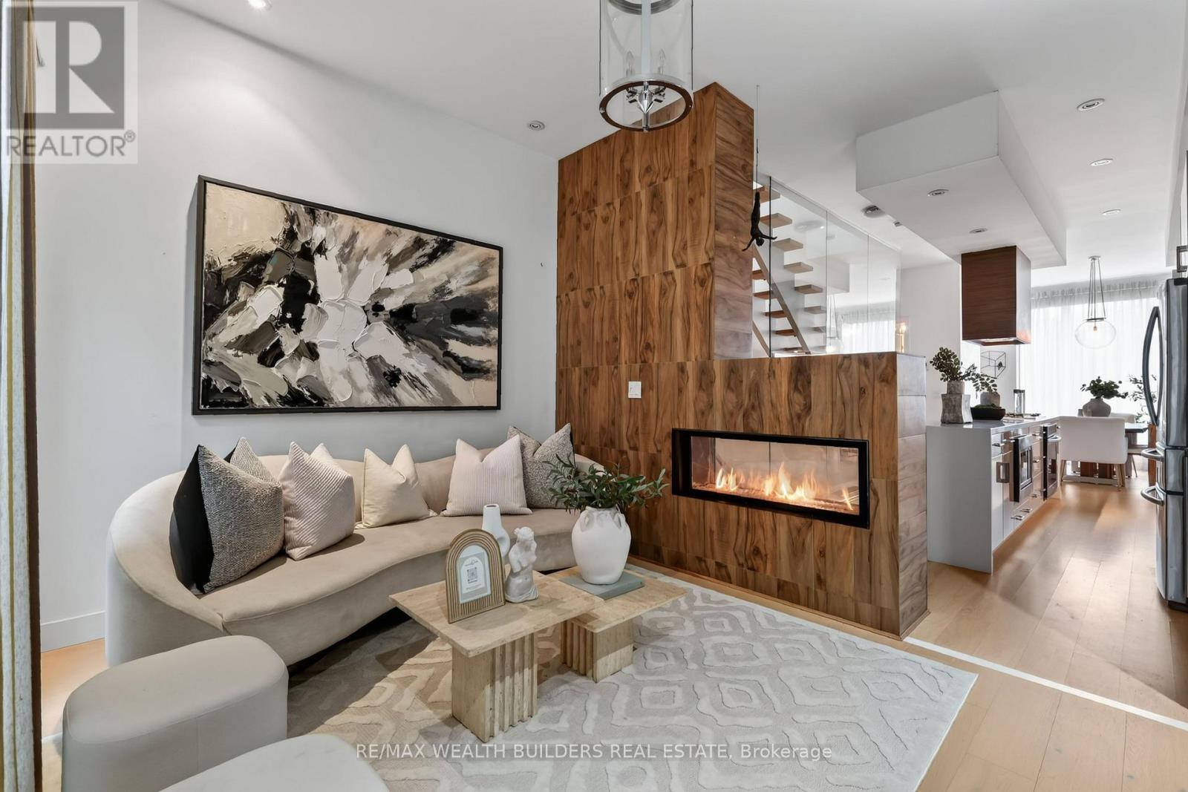
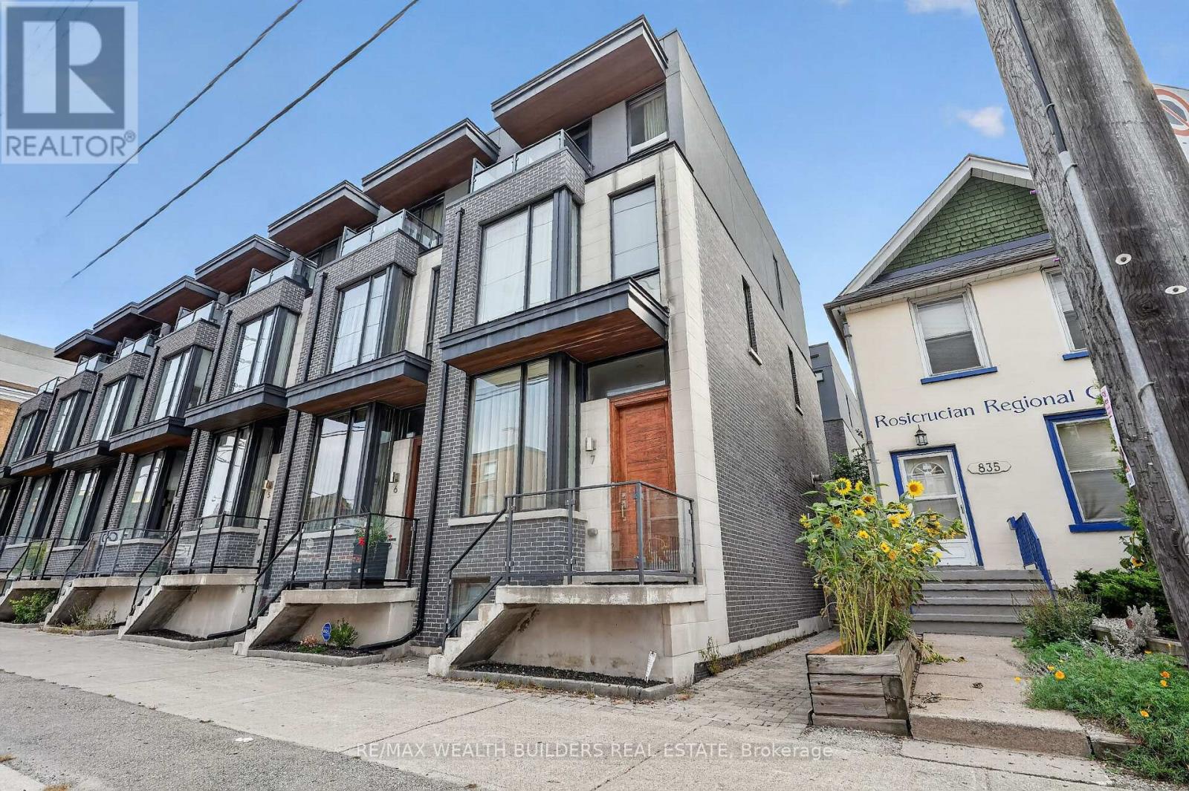
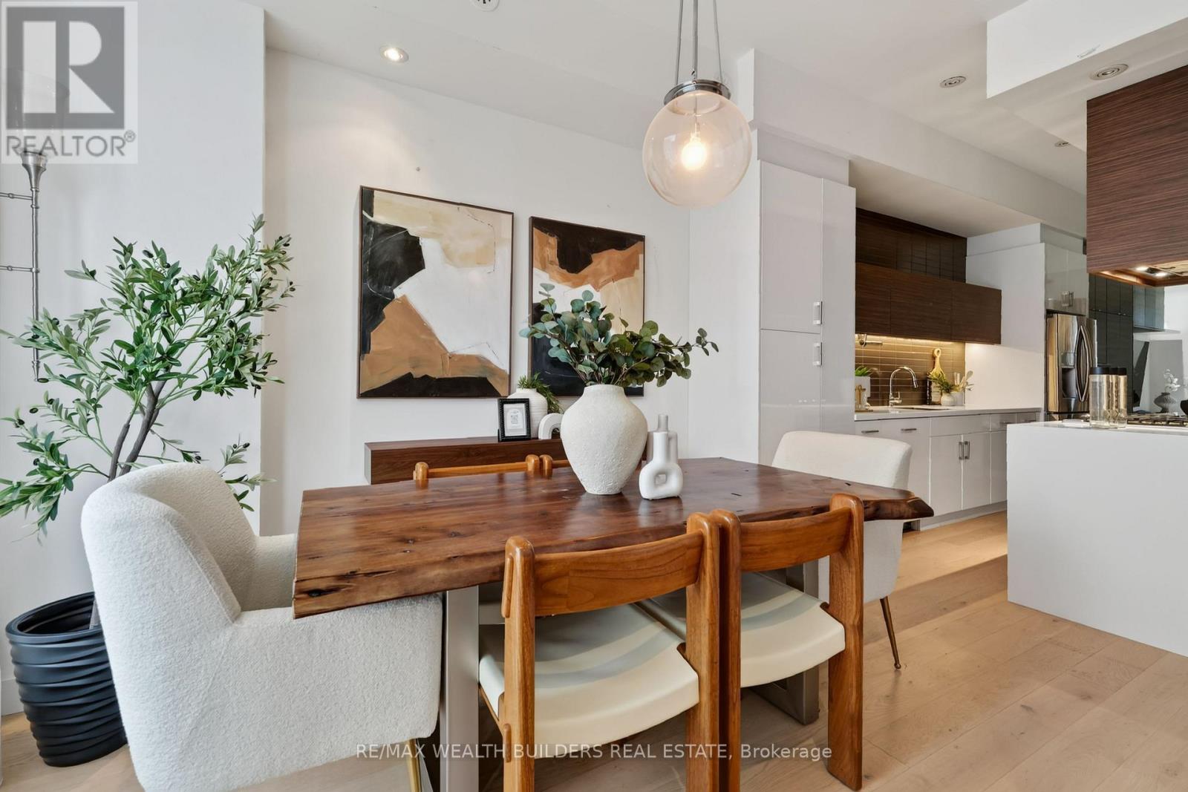
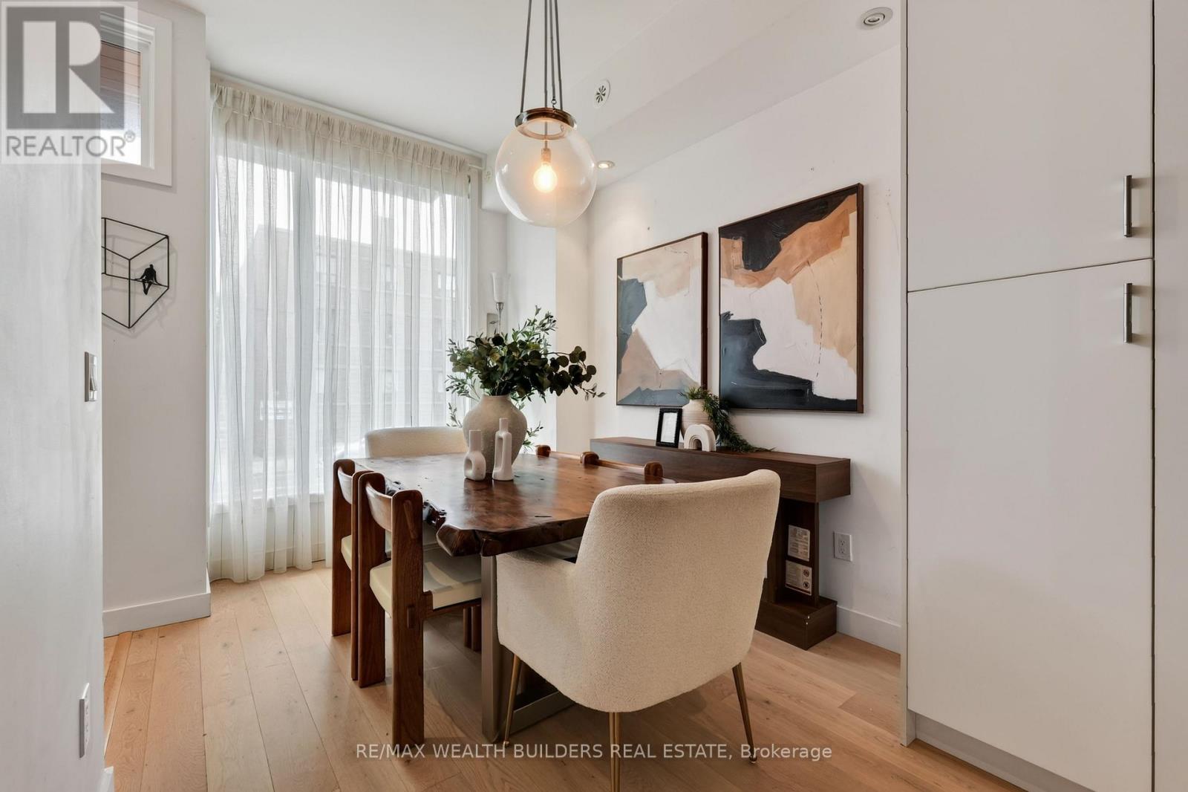
Location is the one upgrade you can't renovate! This gorgeous end-unit executive FREEHOLD townhome in the heart of Playter Estates - by award-winning architect Richard Wengle - sits steps from Broadview Station and the Danforth, inside the coveted Jackman school catchment. Some homes photograph well but this one also lives well. Enjoy the 10-ft main-floor ceilings and the floor-to-ceiling glass pull light through every level, and a private, fenced terrace hands you the rarest downtown luxury of all: OUTDOOR SPACE THAT'S ACTUALLY YOURS! Delivering on the inside: three generous bedrooms, open-concept living under a quartz chef's kitchen with a stainless centre island and premium built-ins, and a two-way fireplace opening to a private, fenced BBQ terrace. The entire third floor is a primary retreat - walk-in closet, skylit 5-pc ensuite, and its own walk-out deck. Custom cabinetry throughout, second-floor laundry, and underground parking with direct interior access from the finished basement. Executive-class, turnkey, and ready. This is the one you stop scrolling for.
Map data © OpenStreetMap contributors
No open houses are scheduled for this home.
Can't make it? Request a private viewing.
| Primary Bedroom | Third level | 4.11 x 4.81 m |
| Recreational, Games room | Basement | 4.06 x 4.54 m |
| Bathroom | Third level | 4.11 x 3.2 m |
| Bedroom | Second level | 0.27 x 3.04 m |
| Bedroom 2 | Second level | 3.4 x 3.65 m |
| Bathroom | Second level | 2.43 x 3.04 m |
| Laundry room | Second level | 2.43 x 1.52 m |
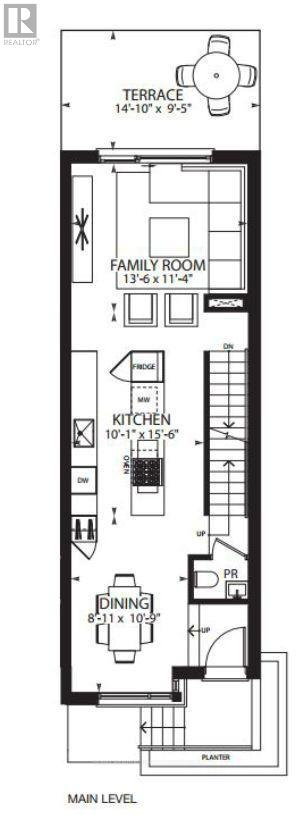
| Dining room | Main level | 2.71 x 4.06 m |
| Kitchen | Main level | 3.07 x 4.72 m |
| Family room | Main level | 3.45 x 4.11 m |
| Partial bathroom | Main level | 1.21 x 1.82 m |