 For sale 50
$958,000
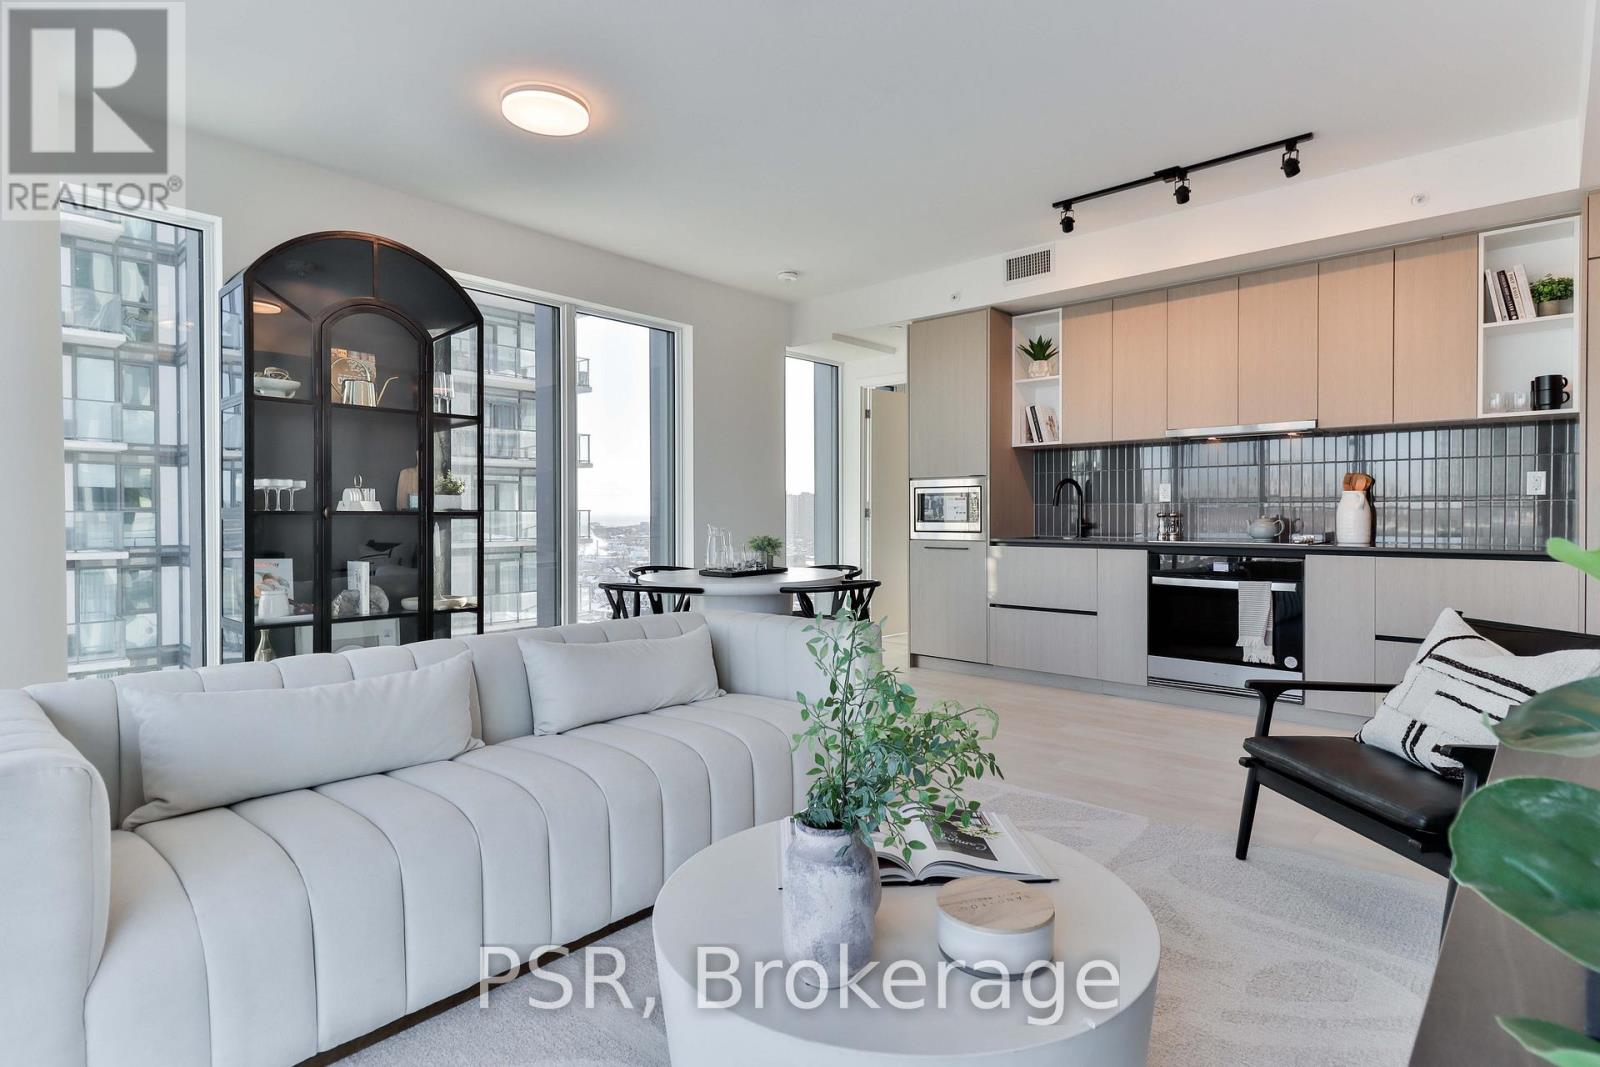
2+1 bed2 bath1,000–1,199 sq ft
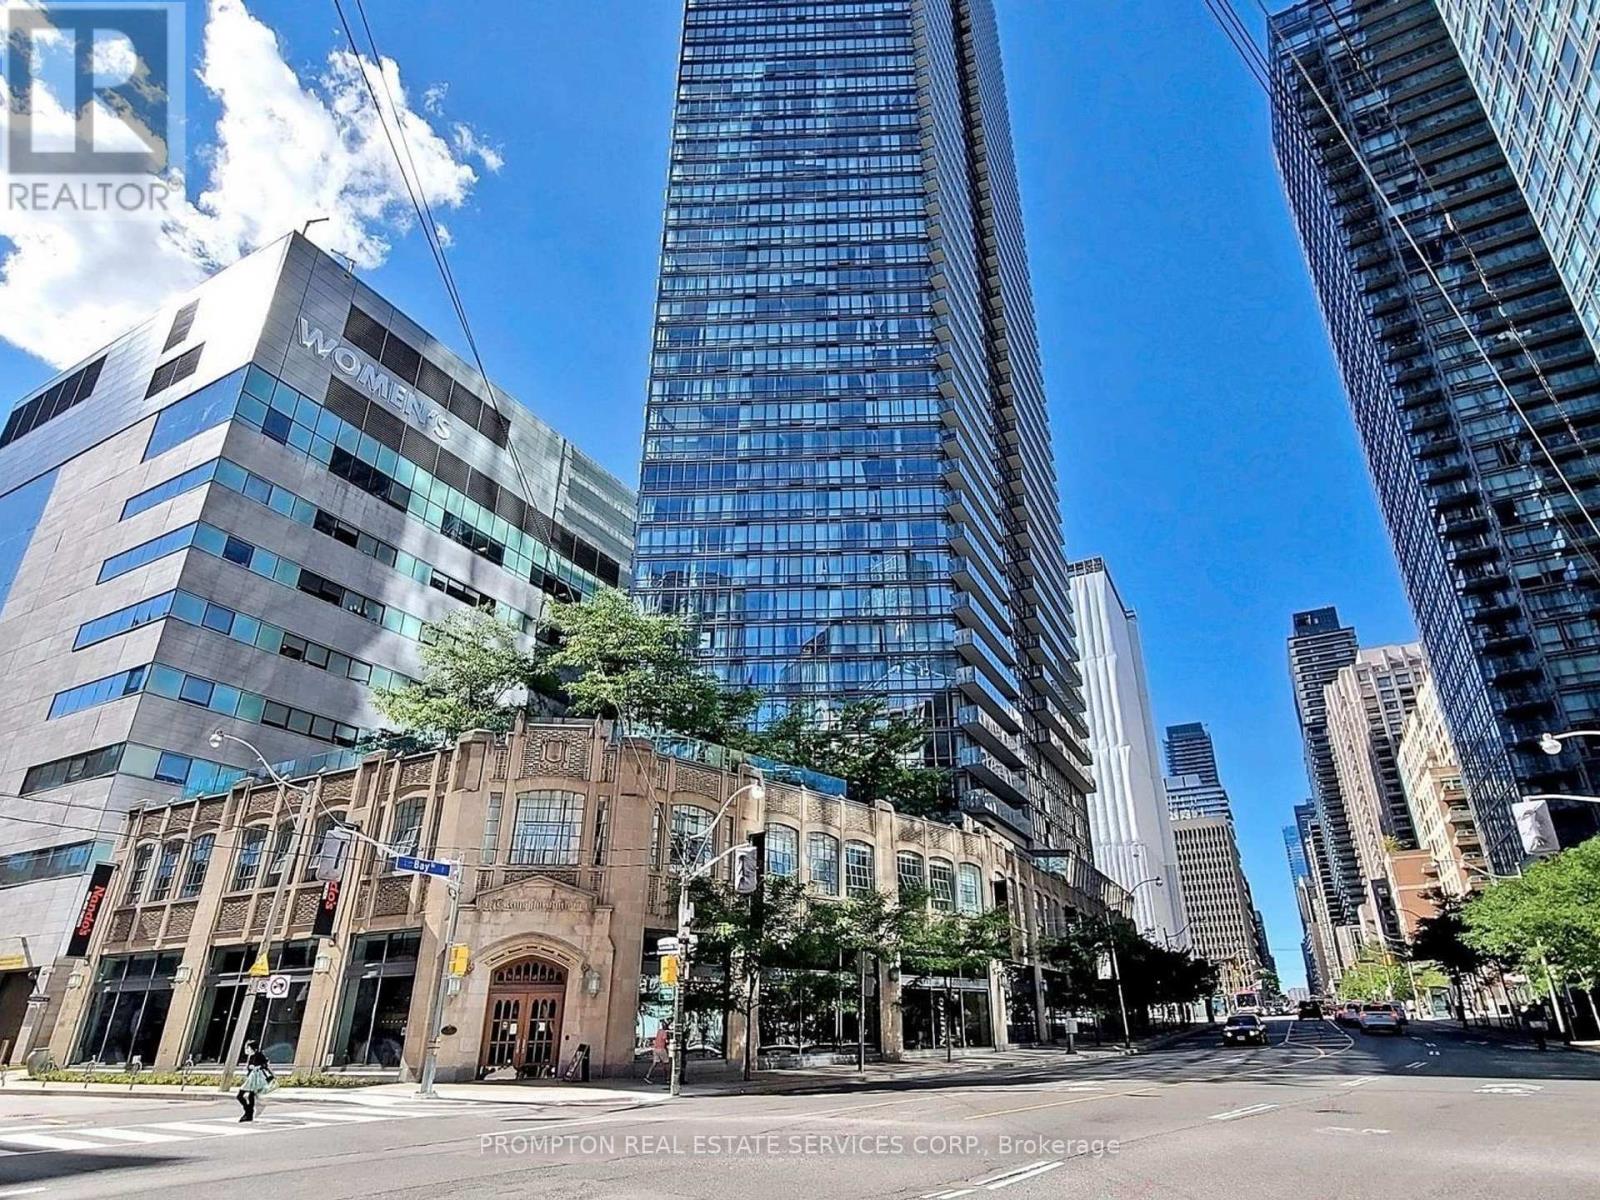
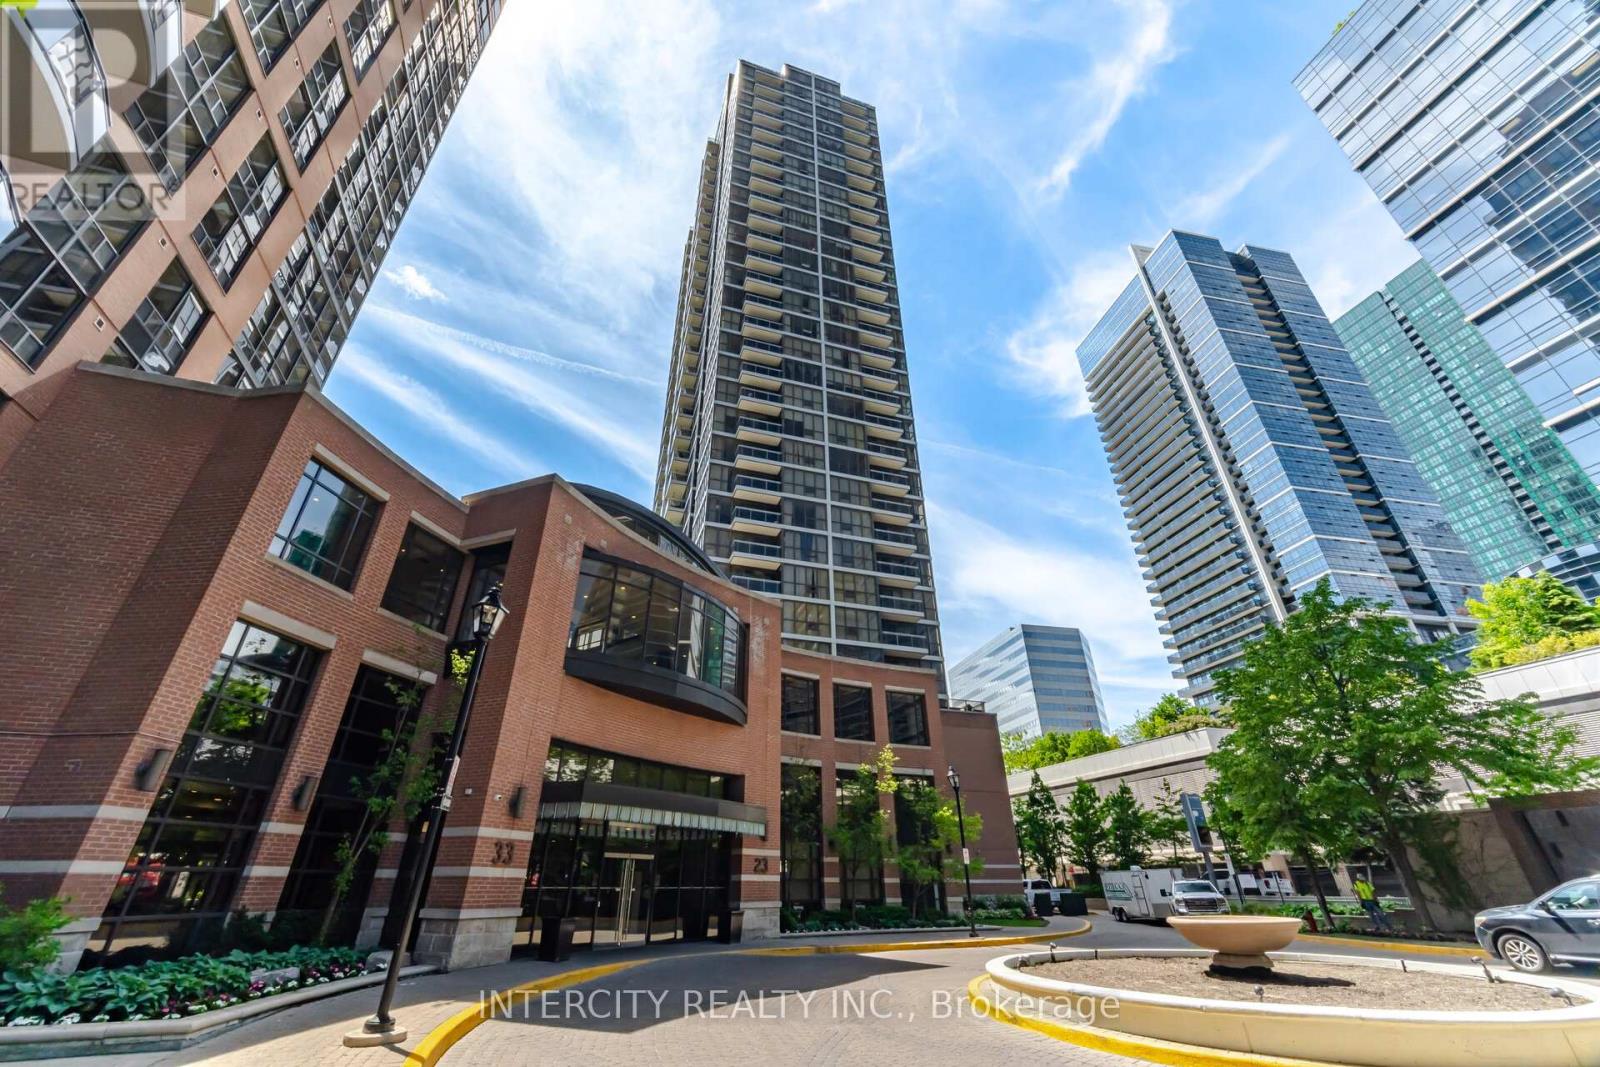
23 Sheppard Avenue East #3104
Willowdale East, Toronto
4 months agoMLS® C13234776
INTERCITY REALTY INC.
82 Renault Crescent
Humber Heights, Toronto, Ontario M9P1J6
For sale· Added
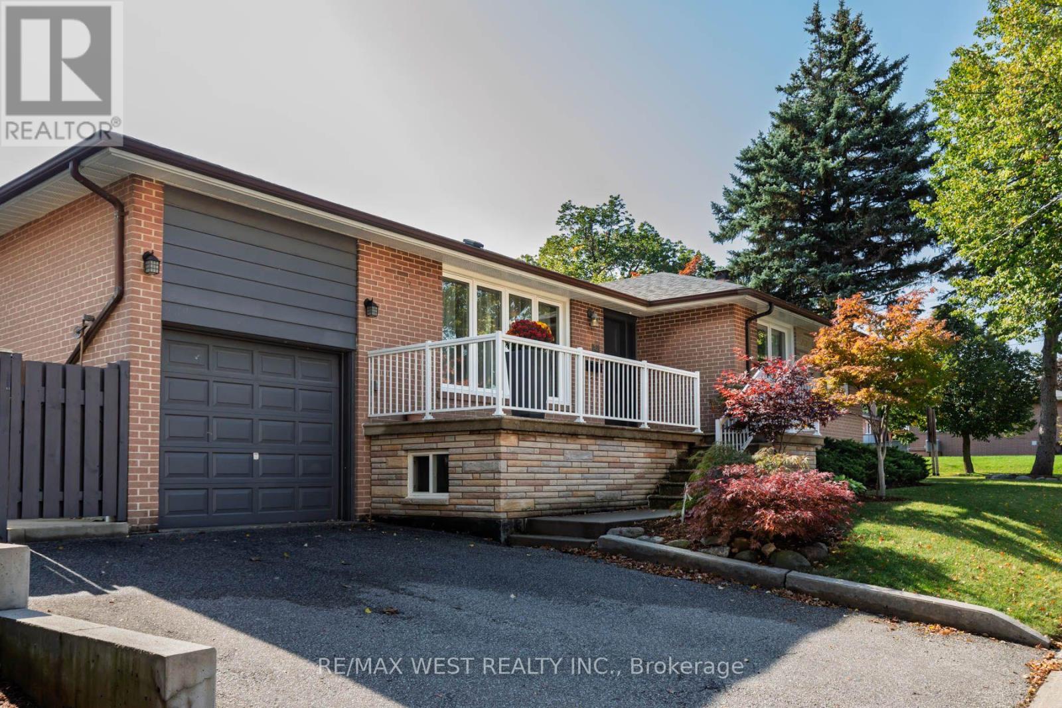
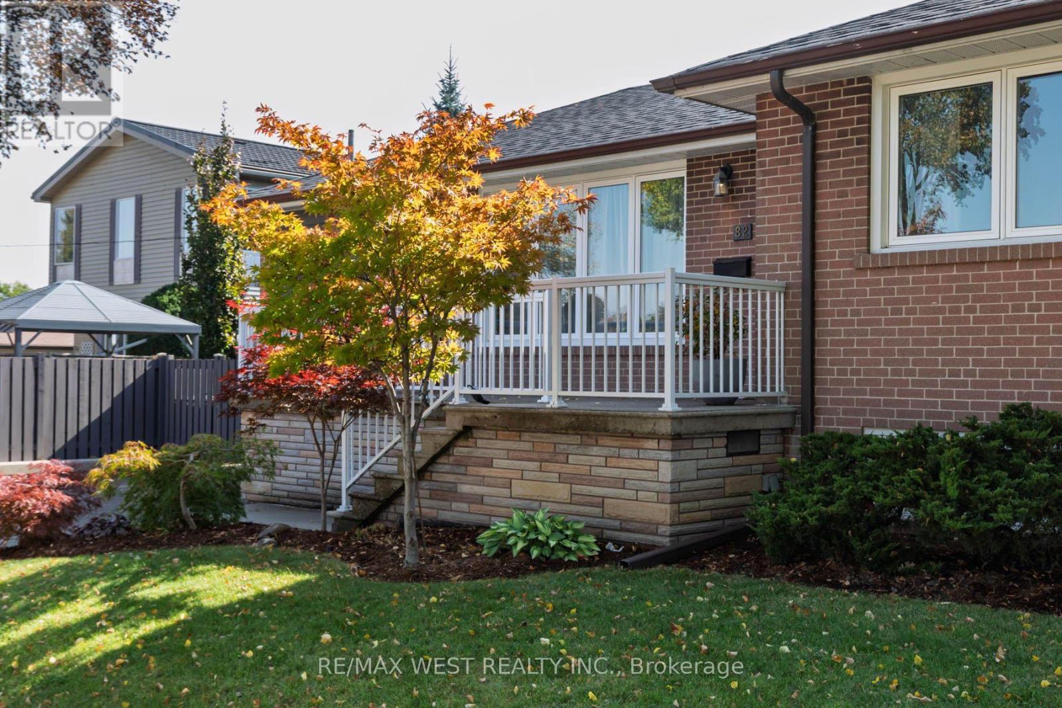
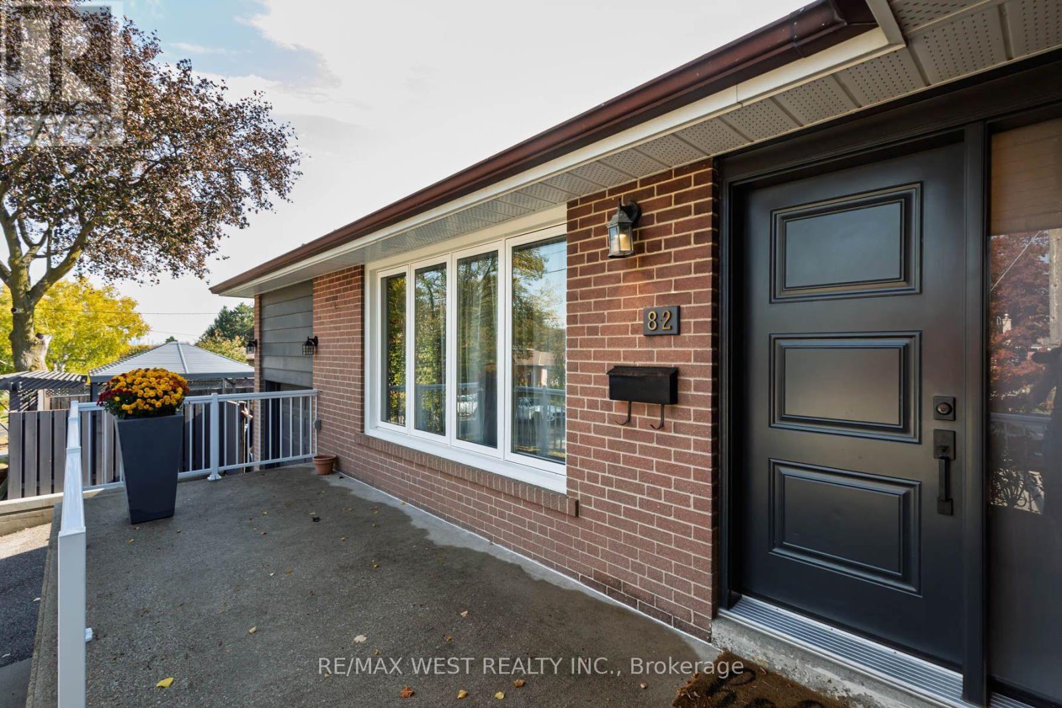
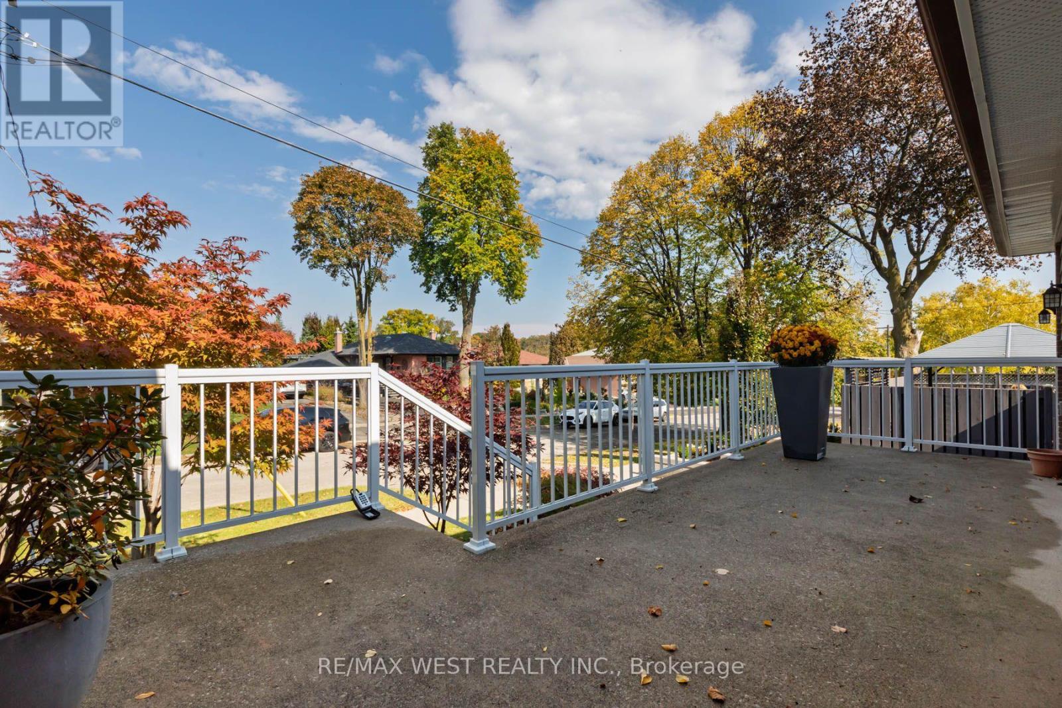
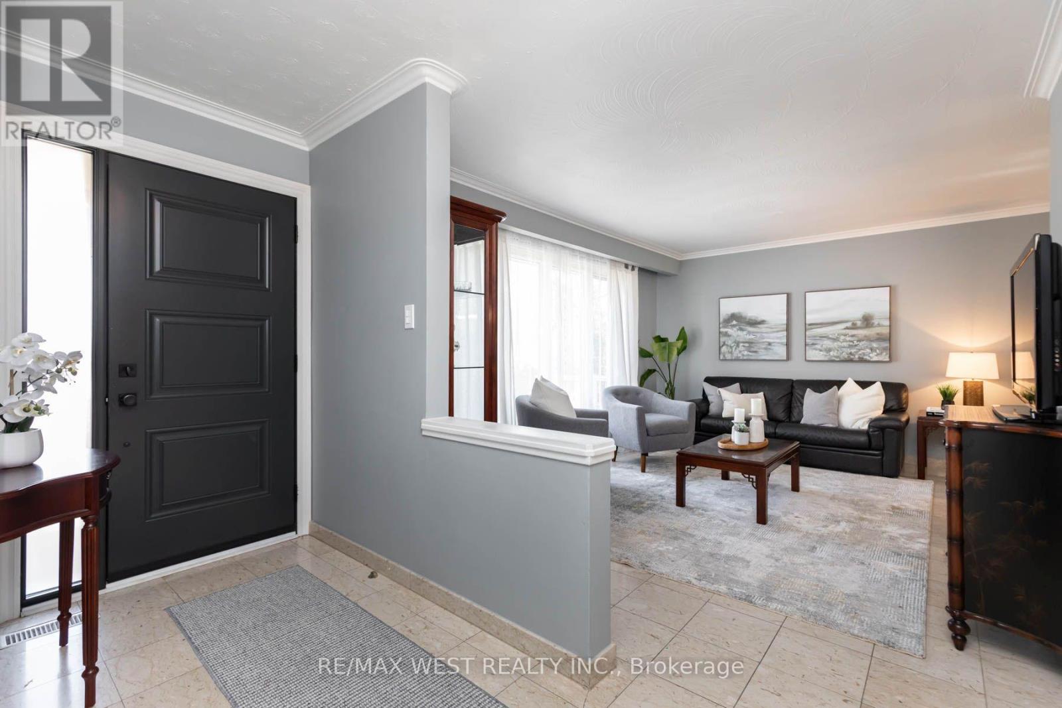
Welcome to 82 Renault Crescent, a meticulously maintained, move-in-ready 3-bedroom, 2-bathroom detached bungalow nestled on a quiet, low-traffic crescent in the highly sought-after Royal York & Eglinton neighbourhood. Blending timeless charm with modern convenience, this inviting home features a spacious front veranda, sun-filled open-concept living and dining areas, and a functional kitchen with a convenient breakfast bar-perfect for casual dining and entertaining. The home offers three spacious bedrooms, all with closets, and a pristine main bathroom. A separate side entrance to the lower level featuring a second kitchen, a large living/recreation room, an office area, and a 3-piece bathroom. Perfect for multi-generational living, a dedicated nanny suite, or generating potential rental income. An outdoor Lush, private backyard featuring a practical shed for extra storage, an Attached garage and a private driveway with ample parking. Nestled in a peaceful, established, family-friendly community surrounded by nature and top-tier amenities Steps away from Humber River Trails, Chapman Valley Park, Westmount Park, and LaRose Park. Minutes to La Rose Plaza, Royal York Plaza, and Humbertown Shopping Centre. A short 5-minute drive to Scarlett Woods Golf Course and just 20 minutes to Toronto Pearson International Airport Excellent public transit options, including close proximity to the planned Eglinton Crosstown West Extension. An exceptional opportunity whether you are a first-time homebuyer, a growing family, an investor, this detached home is a must-see!
Map data © OpenStreetMap contributors
No open houses are scheduled for this home.
Can't make it? Request a private viewing.
| Living room | Main level | 4.72 x 3.05 m |
| Kitchen | Basement | 6.58 x 3.45 m |
| Cold room | Basement | 6.71 x 2.01 m |
| Foyer | Main level | 3.43 x 1.52 m |
| Kitchen | Main level | 3.3 x 3.05 m |
| Dining room | Main level | 3.05 x 2.74 m |
| Primary Bedroom | Main level | 4.27 x 3.05 m |
| Bedroom 2 | Main level | 3.48 x 3 m |
| Bedroom 3 | Main level | 3.12 x 3.05 m |
| Laundry room | Basement | 5.36 x 3.96 m |
| Family room | Basement | 5.94 x 4.27 m |
| Office | Basement | 6.58 x 3.56 m |