
 For sale 50
$749,890
1 bed1 bath700–799 sq ft
88 Colgate Avenue #111
South Riverdale, Toronto
1 month agoMLS® E13752140
ROYAL LEPAGE SIGNATURE REALTY
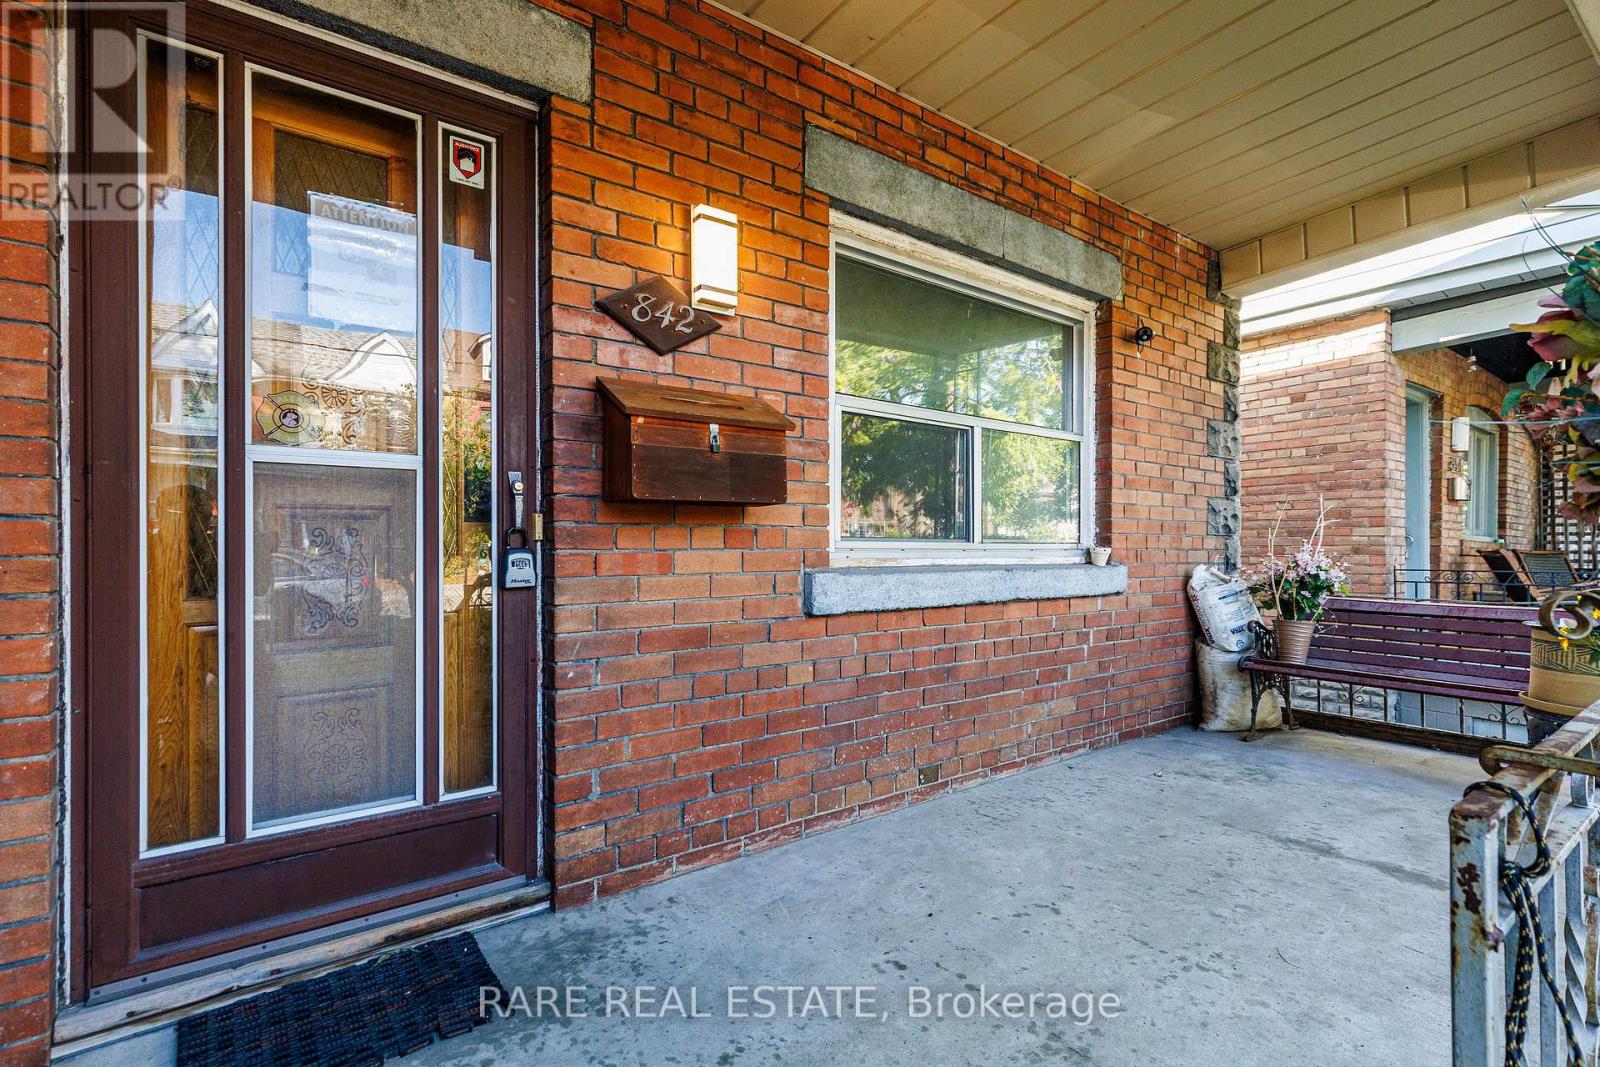
842 Shaw Street
Dovercourt-Wallace Emerson-Junction, Toronto, Ontario M6G3M2
For sale· Added
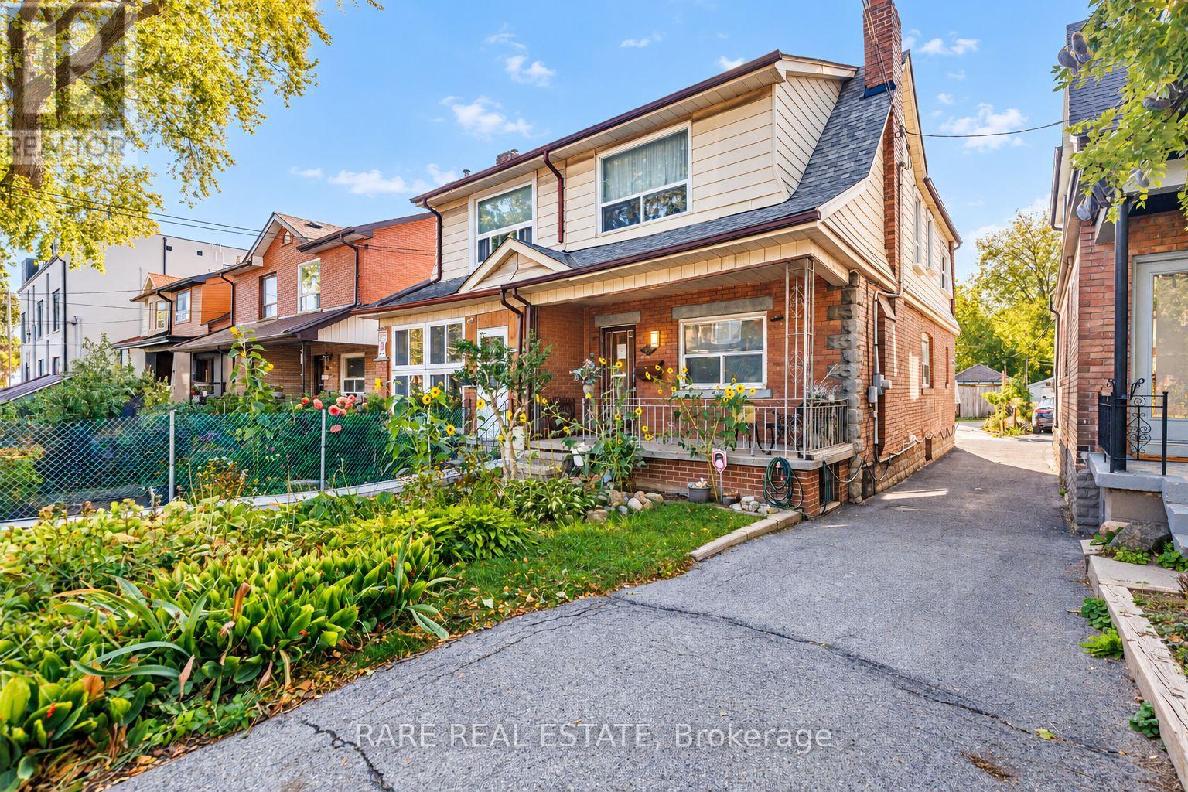
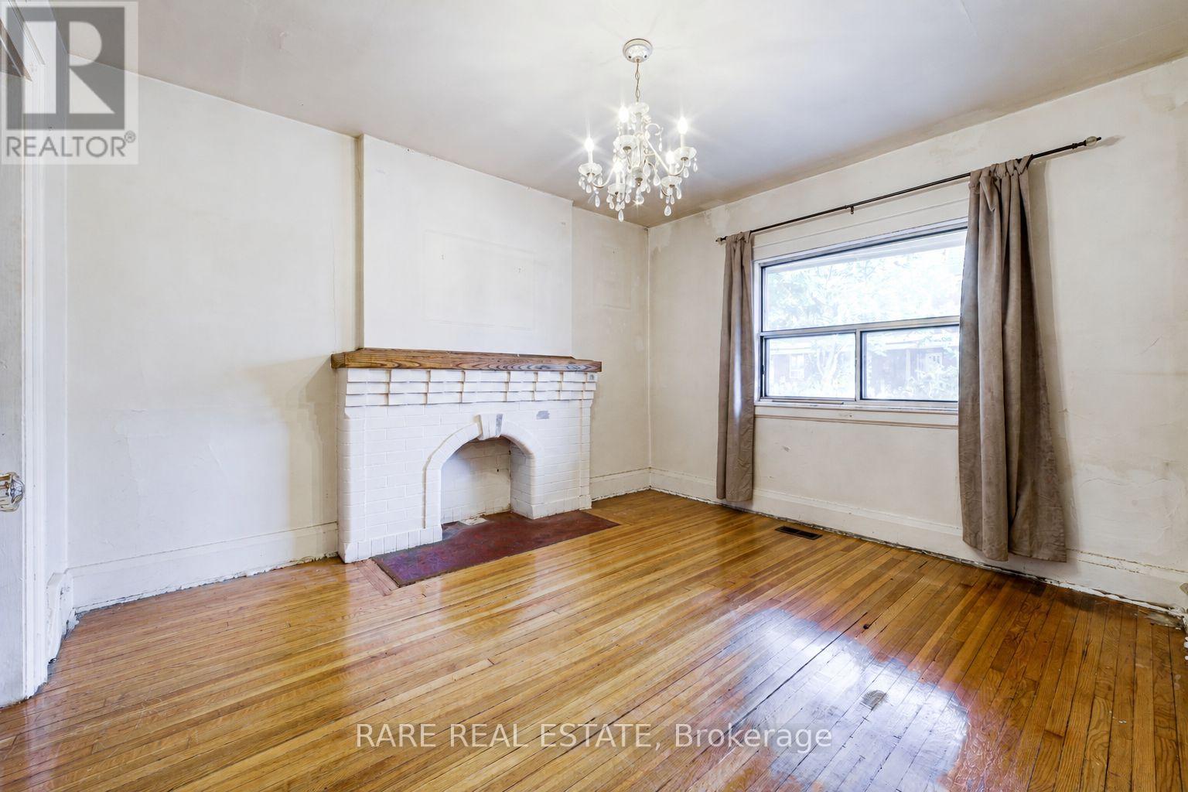
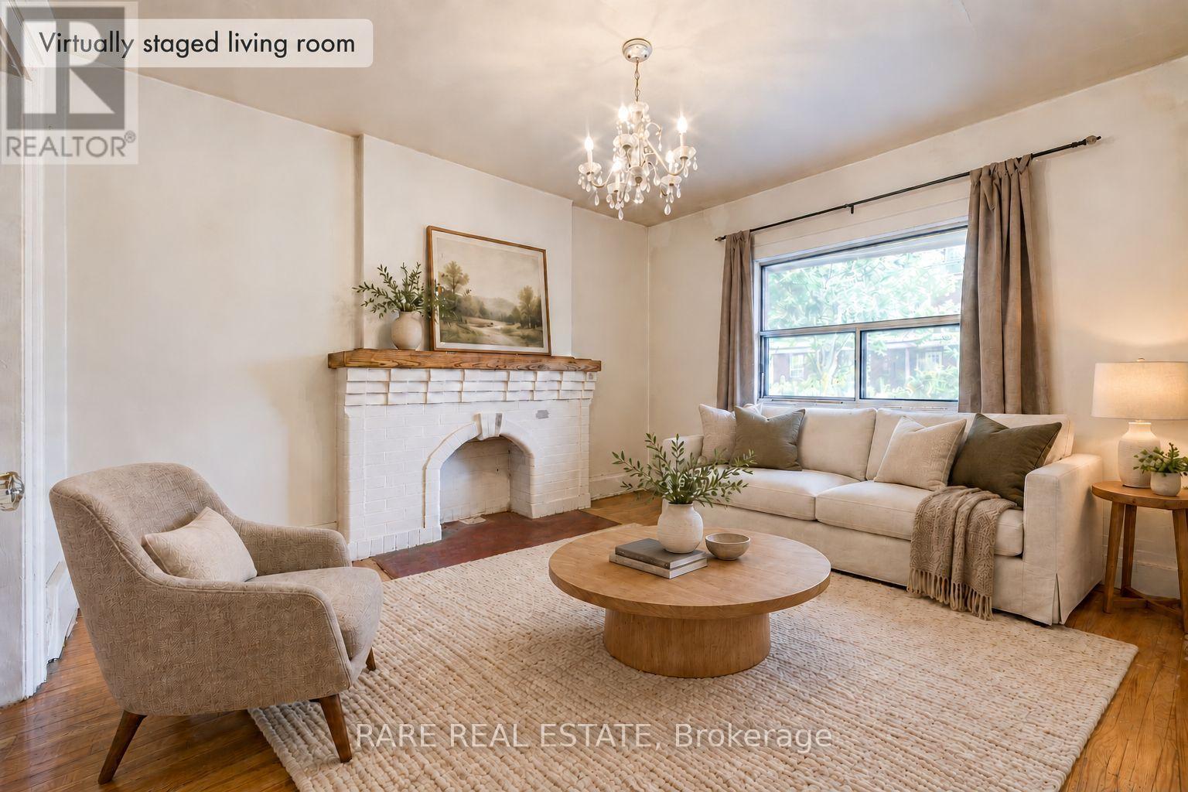
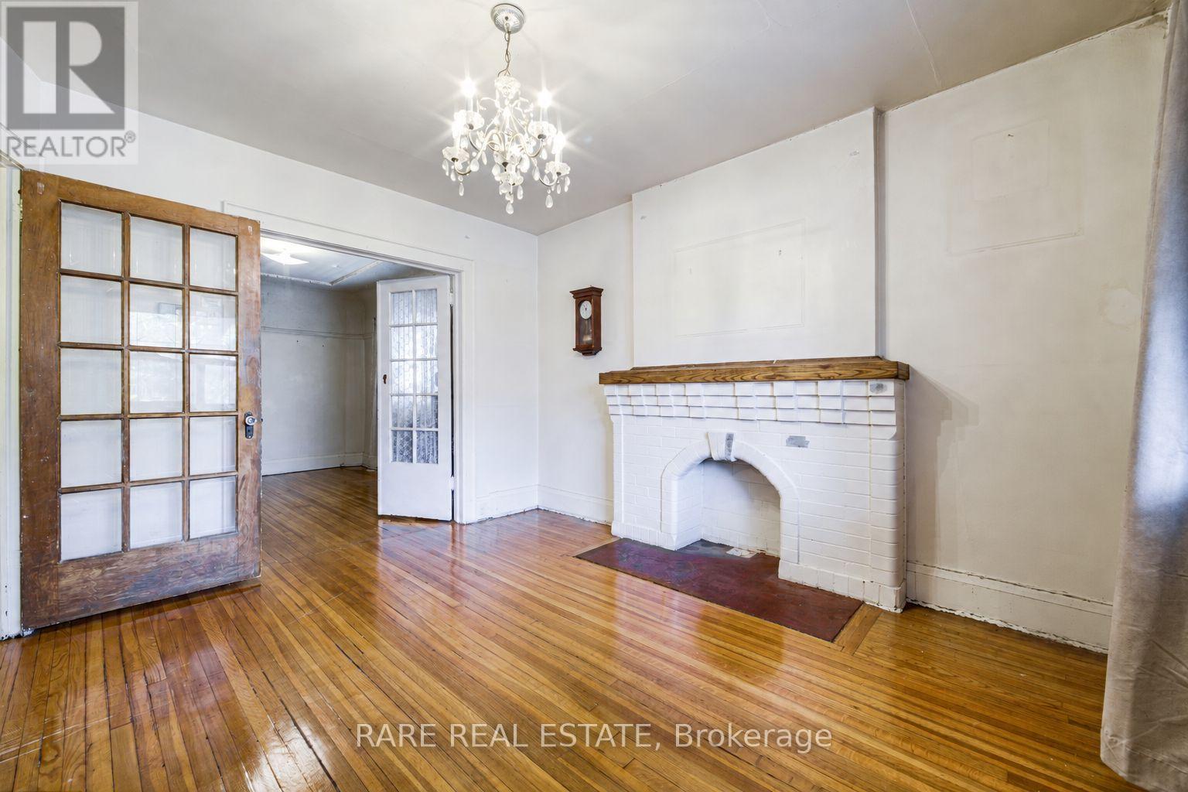
Exceptional potential meets prime location at 842 Shaw Street. Offered for the first time in 57 years, this solid, well-maintained three-bedroom home features bright living spaces, generous proportions and an adaptable layout ready for your personal design touch. Multi-generational living or supplemental rental income is effortlessly accommodated via a separate basement entrance with a family-sized kitchen, plus a second-floor kitchen rough-in with gas line. Adding even greater long-term upside is the exciting garden suite potential, supported by an attached qualification letter. Enjoy the best of midtown and west-end living-just a short stroll to Christie Pits Park, Bloor Street shopping, cafés, schools, and rapid transit. A rare, versatile acquisition for end-users, renovators, and investors alike.
Map data © OpenStreetMap contributors
No open houses are scheduled for this home.
Can't make it? Request a private viewing.
| Living room | Main level | 3.79 x 3.37 m |
| Dining room | Main level | 3.92 x 3.01 m |
| Kitchen | Ground level | 3.99 x 4.69 m |
| Primary Bedroom | Second level | 3.34 x 3.84 m |
| Bedroom 2 | Second level | 3.59 x 2.98 m |
| Bedroom 3 | Second level | 3.02 x 4.62 m |
| Recreational, Games room | Basement | 8.91 x 2.89 m |




