
 For rent 50
$4,000/mo
4+1 bed4 bath2,000–2,500 sq ft
44 Bankview Circle
West Humber-Clairville, Toronto
1 month agoMLS® W13724672
ROYAL LEPAGE SIGNATURE REALTY
85 Bloor Street East #611
Church-Yonge Corridor, Toronto, Ontario M4W3Y1
For rent· Added
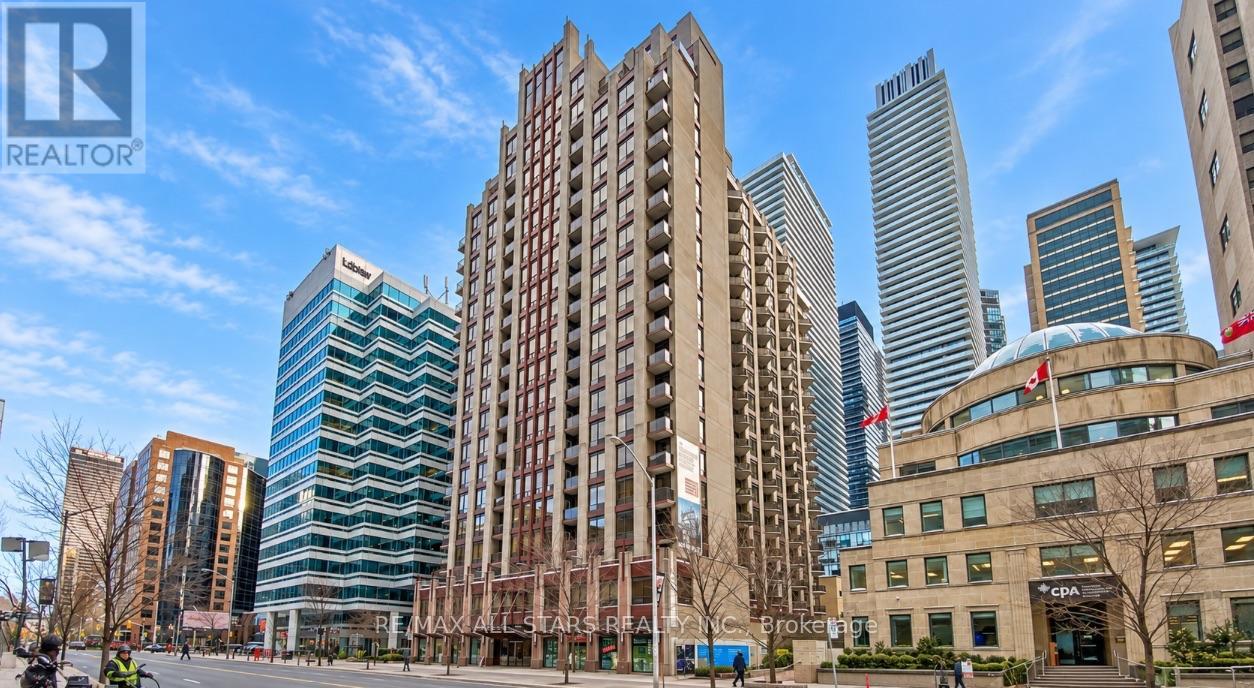
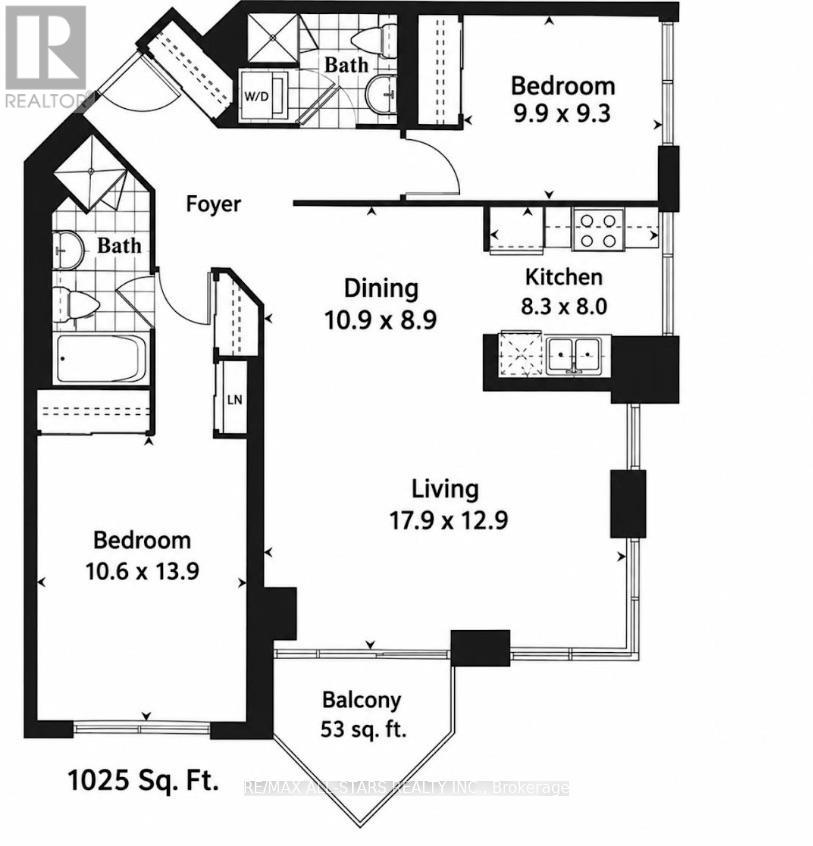
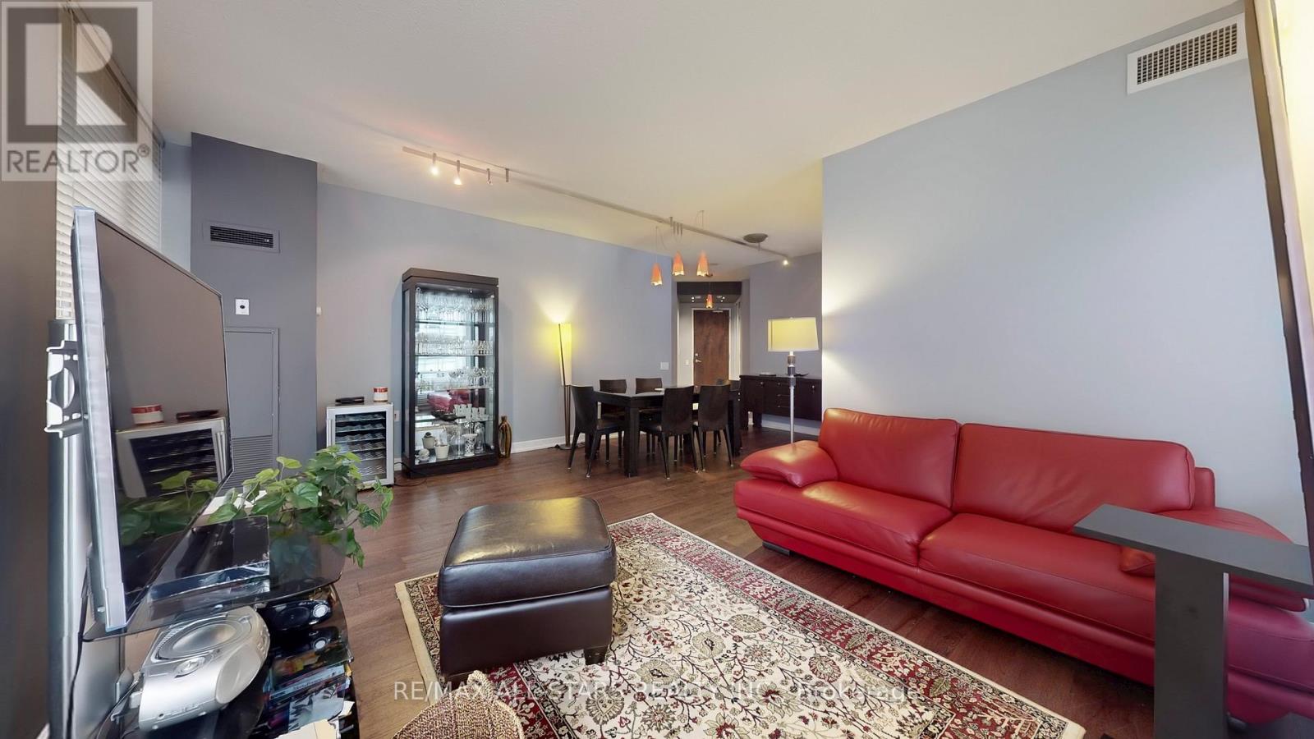
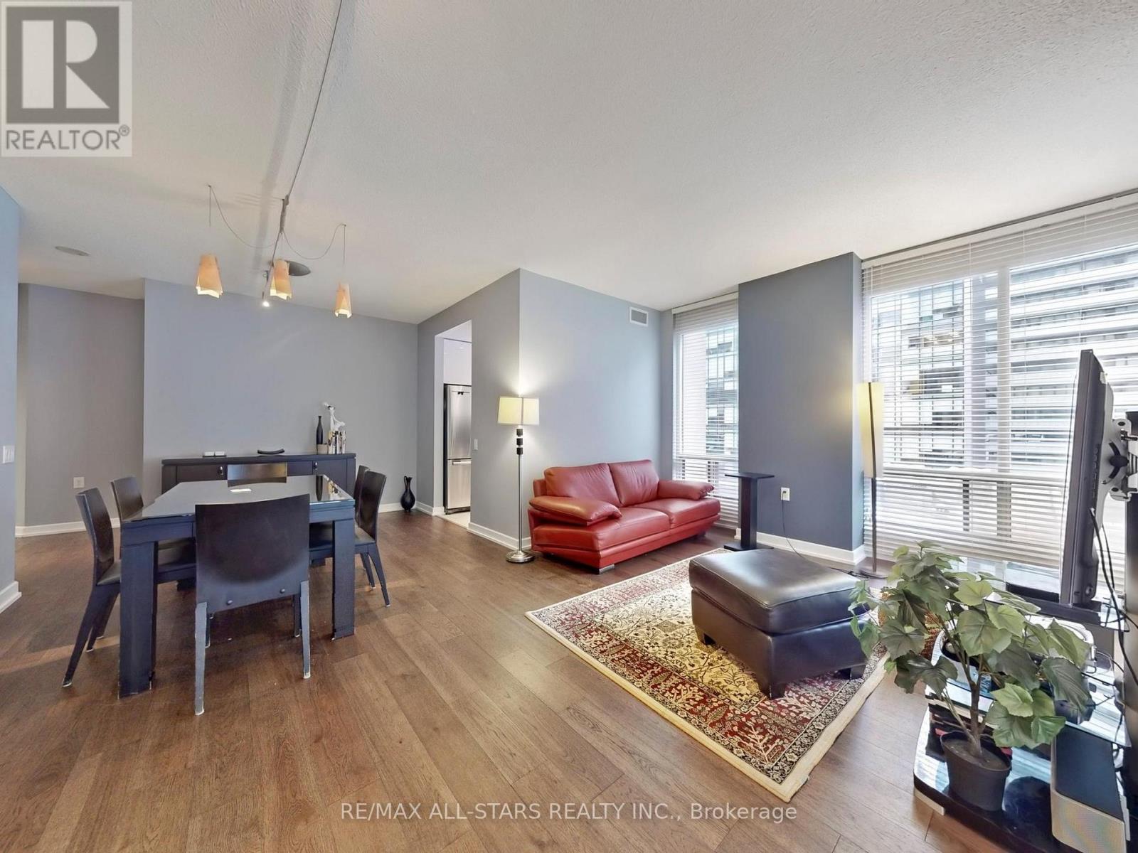
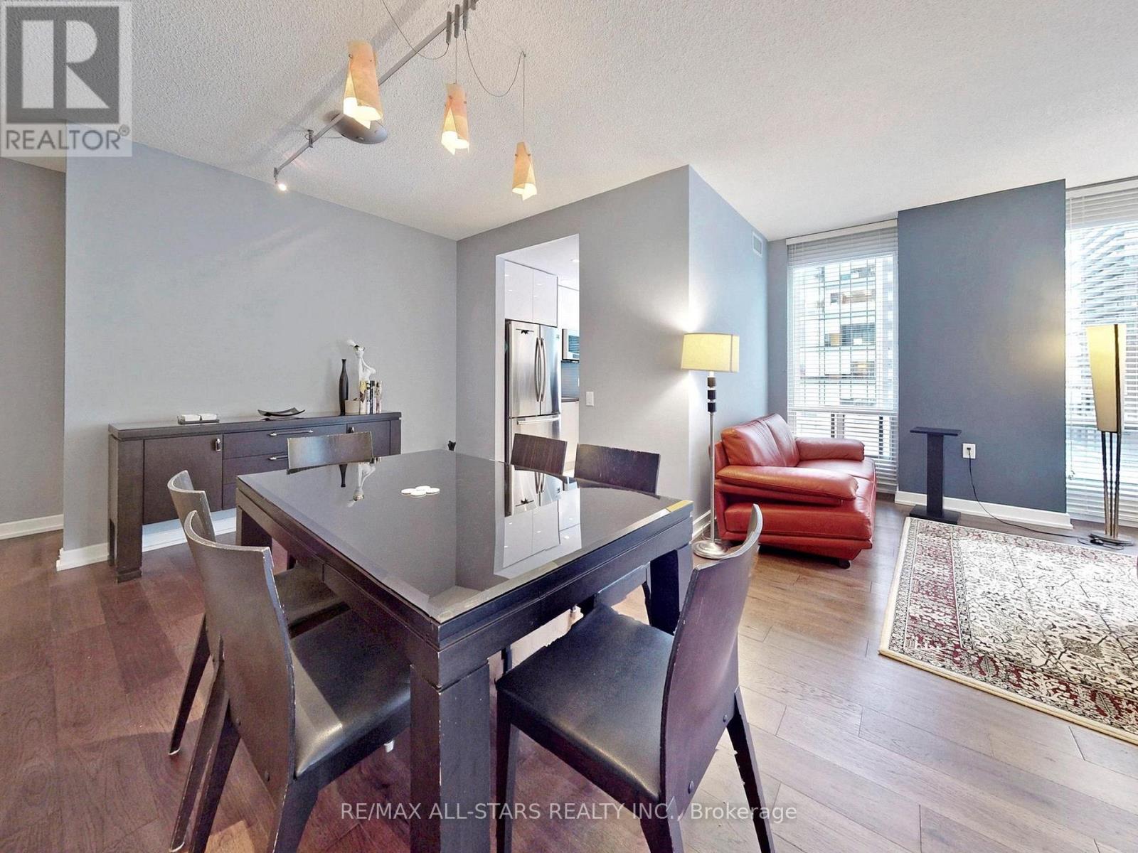
Prestigious Yorkville living Fully Furnished southwest facing Corner Suite offering approximately 1,025sq ft of thoughtfully designed space. This bright two bedroom layout features open concept living and dining areas, hardwood flooring custom lighting and a private balcony with southwest views. The modern kitchen includes stone countertops, stainless steel appliances and a porcelain backsplash. The primary bedroom includes an ensuite bathroom, while the living room provides flexible space for a home office, media area or reading retreat. Residents enjoy a gym, sauna, party/meeting room and rooftop deck/garden, Steps from Yonge-Bloor subway station. Yorkville shops and restaurant, cultural attractions and the University of Toronto, with convenient access to the financial core. No parking or locker, Internet and cable are not included
Map data © OpenStreetMap contributors
No open houses are scheduled for this home.
Can't make it? Request a private viewing.
| Living room | Ground level | 5.46 x 3.96 m |
| Dining room | Ground level | 2.74 x 2.71 m |
| Kitchen | Ground level | 2.44 x 2.53 m |
| Primary Bedroom | Ground level | 4.2 x 3.2 m |
| Bedroom 2 | Ground level | 2.74 x 2.84 m |




