
 For sale 50
$828,000
2 bed2 bath900–999 sq ft
1900 Lake Shore Boulevard West #803
South Parkdale, Toronto
1 month agoMLS® W13699650
SUTTON GROUP-ADMIRAL REALTY INC.
85 Dawes Road
East End-Danforth, Toronto, Ontario M4C5B2
For sale· Added
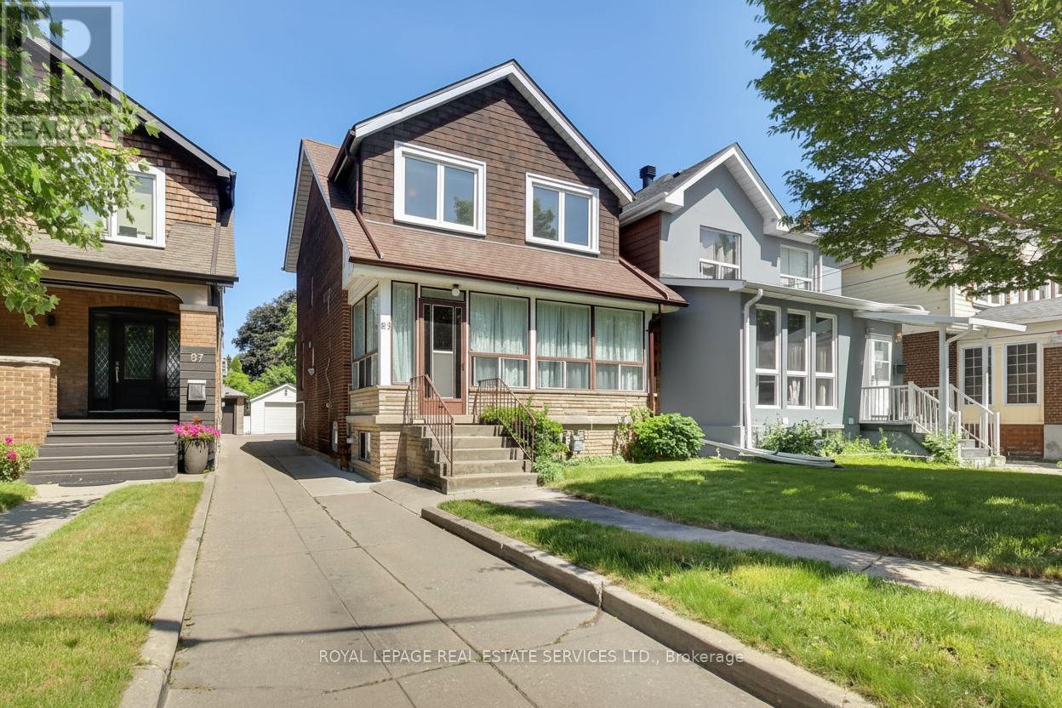
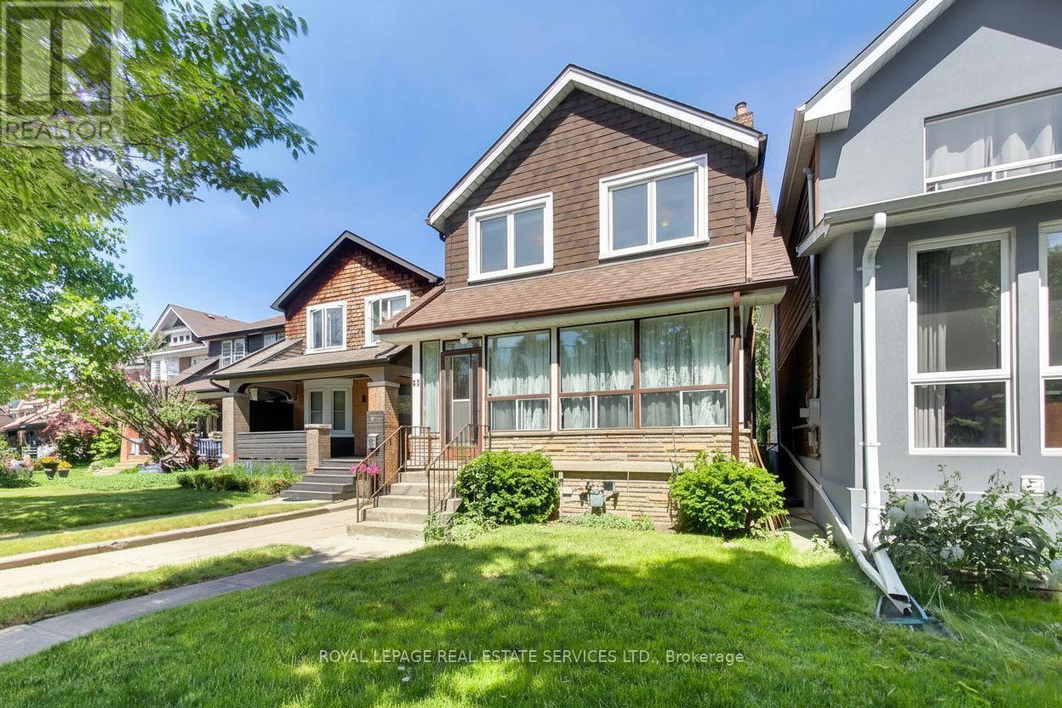
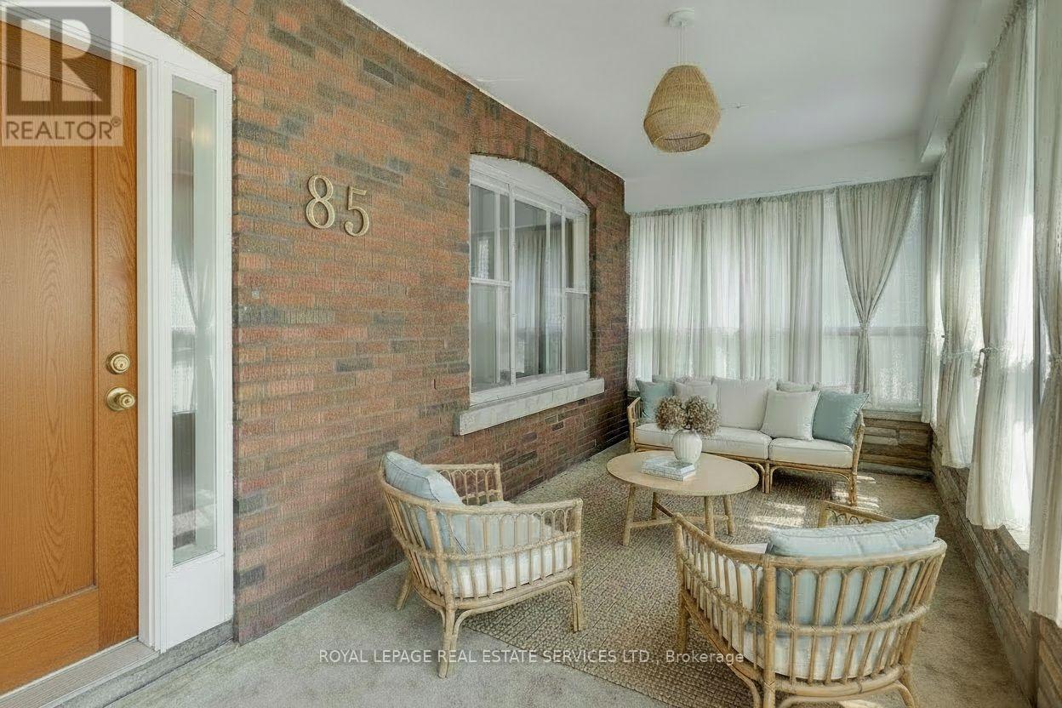
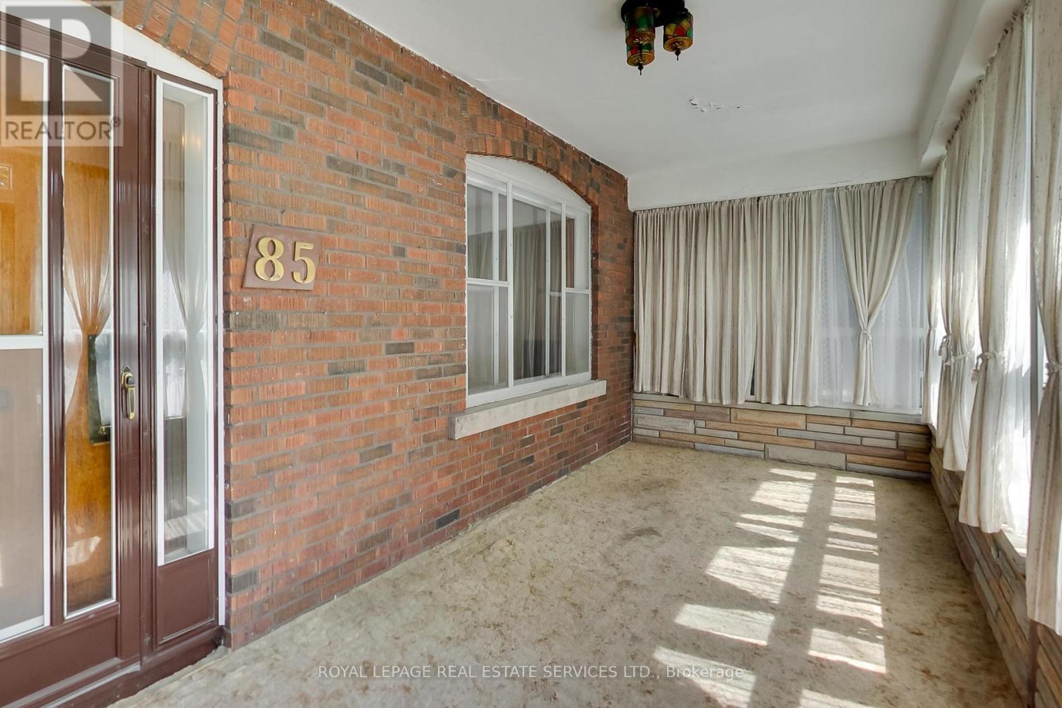
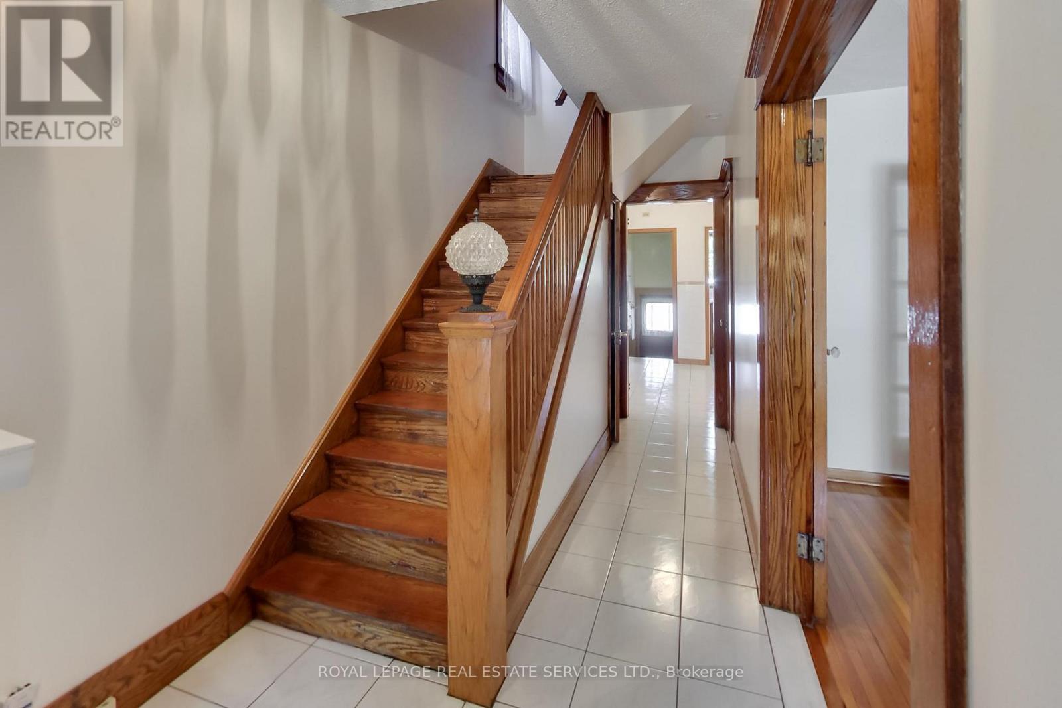
Welcome to 85 Dawes Road, a well-loved 4-bedroom, 3-bathroom family home situated on an exceptional 26 x 190 ft lot in Toronto's evolving east end. Offered for the first time in many years, this property presents a rare opportunity to own a substantial parcel of land while enjoying the character and potential of an established residence and garden. The home offers generous living space and a functional layout, providing an excellent foundation for renovation, modernization, or expansion. For those with a longer-term vision, the extraordinary depth of the lot opens the door to a variety of future possibilities, subject to all necessary approvals. Whether you're looking to create your dream home, undertake a thoughtful renovation, invest in a growing neighbourhood, or explore redevelopment opportunities, this property offers the scale and flexibility to bring your plans to life. Ideally located close to transit, schools, parks, shopping, and major commuter routes, 85 Dawes Road benefits from both everyday convenience and the continued growth and investment transforming the surrounding area. Lots of this size and depth are increasingly difficult to find, making this a unique opportunity for end-users, investors, and builders alike.
Map data © OpenStreetMap contributors
No open houses are scheduled for this home.
Can't make it? Request a private viewing.
| Living room | Main level | 3.8 x 4.3 m |
| Laundry room | Lower level | 2.8 x 1.6 m |
| Dining room | Main level | 3.1 x 4 m |
| Kitchen | Main level | 2.5 x 3.1 m |
| Primary Bedroom | Second level | 2.7 x 3.7 m |
| Bedroom 2 | Second level | 2.7 x 3.7 m |
| Bedroom 3 | Second level | 2.8 x 3.1 m |
| Bedroom 4 | Second level | 2.8 x 3.1 m |
| Bathroom | Second level | 1.7 x 2.2 m |
| Kitchen | Lower level | 2.7 x 2.5 m |
| Recreational, Games room | Lower level | 2.6 x 8.3 m |




