
 For sale 50
$1,130,000
4 bed3 bath1,500–2,000 sq ft
19 Post Horn Grove
Agincourt North, Toronto
13 days agoMLS® E13845484
RE/MAX PRIME PROPERTIES
85 Portico Drive
Woburn, Toronto, Ontario M1G3R5
For sale· Added
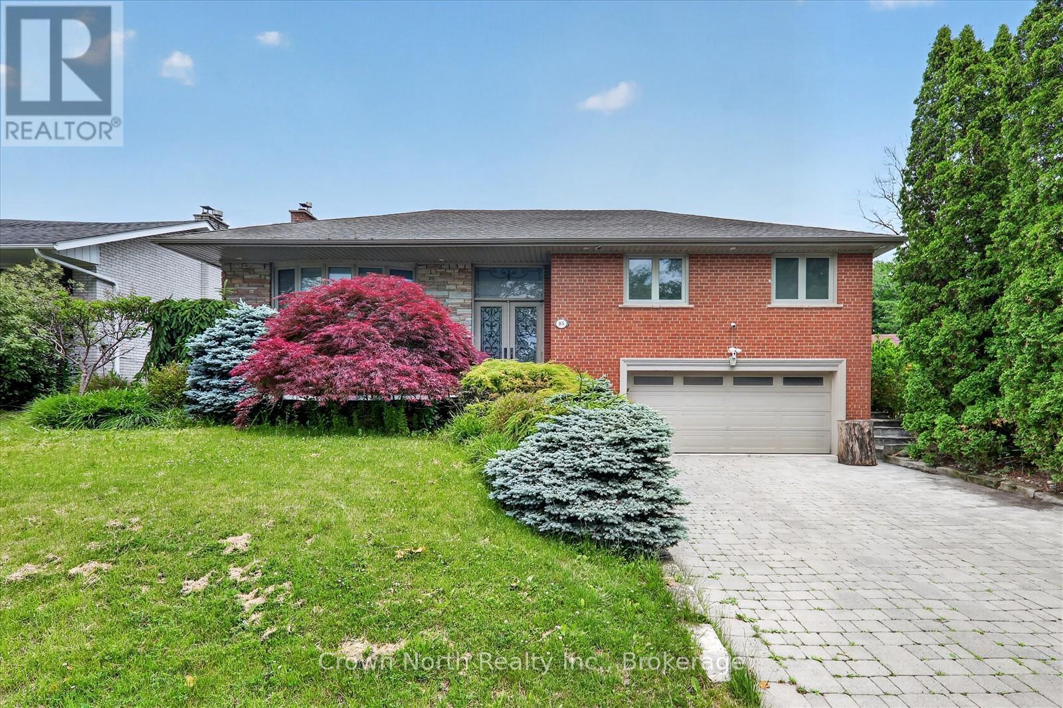
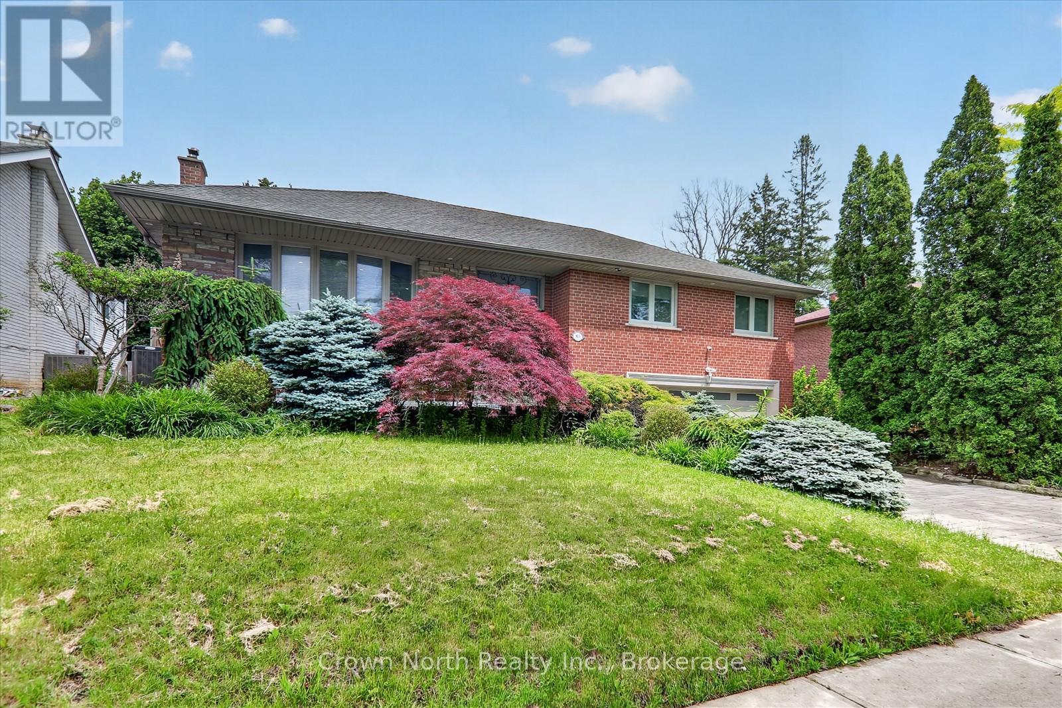
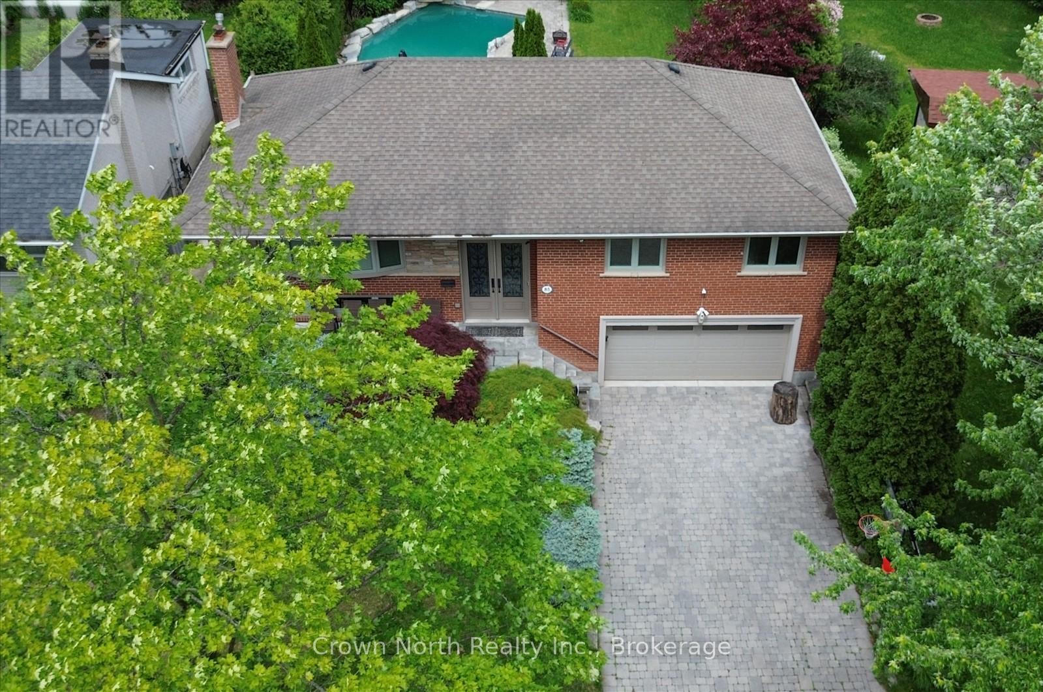
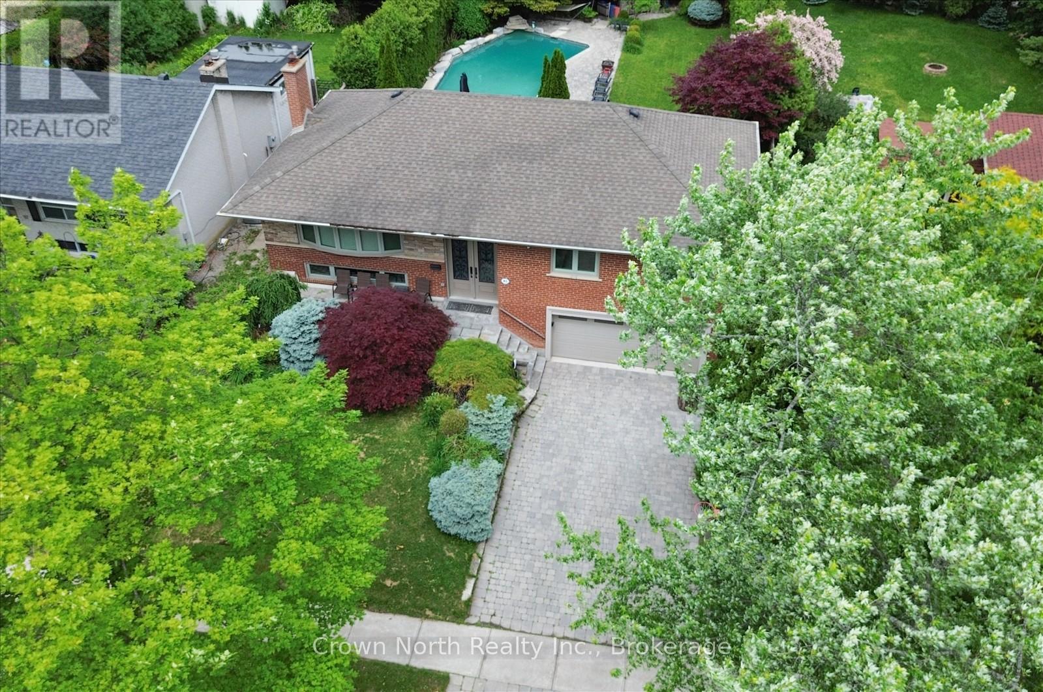
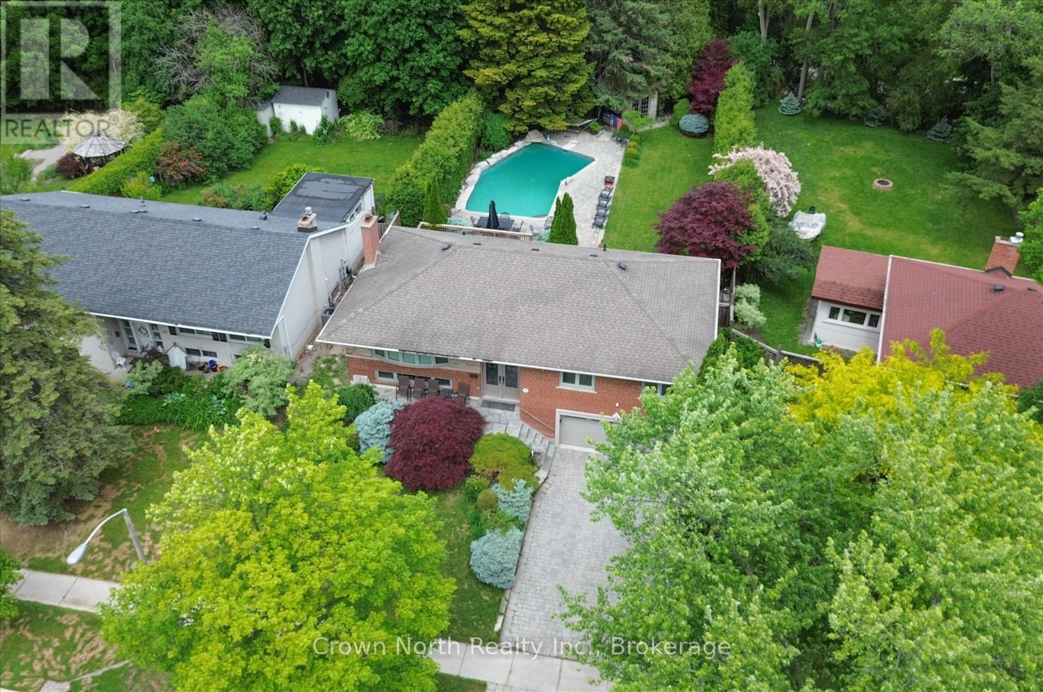
Welcome to a property that truly has it all. Luxury, privacy, space, and over $150,000 in recent upgrades. Nestled on an extraordinary 60' x 160' ravine lot, this stunning bungalow offers a lifestyle that is becoming increasingly difficult to find. Open concept main floor with hardwood throughout. Lower level boasts high end slate flooring. Step into your own private resort-style retreat, where the breathtaking backyard is designed for unforgettable entertaining and everyday enjoyment. The spectacular inground pool is the centerpiece of this outdoor oasis, surrounded by mature trees & lush landscaping. New deck installed 3 years ago. Unwind after a swim in the brand-new sauna, creating the ultimate spa experience right at home. Inside, this spacious bungalow combines timeless design with extensive modern improvements. The beautifully updated home features a walk-up basement, double car heated garage, Tesla charger and significant upgrades throughout, allowing you to move in and enjoy with confidence. Seller is a registered real estate salesperson in the Province of Ontario.
Map data © OpenStreetMap contributors
No open houses are scheduled for this home.
Can't make it? Request a private viewing.
| Kitchen | Main level | 7.84 x 3.44 m |
| Furnace | Lower level | 3 x 1.69 m |
| Dining room | Main level | 7.84 x 3.44 m |
| Living room | Main level | 5.5 x 3.7 m |
| Primary Bedroom | Main level | 3.89 x 3.88 m |
| Bedroom 2 | Main level | 4.43 x 2.98 m |
| Bedroom 3 | Main level | 3.31 x 3.11 m |
| Recreational, Games room | Lower level | 5.34 x 3.84 m |
| Kitchen | Lower level | 5.47 x 2.84 m |
| Dining room | Lower level | 5.47 x 2.84 m |
| Other | Lower level | 1.8 x 1.78 m |




