
 For sale 50
$750,000
3 bed3 bath1,600–1,799 sq ft
10 Torresdale Avenue #1408
Westminster-Branson, Toronto
1 month agoMLS® C13681732
RE/MAX PRIME PROPERTIES - UNIQUE GROUP
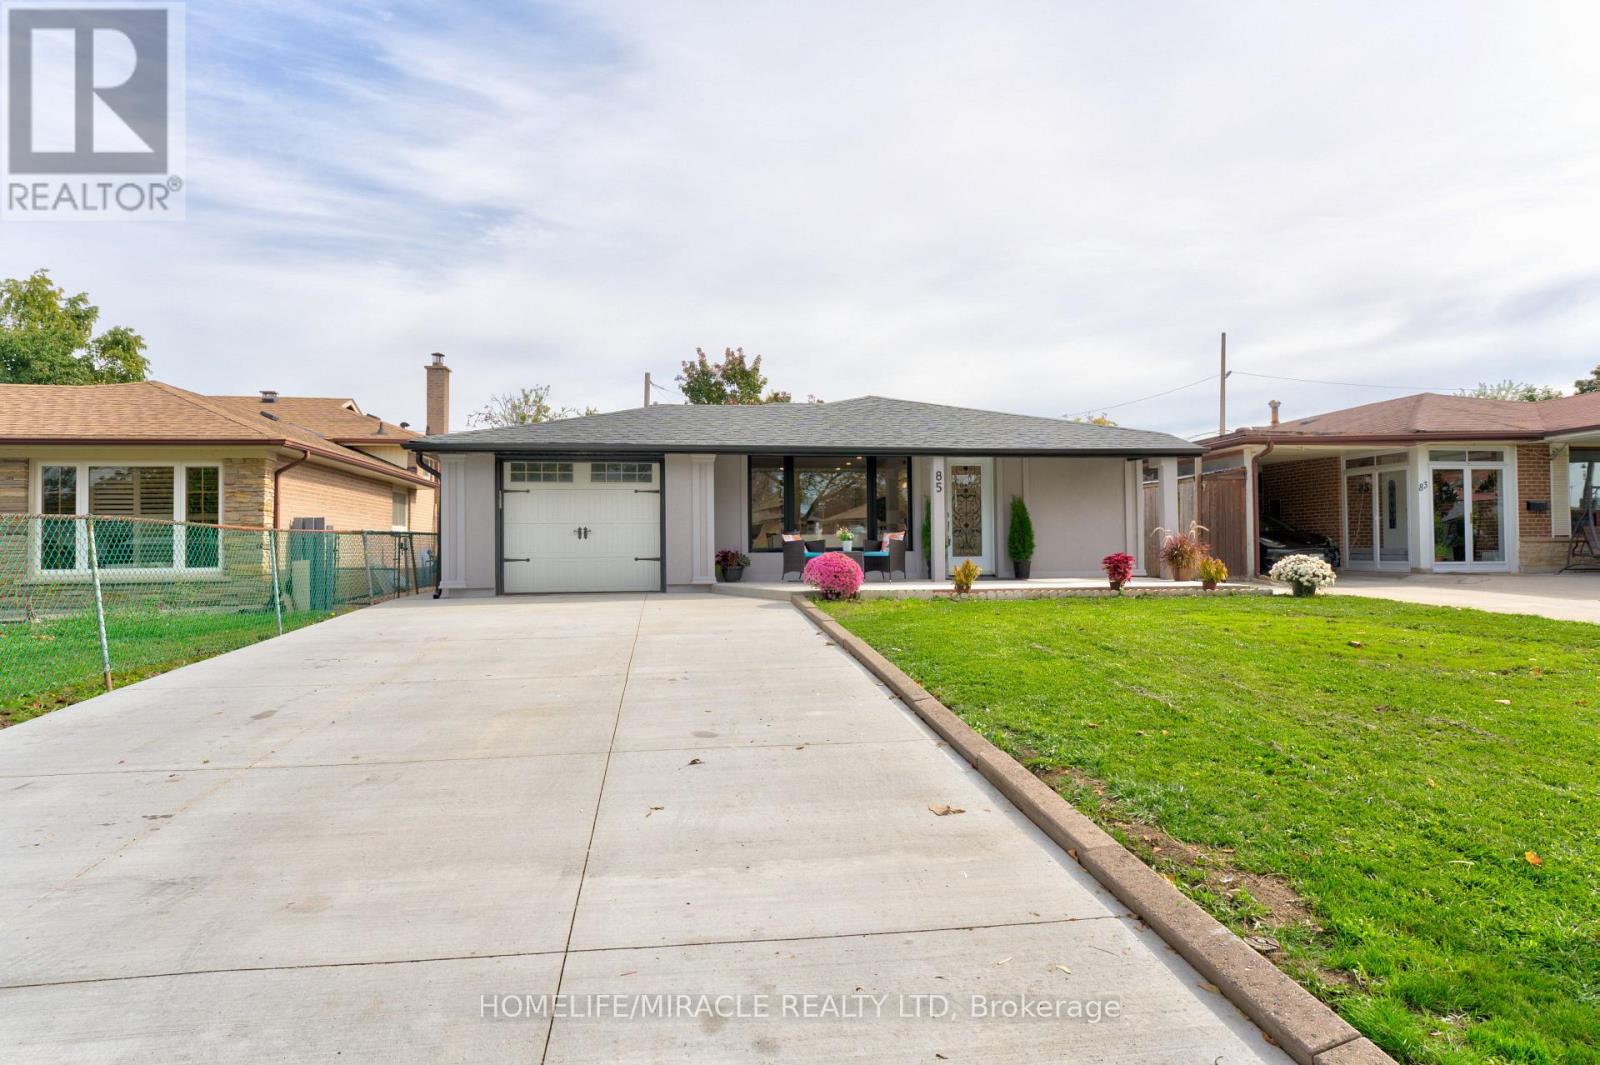
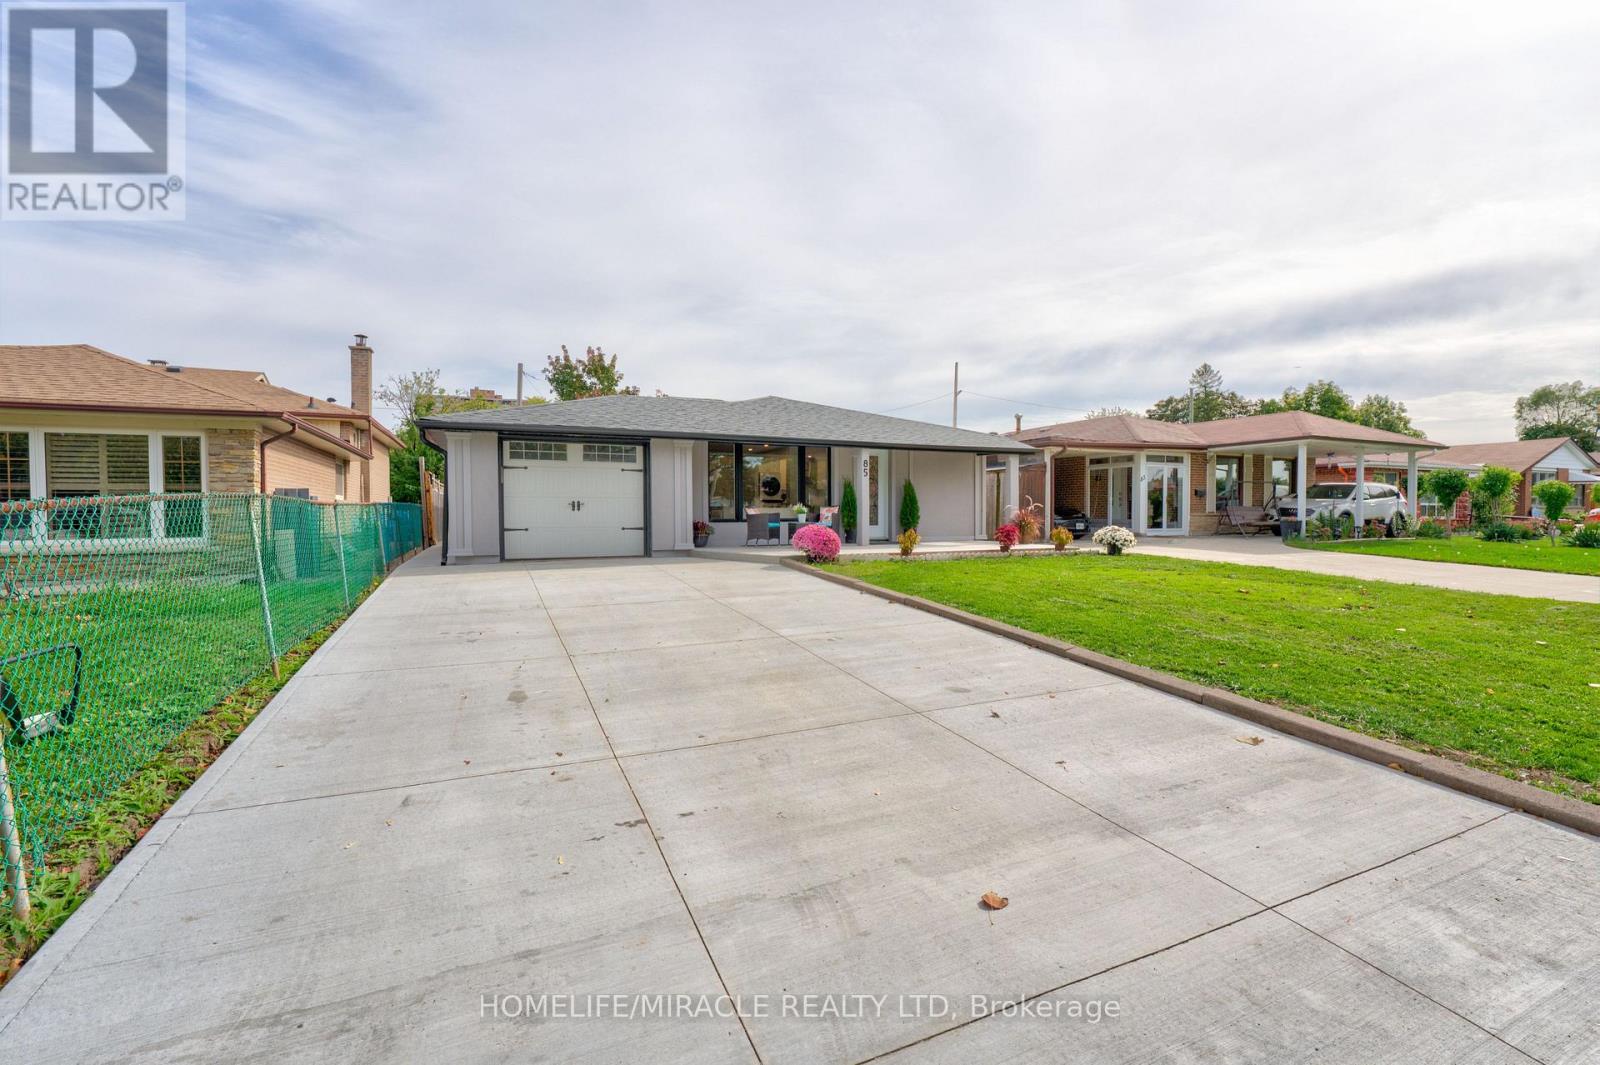
85 Silverstone Drive
Mount Olive-Silverstone-Jamestown, Toronto, Ontario M9V3G4
For sale· Added
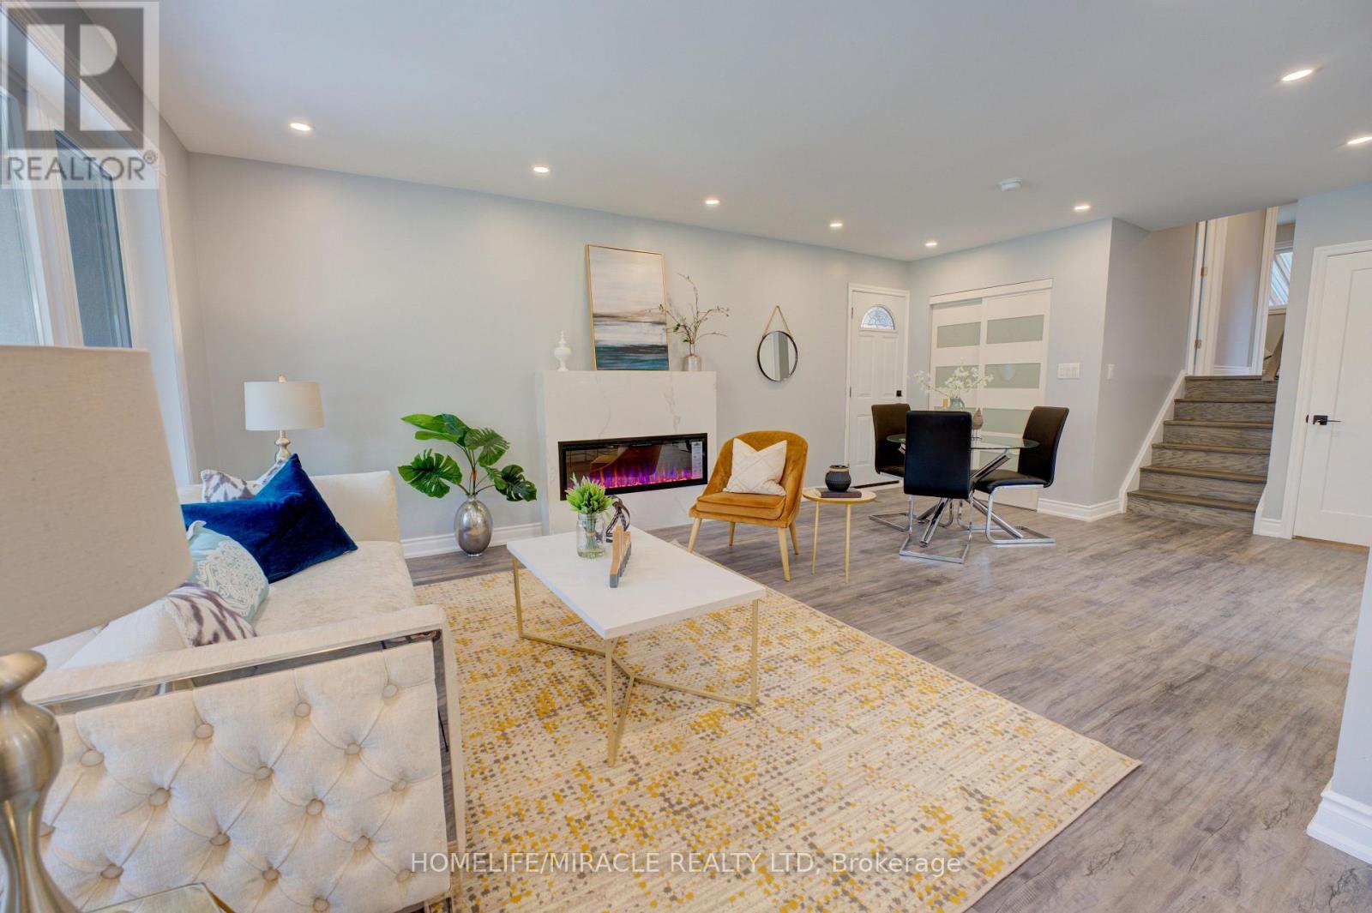
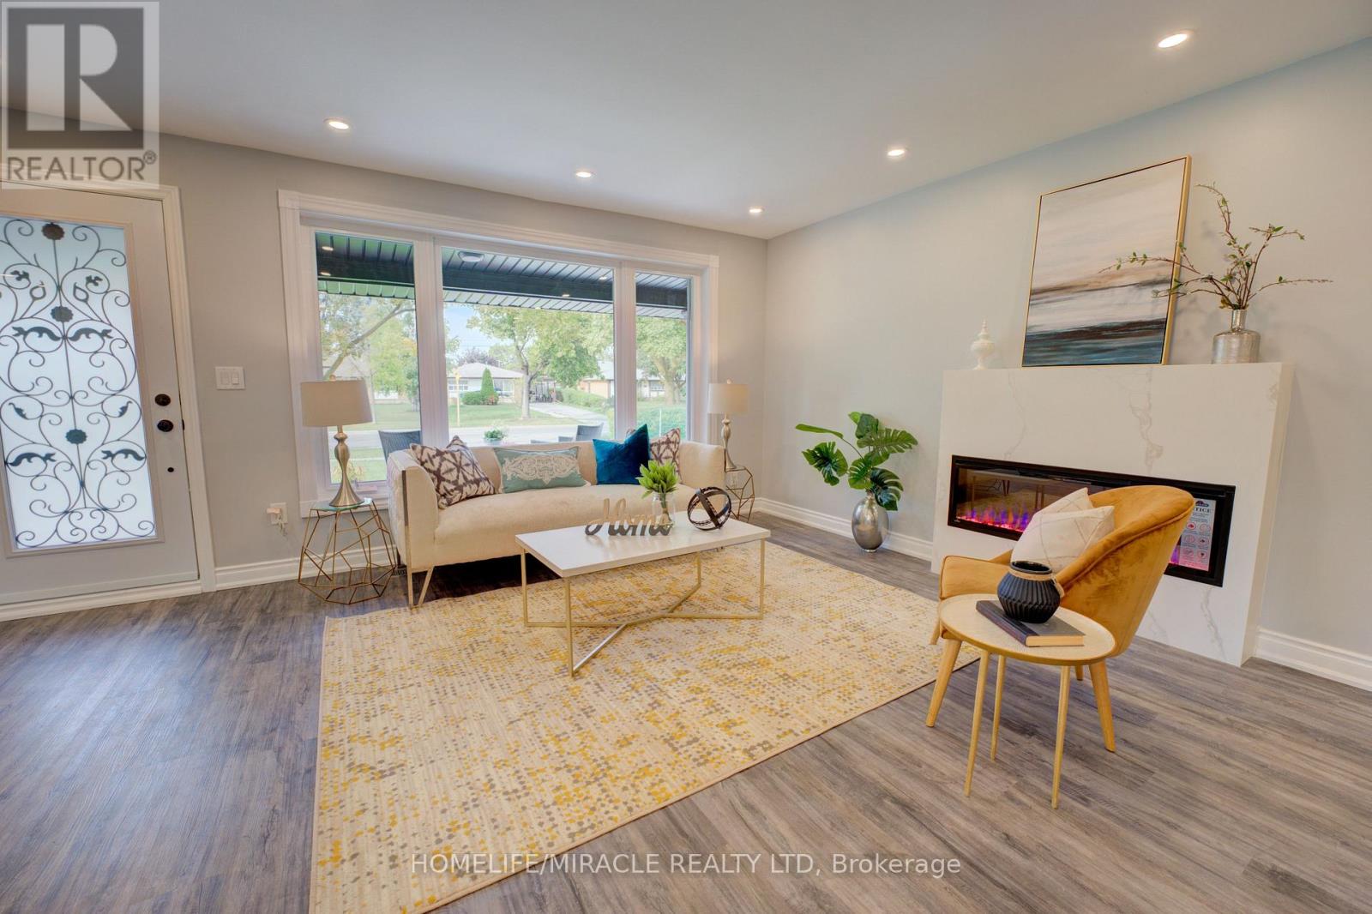
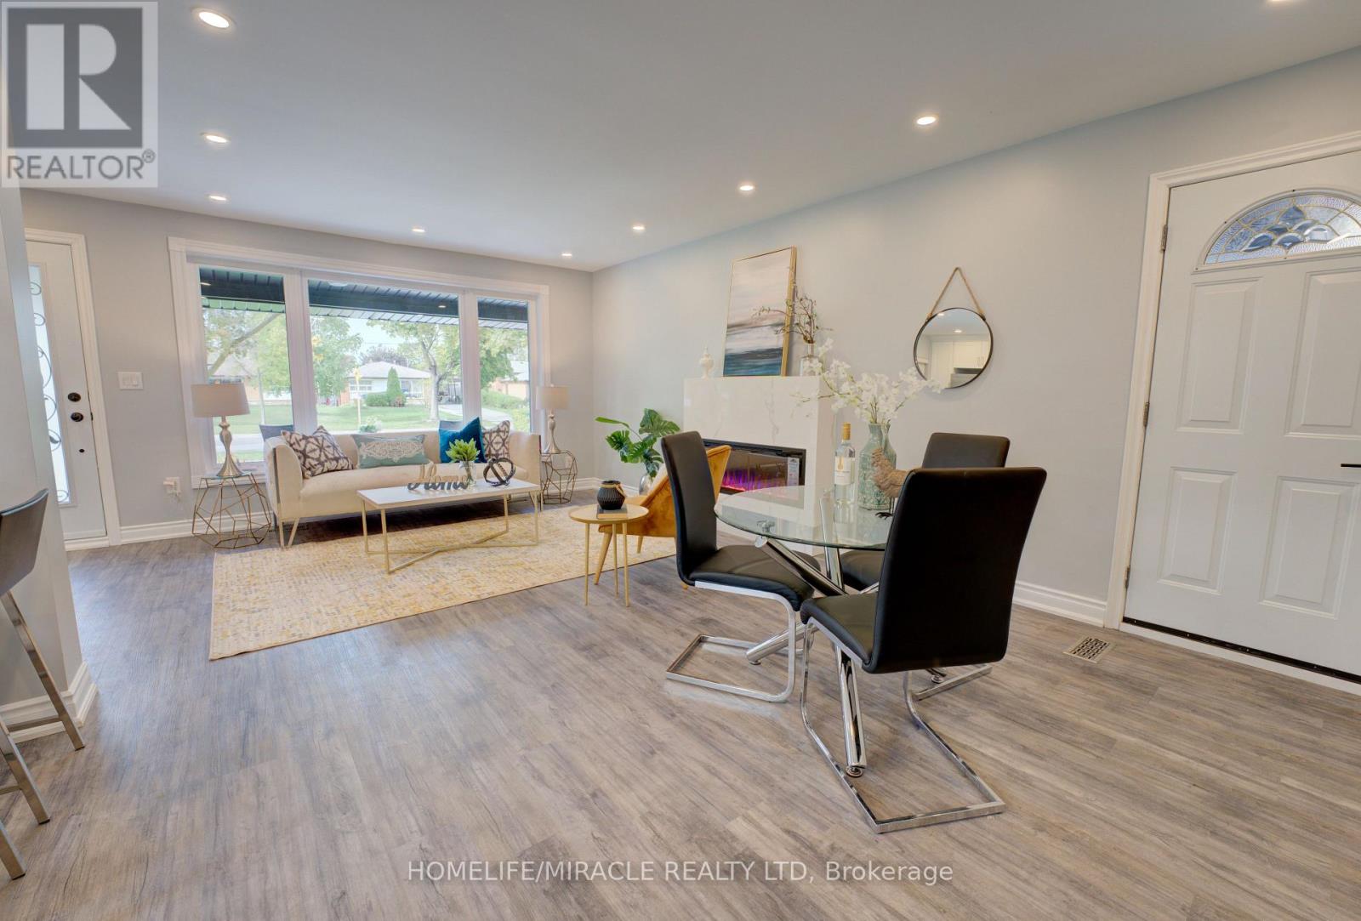
Welcome to this stunning 4-level backsplit nestled in the desirable Mount Olive neighbourhood. Thoughtfully renovated from top to bottom, this beautifully upgraded home combines modern elegance, functionality, and exceptional versatility. The bright, open-concept main floor is filled with natural light and offers an ideal setting for both everyday living and effortless entertaining. The spacious gourmet kitchen features a gas cooktop, built-in appliances, and a large centre island perfect for gathering with family and friends. The inviting living room, complete with a cozy fireplace, creates a warm and welcoming atmosphere, while the charming courtyard garden provides a beautiful space to enjoy throughout the year. Upstairs, you'll find three generously sized bedrooms and a spacious family bathroom. The primary bedroom serves as a private retreat, featuring its own ensuite and serene views overlooking the solarium and private backyard. The fully finished lower level, complete with a separate entrance, offers excellent potential for an in-law suite or rental opportunity, featuring two additional spacious bedrooms, a full bathroom, a large kitchen, and a dedicated laundry area. With its extensive upgrades, versatile layout, and exceptional location, this remarkable home is a true must-see and an opportunity not to be missed!
Map data © OpenStreetMap contributors
No open houses are scheduled for this home.
Can't make it? Request a private viewing.
| Living room | Main level | 3.53 x 3.99 m |
| Kitchen | Basement | 2.77 x 4.09 m |
| Kitchen | Main level | 6.6 x 3.23 m |
| Dining room | Main level | 3.08 x 3.69 m |
| Primary Bedroom | Upper Level | 3.69 x 3.89 m |
| Bedroom 2 | Upper Level | 3.38 x 3.66 m |
| Bedroom 3 | Upper Level | 2.97 x 2.62 m |
| Bedroom 4 | In between | 2.9 x 3.56 m |
| Bedroom 5 | In between | 3.08 x 3.58 m |
| Living room | Basement | 2.67 x 6.63 m |
| Dining room | Basement | 2.67 x 6.63 m |




