
 For sale 50
$818,868
2 bed2 bath700–1,100 sq ft
25 Allenby Avenue
Elms-Old Rexdale, Toronto
20 days agoMLS® W13820420
GET SOLD REALTY INC.
85 Skymark Drive #302
Hillcrest Village, Toronto, Ontario M2H3P2
For sale· Added
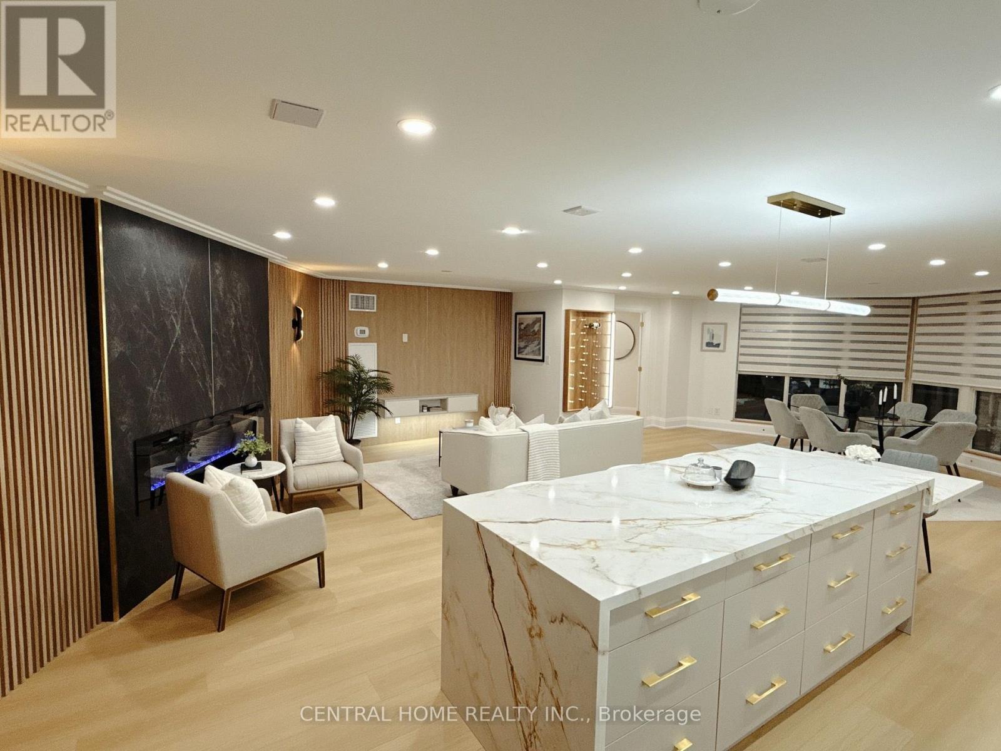
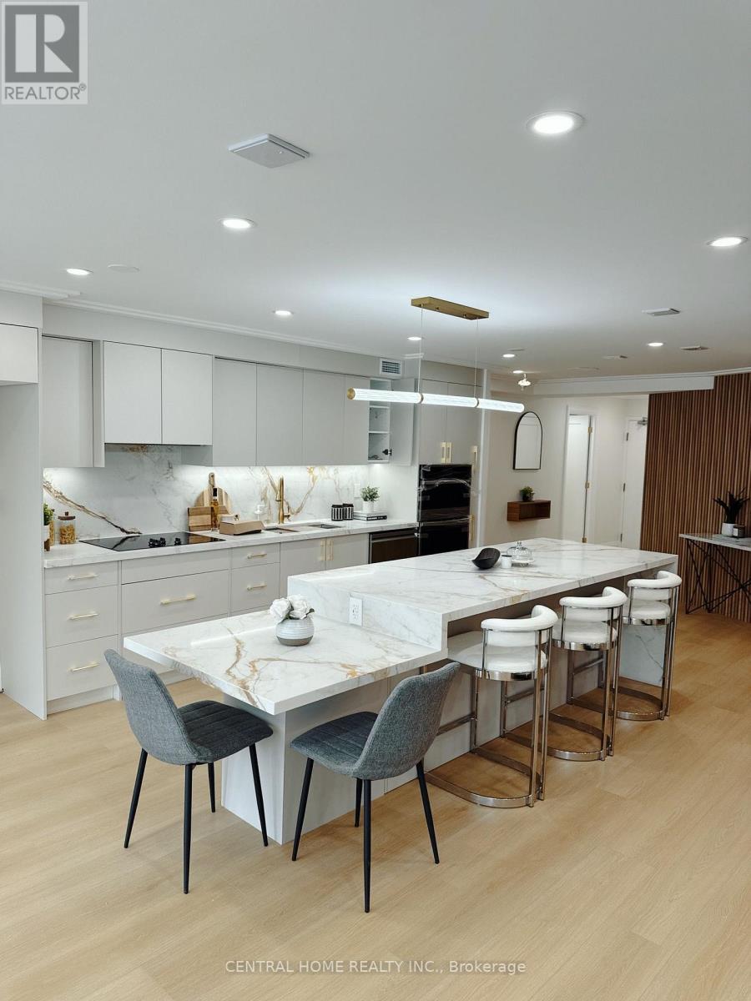
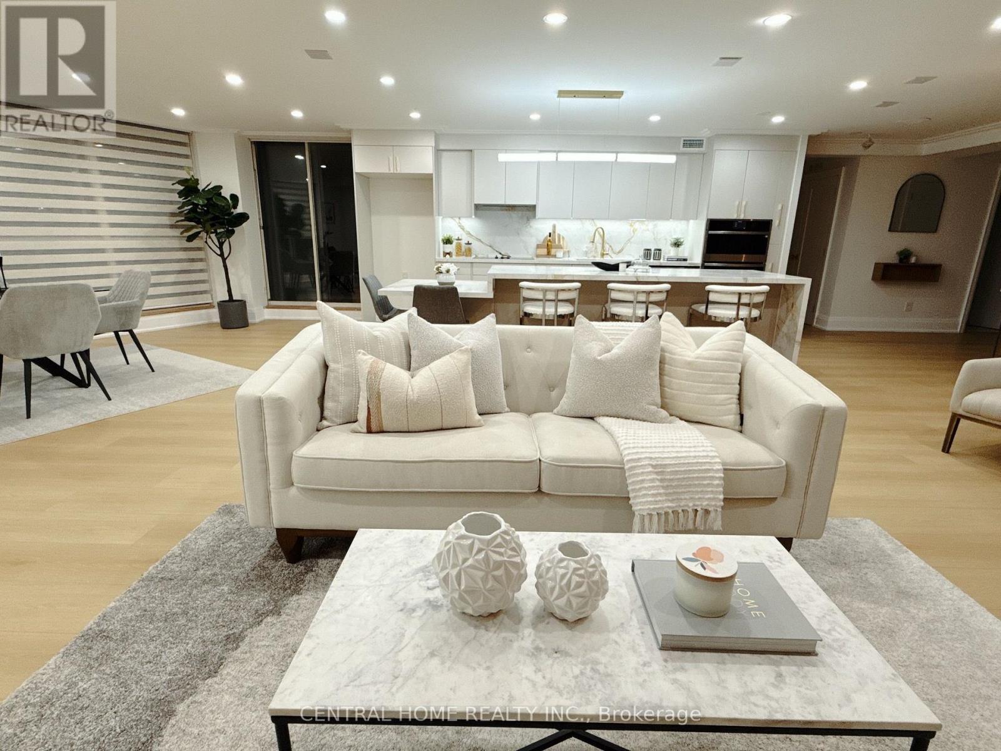
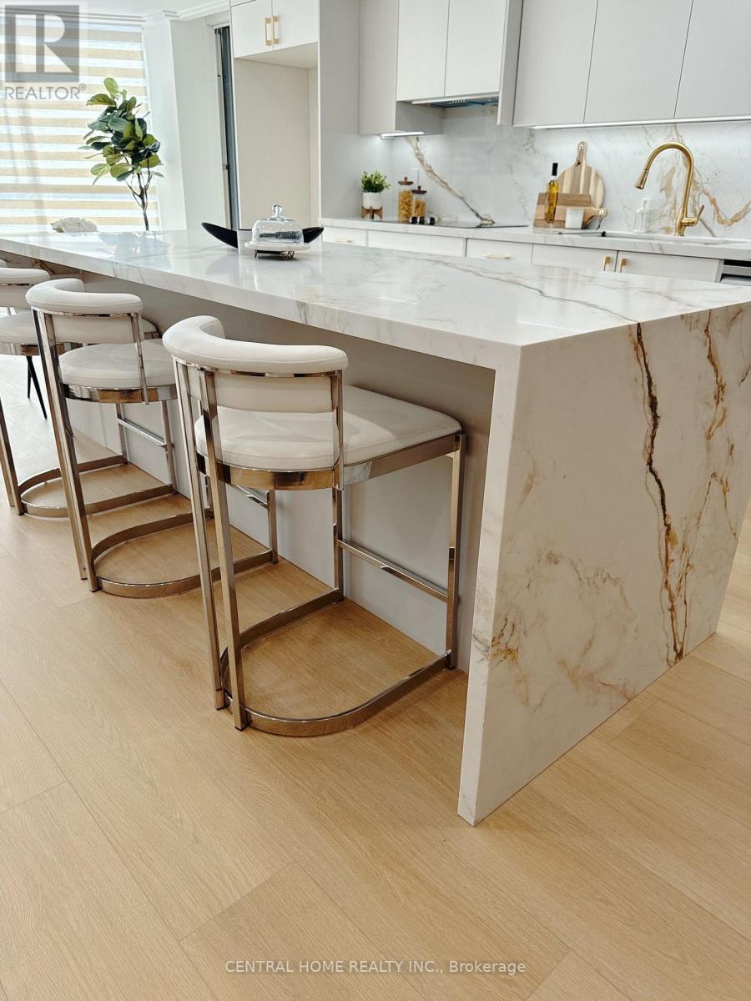
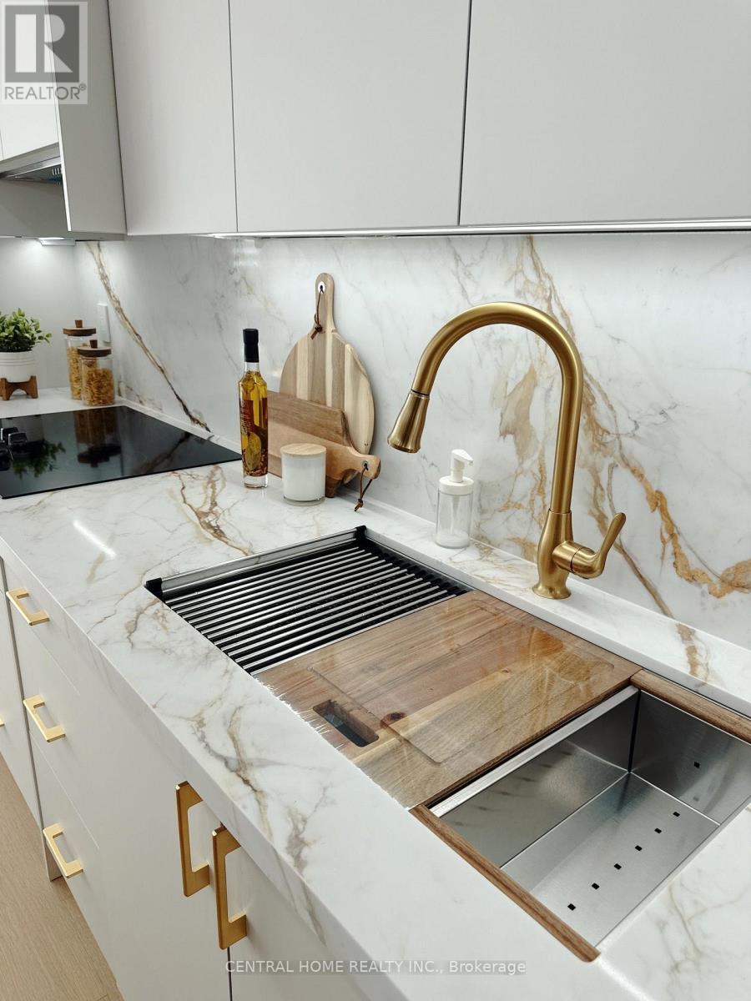
FULLY RENOVATED | MODERN LUXURY | SOUTH-FACING 2-BEDROOMWelcome to this exceptionally bright and beautifully renovated 2-bedroom, 2-bathroom residence, where sophisticated modern design meets comfort and functionality. Completely transformed , this exceptional home has been thoughtfully redesigned with quality craftsmanship, contemporary finishes and attention to every detail. From the moment you enter, you will appreciate the bright, open and elegant atmosphere, enhanced by custom millwork, designer-inspired lighting, beautiful feature walls, warm wood accents and carefully selected finishes throughout. The renovation combines modern luxury with a warm, inviting character that feels both stylish and timeless. The stunning custom-designed spaces showcase exceptional attention to detail, including a beautifully appointed bathroom with custom vanity, quartz-style countertop and elegant finishes, as well as a sophisticated primary bedroom featuring custom built-ins, decorative wood slat feature walls and integrated lighting.
Map data © OpenStreetMap contributors
No open houses are scheduled for this home.
Can't make it? Request a private viewing.
| Oct 6, 2026 | $1,087,000 | ▼ $60,000 |
| Sep 9, 2026 | $1,147,000 | ▼ $30,000 |
| Sep 4, 2026 | $1,177,000 | First recorded price |
Price changes since Sep 4, 2026.
| Living room | Main level | 3.05 x 3.05 m |
| Dining room | Flat | 3.05 x 4.57 m |
| Kitchen | Flat | 5.18 x 2.74 m |
| Primary Bedroom | Flat | 3.35 x 3.66 m |
| Bedroom 2 | Flat | 3.66 x 3.05 m |
| Foyer | Flat | 1.52 x 3.05 m |
| Laundry room | Flat | 1.52 x 0.91 m |




