
 For sale 50
$828,000
2 bed2 bath900–999 sq ft
1900 Lake Shore Boulevard West #803
South Parkdale, Toronto
1 month agoMLS® W13699650
SUTTON GROUP-ADMIRAL REALTY INC.
85 Victoria Park Avenue
Birchcliffe-Cliffside, Toronto, Ontario M4E3S2
For sale· Added
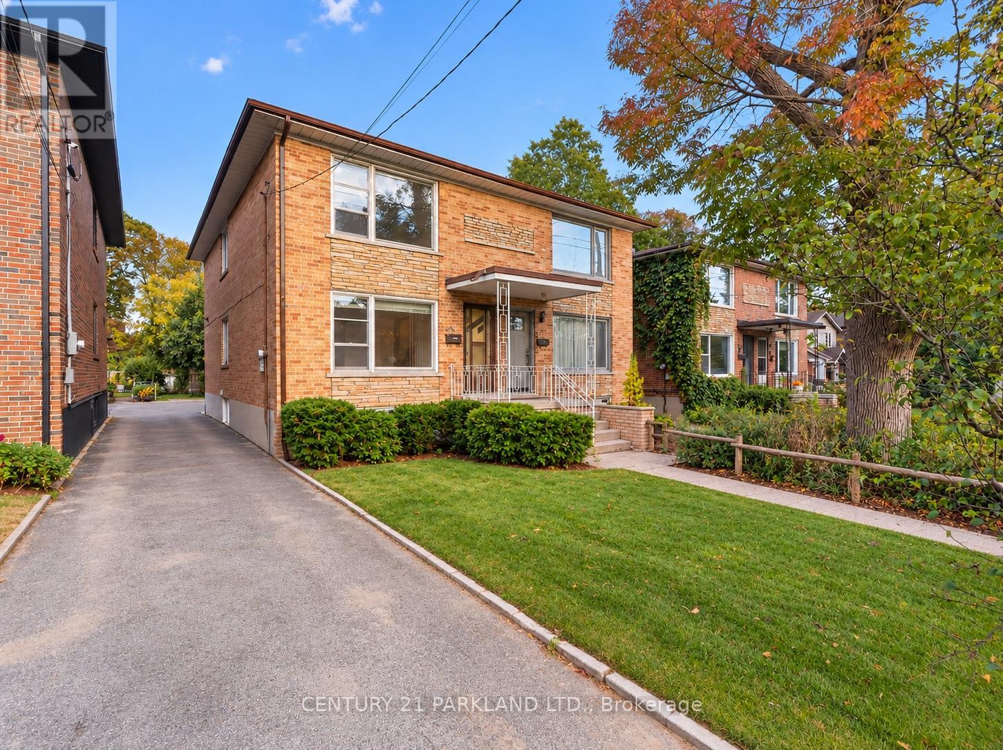
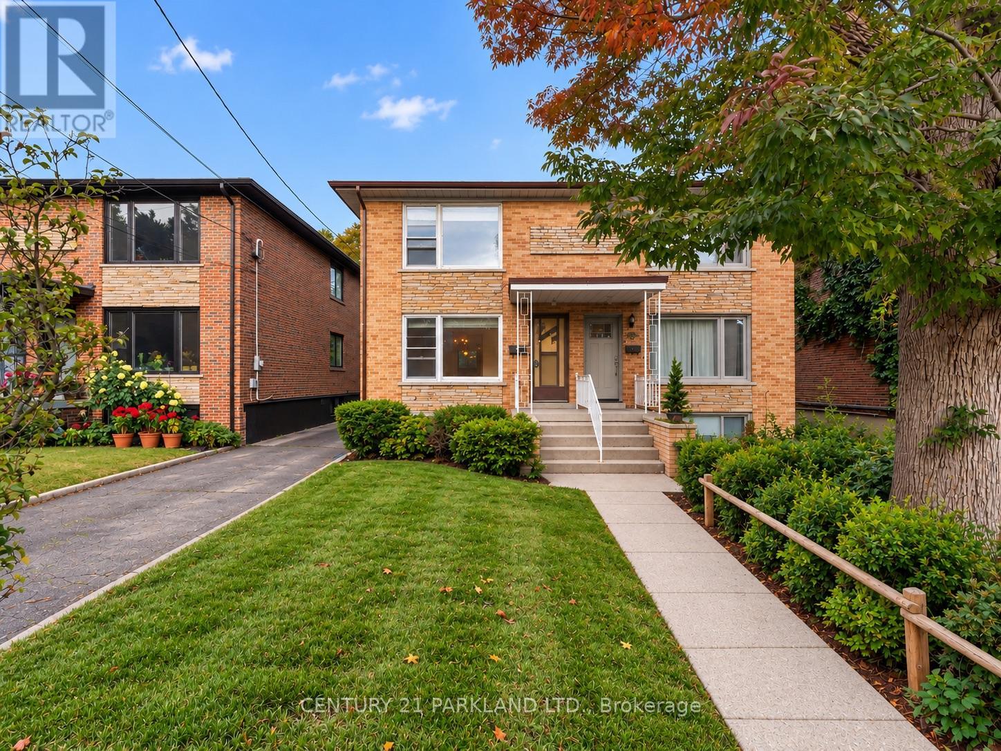
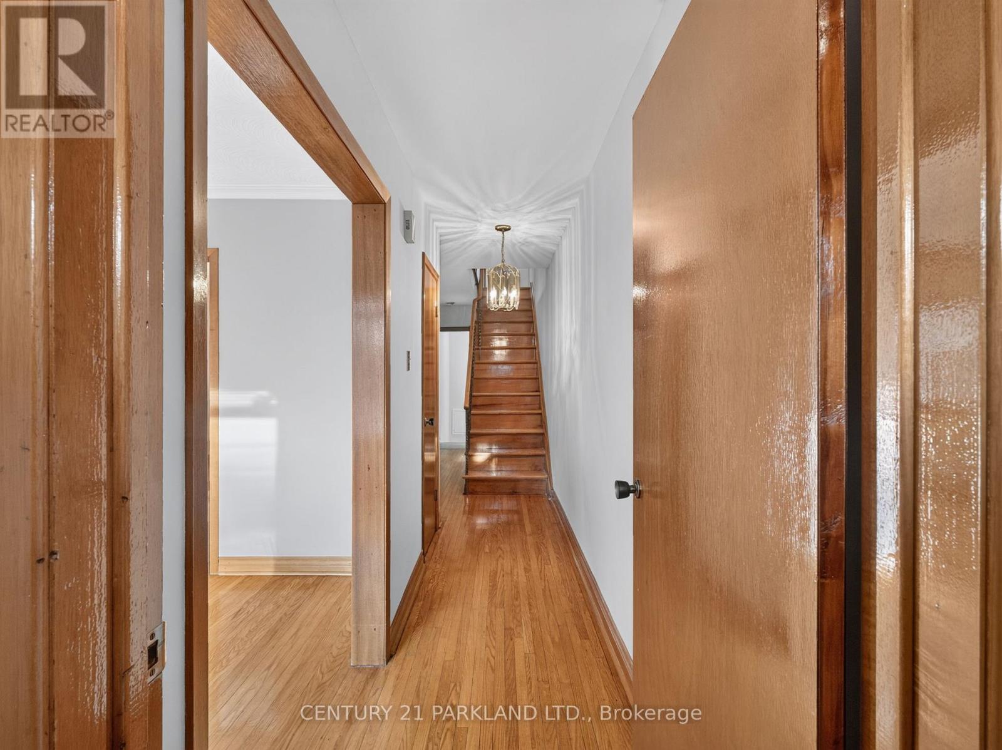
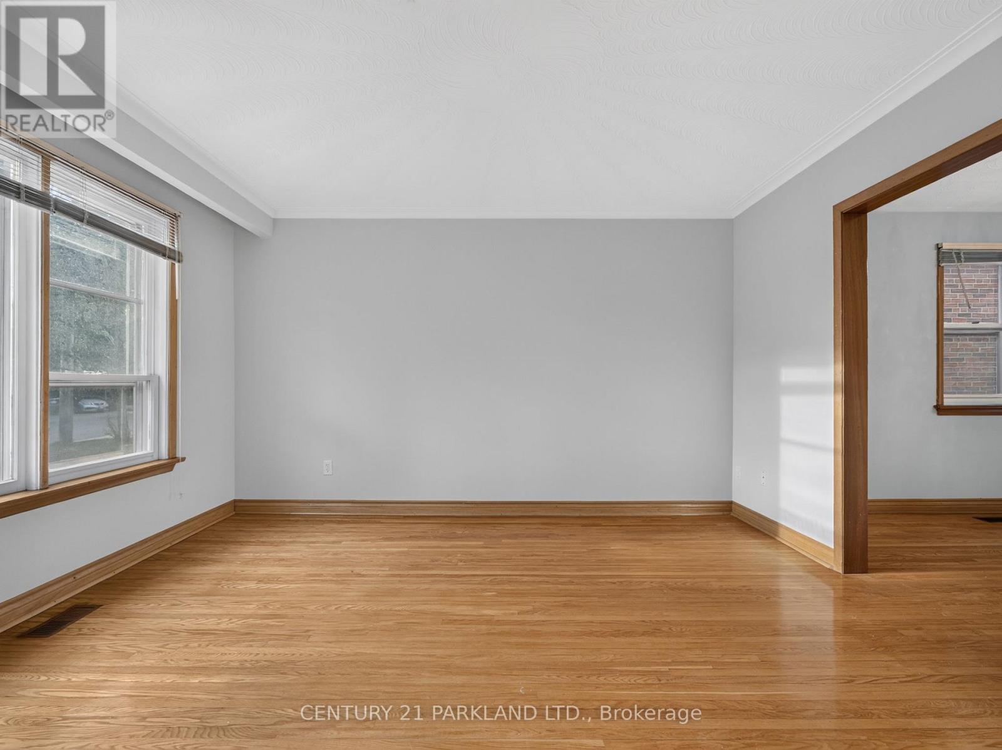
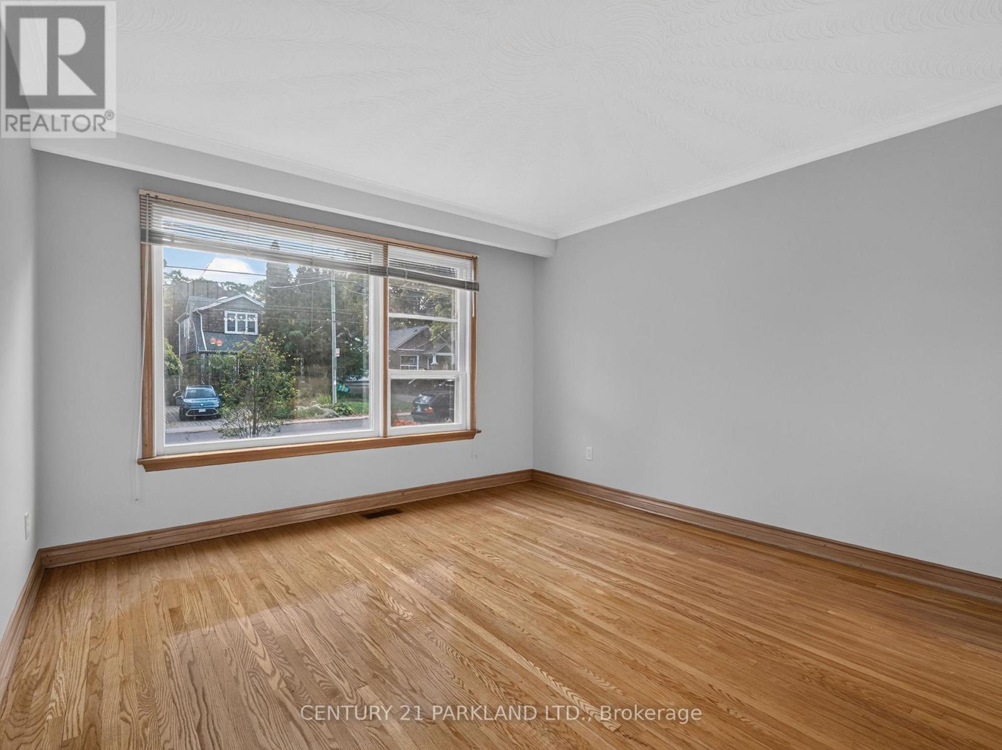
Welcome to this Spacious All-Brick Home with Incredible Potential in a Highly Sought-After Area. This Solid Home is Ready for Some Updating and the Next Family to Bring Their Vision to Life. The Rare, 200-Foot Deep & Wide Lot Offers Exceptional Outdoor Space and Future Possibilities, While the Full Basement Provides Excellent Potential for a Secondary Living Area or Basement Apartment. The Home Features Bright, Spacious & Generously Sized Principal Rooms Offering Plenty of Space for Family Living & Entertainment. Located In a Fantastic Neighbourhood, Within Walking Distance of Schools, Parks & the Beaches, this is an Opportunity to Create Something Truly Special in an Established Community.
Map data © OpenStreetMap contributors
No open houses are scheduled for this home.
Can't make it? Request a private viewing.
| Dining room | Main level | 3.65 x 2.82 m |
| Living room | Main level | 4 x 3.57 m |
| Kitchen | Main level | 3.2 x 2.8 m |
| Primary Bedroom | Second level | 4.73 x 3.86 m |
| Bedroom 2 | Second level | 3.44 x 2.9 m |
| Bedroom 3 | Second level | 3.23 x 2.7 m |
| Bathroom | Second level | 1.51 x 1.97 m |
| Recreational, Games room | Basement | 5.18 x 5.49 m |




