 For sale 50
$879,000
3 bed3 bath1,000–1,199 sq ft
25 Mcmahon Drive #1803
Bayview Village, Toronto
1 month agoMLS® C13709046
HOUSESIGMA INC.
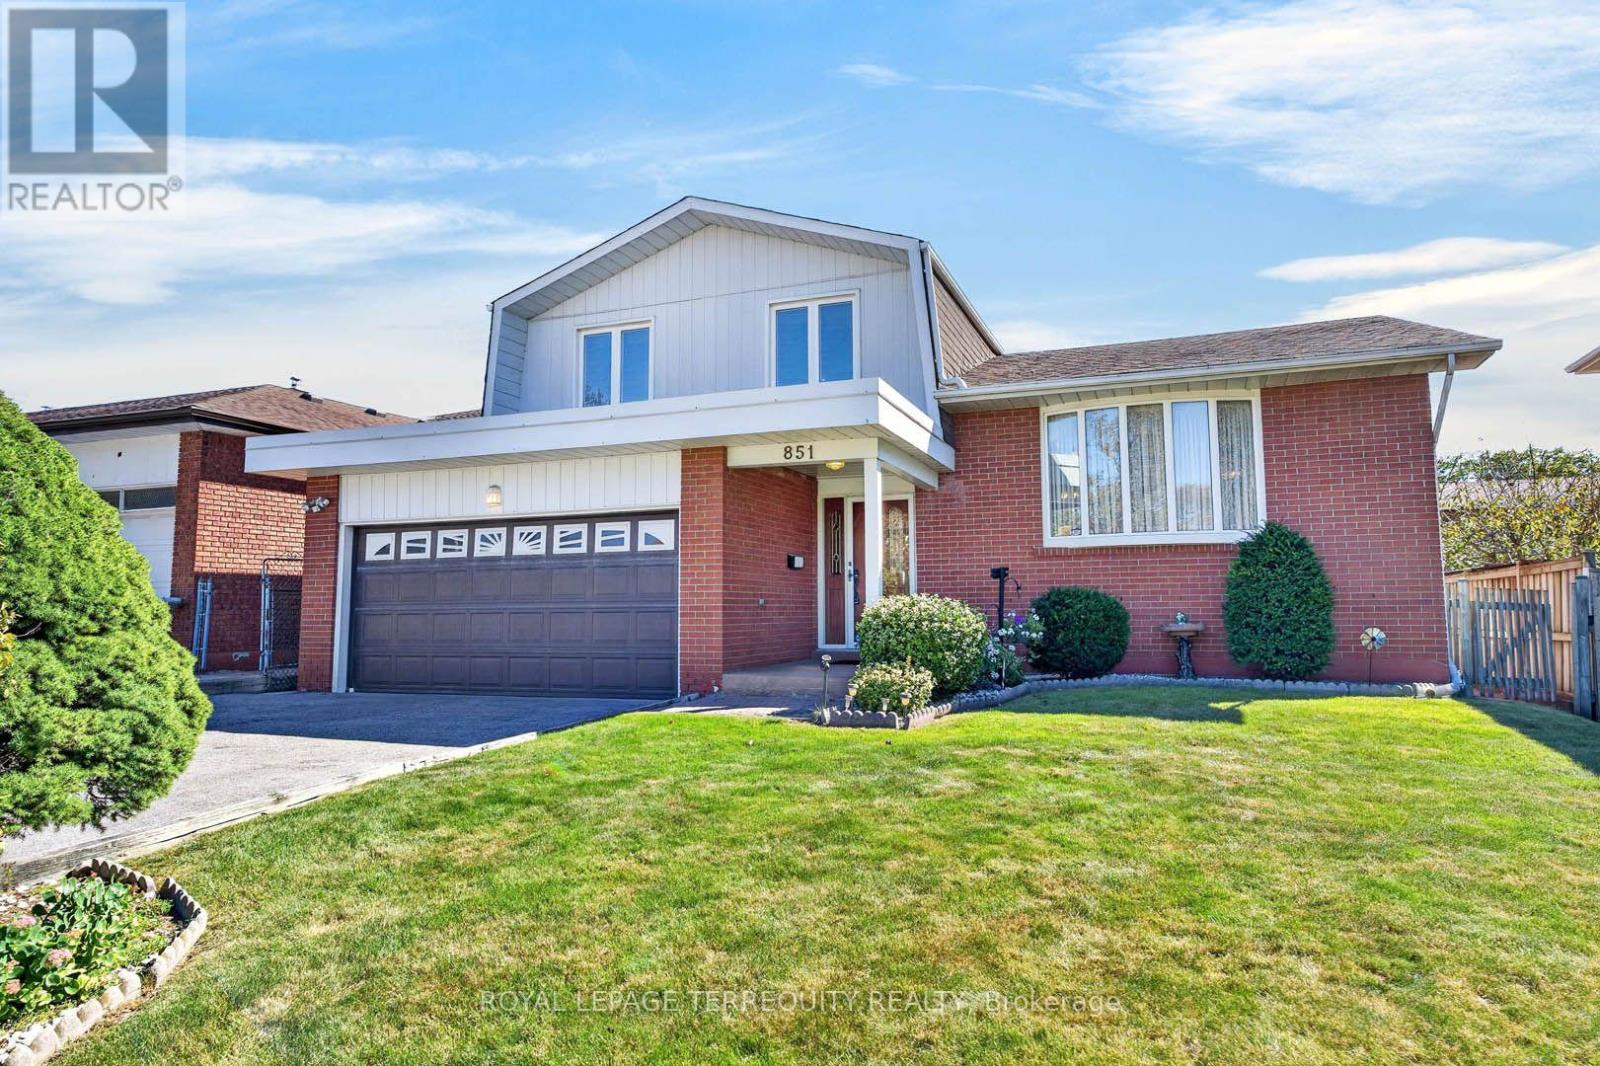
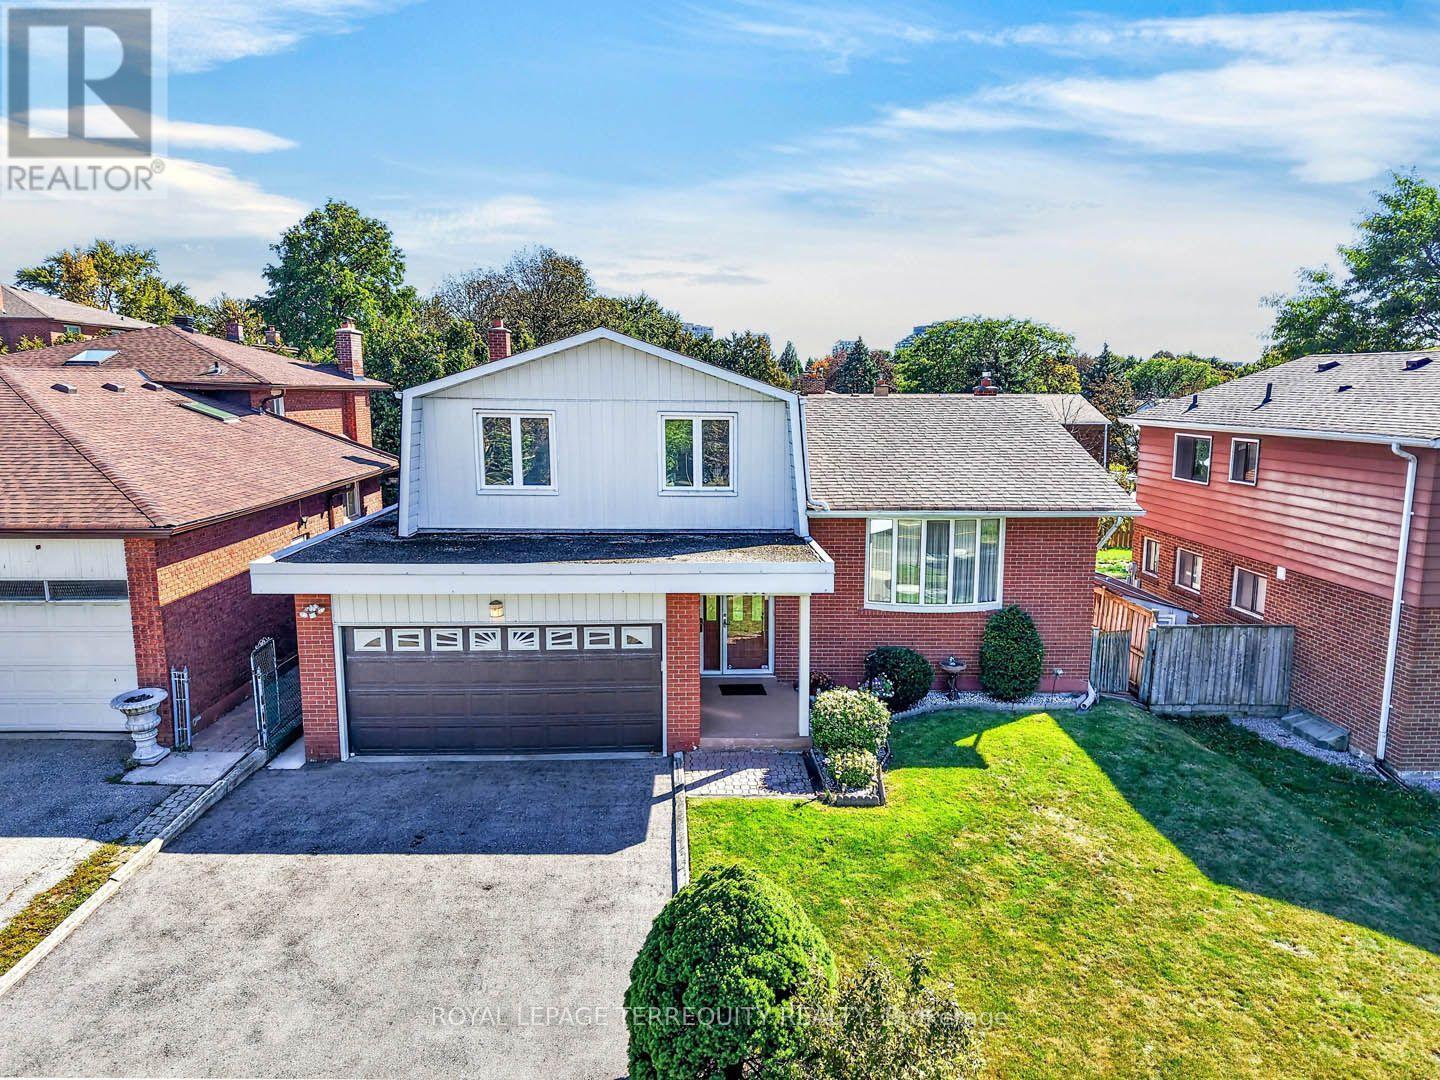
851 Huntingwood Drive
Tam O'Shanter-Sullivan, Toronto, Ontario M1T3L7
For sale· Added
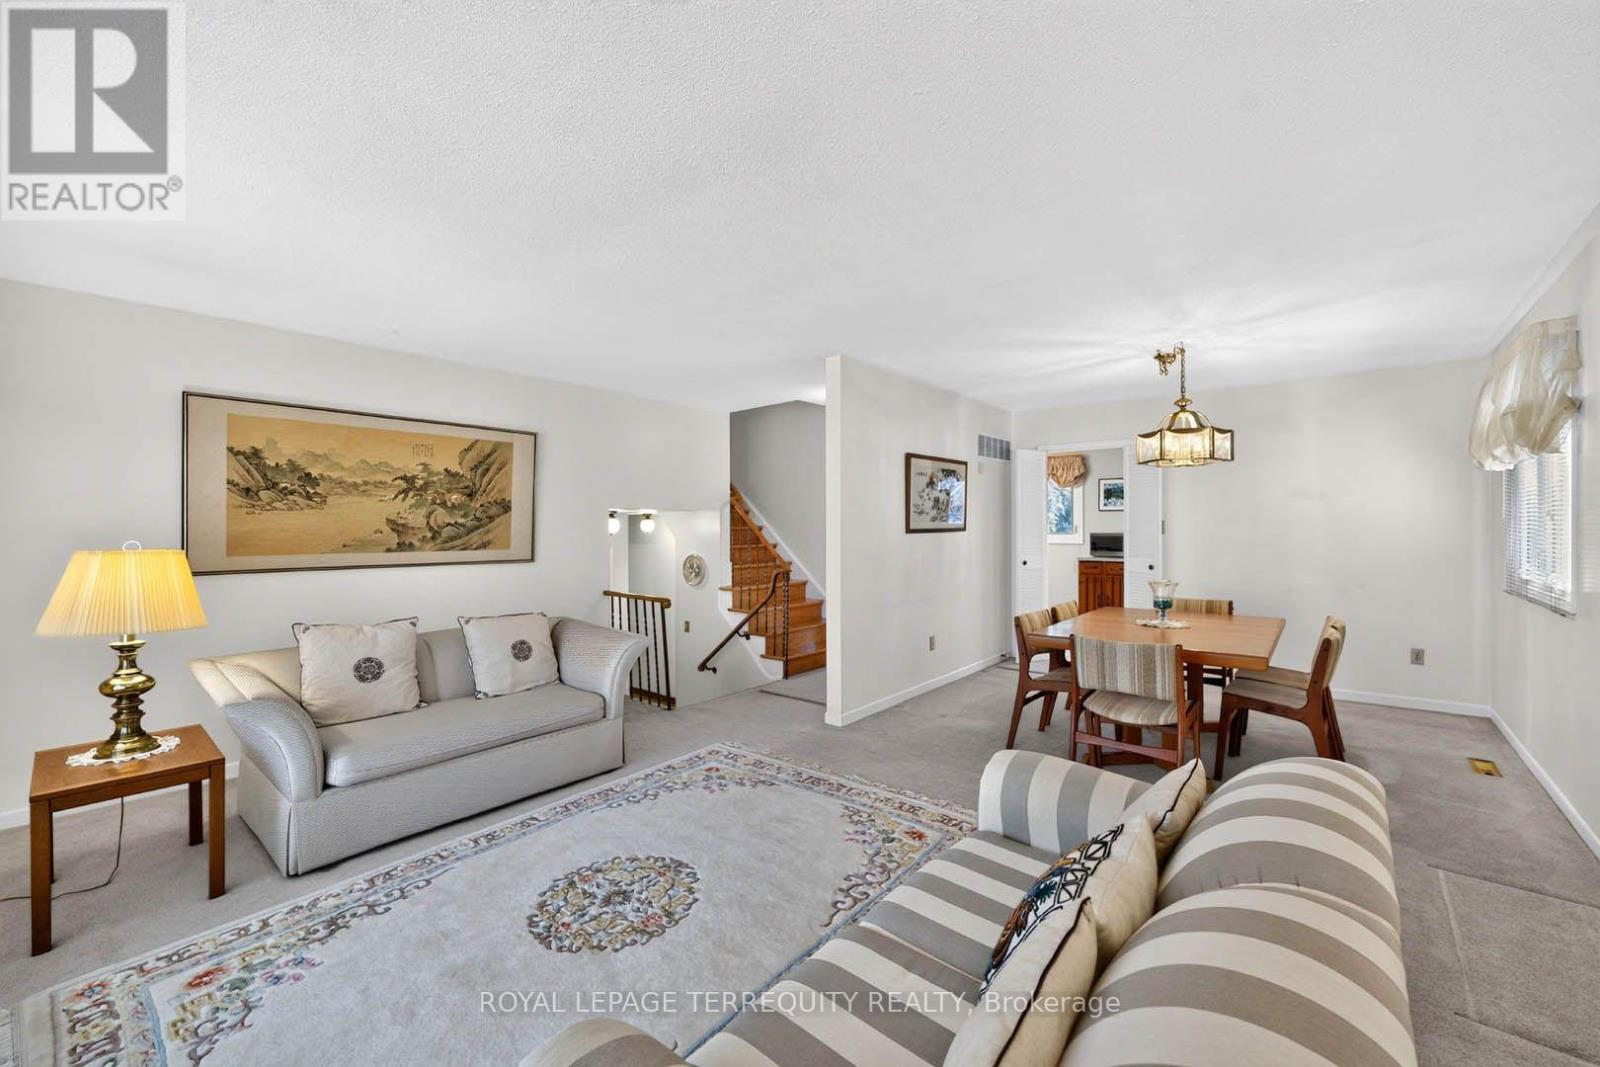
Meticulously maintained by the original owner. Detached sidesplit on the south side of tree lined street. Updated windows, roof (2024), CAC and furnace (2022). Bright, open main level with formal living and dining rooms, plus a family room with fireplace and walk-out to a large deck. Private, well-manicured perennial garden with room for outdoor dining and entertaining. Convenient main floor laundry and mud room. Finished basement. Well maintained and ready for a new owner to update to their own taste, with a flexible layout that can adapt as your needs change.
Map data © OpenStreetMap contributors
No open houses are scheduled for this home.
Can't make it? Request a private viewing.
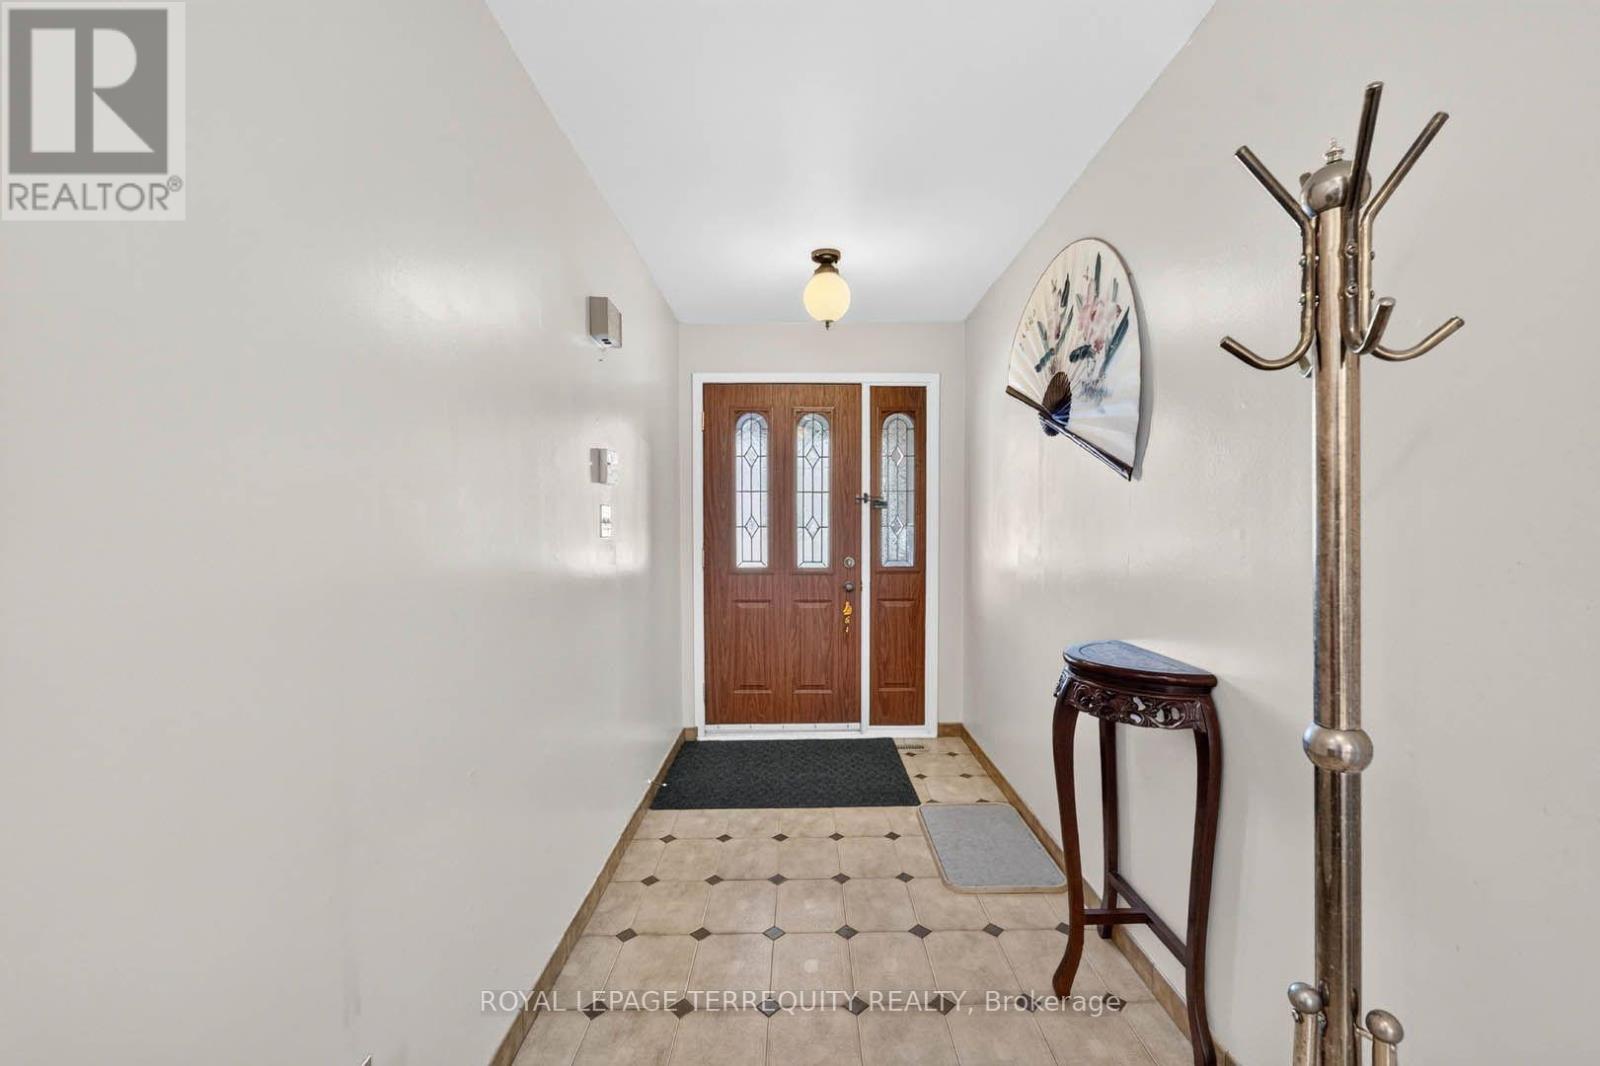
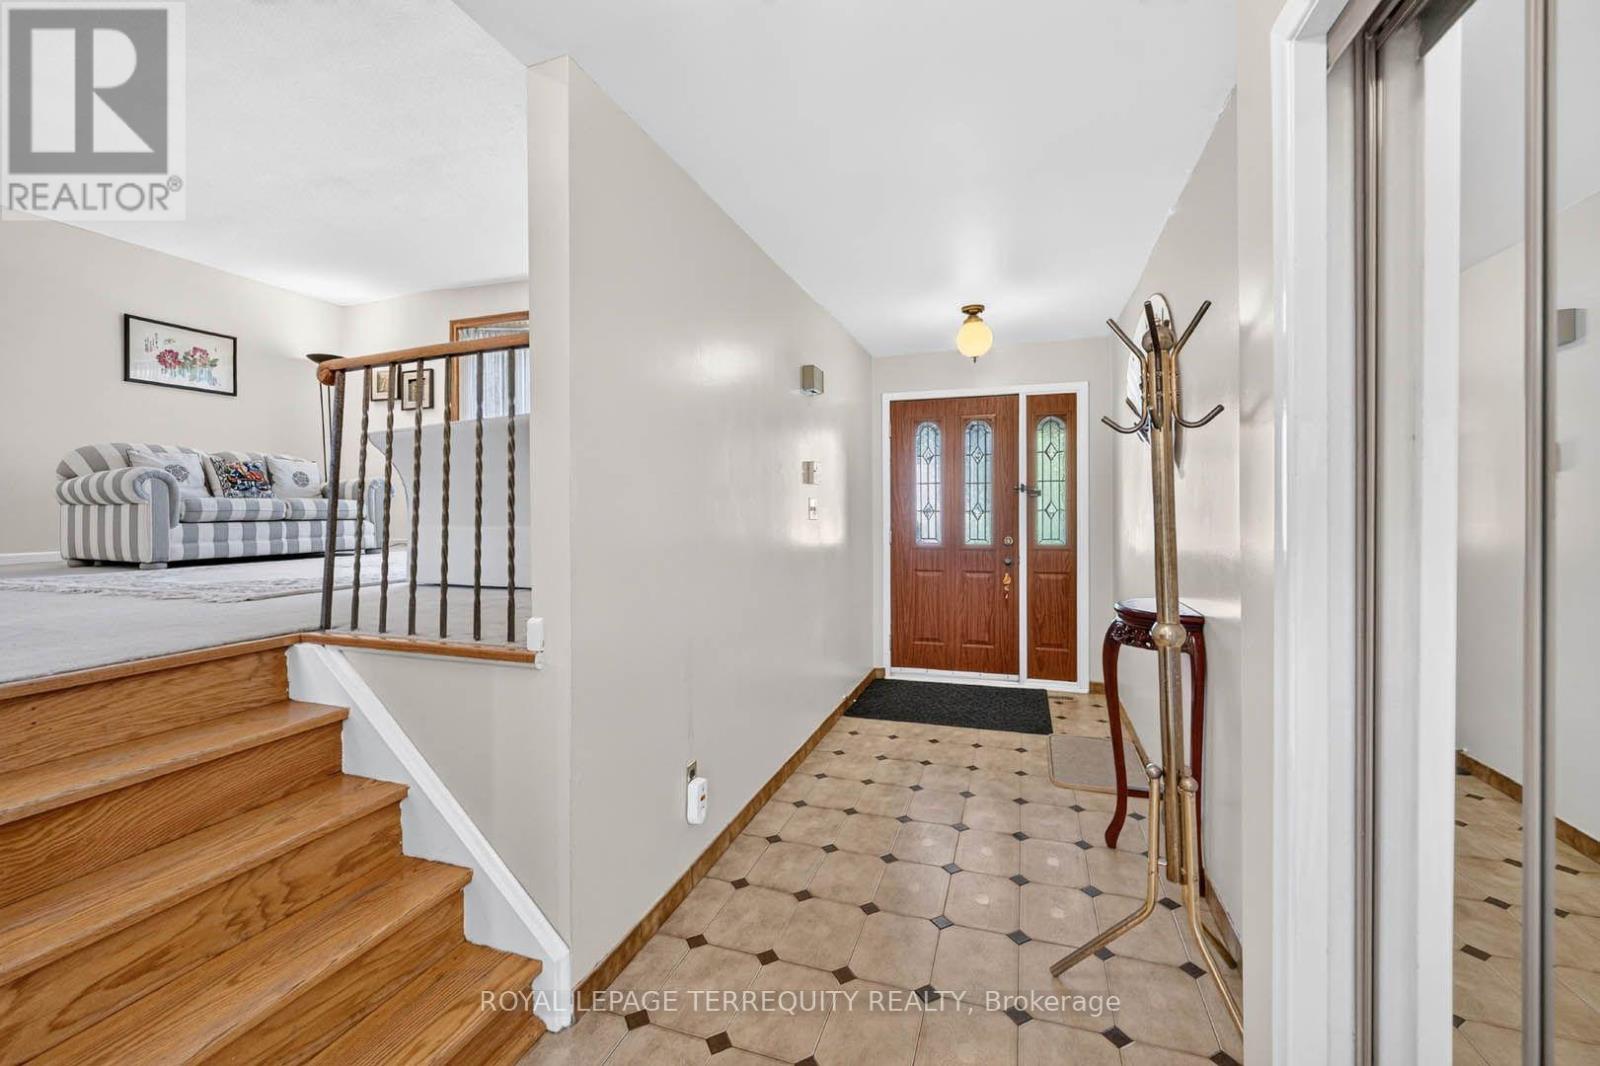
| Foyer | Main level | 4.65 x 1.63 m |
| Utility room | Lower level | 3.56 x 2.57 m |
| Living room | Main level | 3.81 x 5.36 m |
| Dining room | Main level | 2.84 x 3.35 m |
| Kitchen | Main level | 5.36 x 2.69 m |
| Family room | Main level | 6.02 x 3.66 m |
| Mud room | Main level | 2.29 x 2.31 m |
| Primary Bedroom | Second level | 3.73 x 4.57 m |
| Bedroom 2 | Second level | 4.04 x 2.9 m |
| Bedroom | Second level | 3.48 x 3.15 m |
| Recreational, Games room | Lower level | 5.72 x 5.23 m |