 For sale 50
$898,000
3 bed3 bath1,100–1,500 sq ft
20 Barolo Road
West Humber-Clairville, Toronto
1 month agoMLS® W13725714
HOMELIFE LANDMARK REALTY INC.
858 Dupont Street #529
Dovercourt-Wallace Emerson-Junction, Toronto, Ontario M6G0C1
For sale· Added
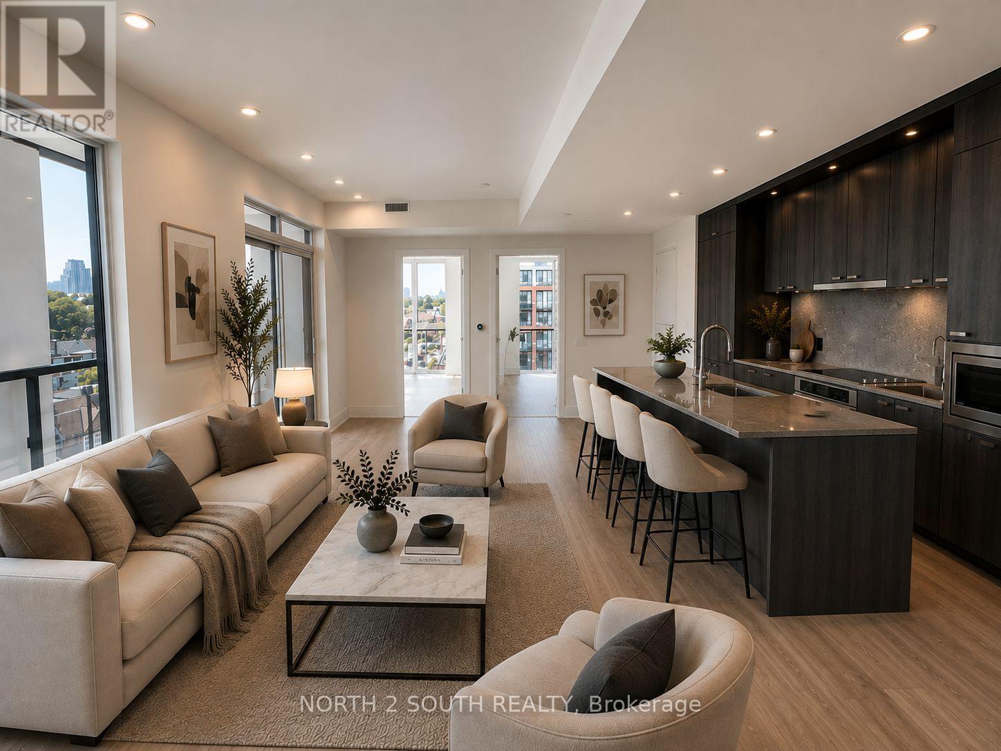
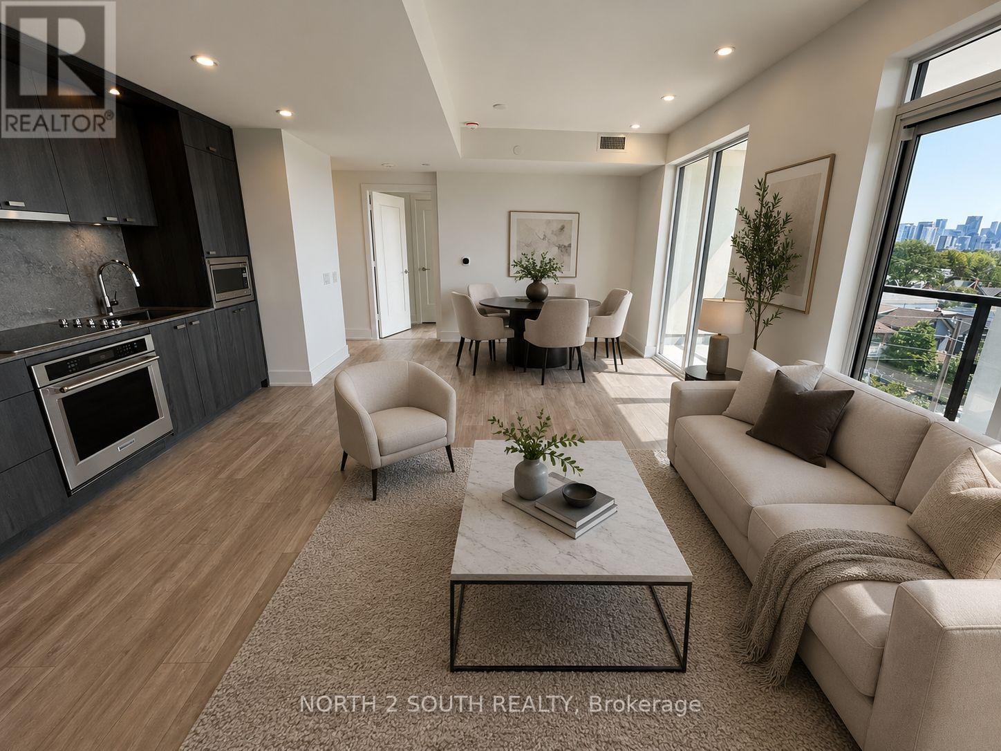
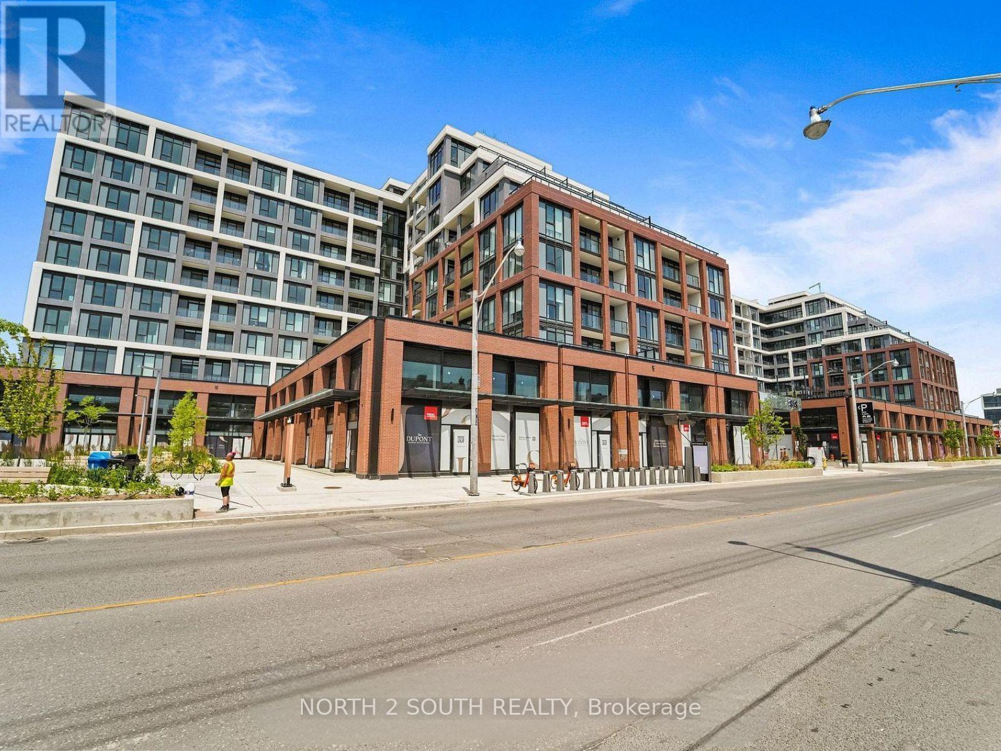
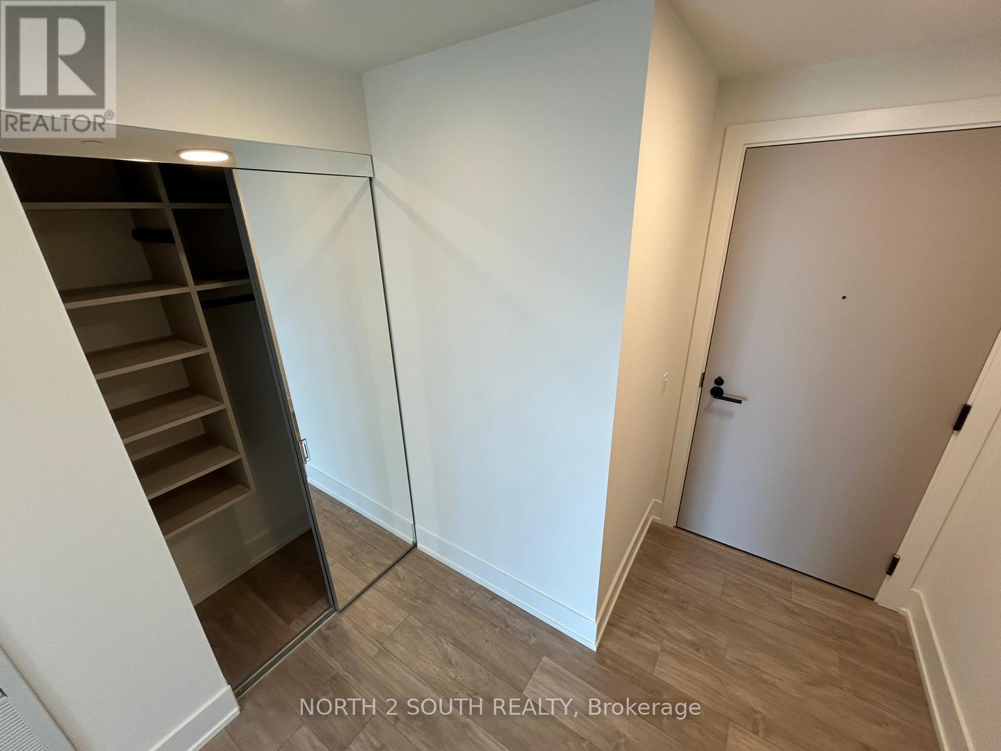
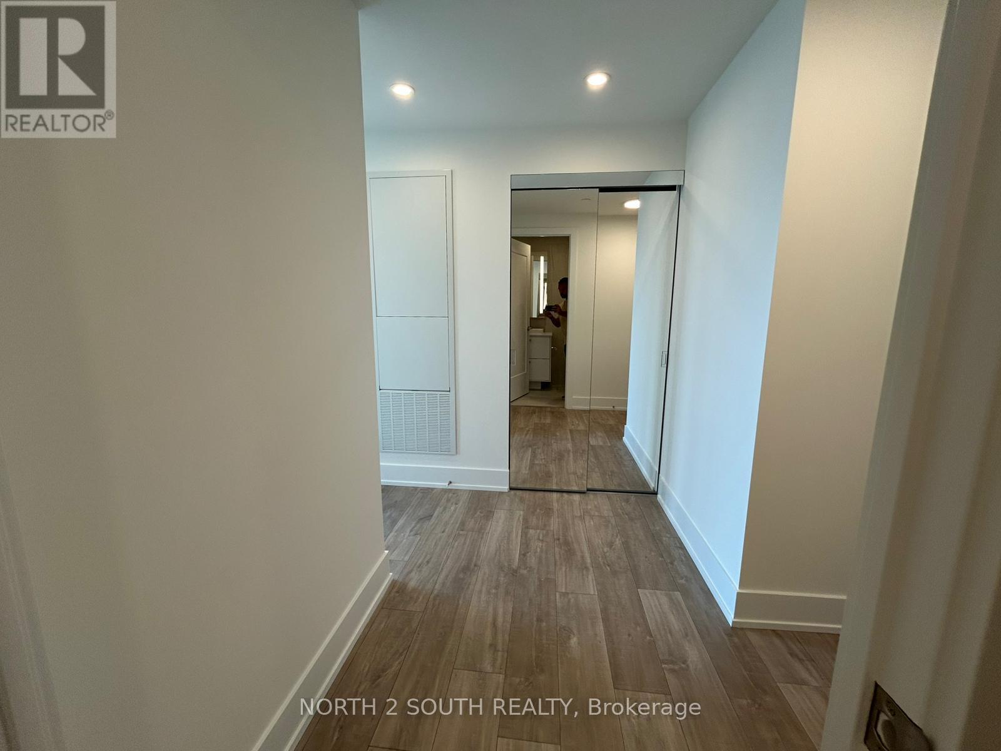
Welcome to The Dupont, a brand-new Tridel residence ideally located just east of Ossington in one of Toronto's most vibrant neighbourhoods. This spacious 3-bedroom, 2-bathroom suite offers 1,109 sq. ft. of thoughtfully designed living space with desirable southwest exposure and an open balcony. The bright open-concept living and dining area is complemented by a modern kitchen, while all three bedrooms feature windows and well-planned layouts. The primary bedroom includes a walk-in closet and ensuite bath. Complete with in-suite laundry and 1 underground parking space. Residents enjoy exceptional amenities including concierge, outdoor pool, community BBQ, fitness center, gym and party/meeting room. Steps to parks, public transit and the best of Dupont and Ossington. Brand new, vacant and ready for immediate occupancy.
Map data © OpenStreetMap contributors
No open houses are scheduled for this home.
Can't make it? Request a private viewing.
| Oct 6, 2026 | $1,194,000 | ▼ $50,000 |
| Sep 9, 2026 | $1,244,000 | ▼ $50,000 |
| Sep 4, 2026 | $1,294,000 | First recorded price |
Price changes since Sep 4, 2026.
| Living room | Flat | 6.45 x 4.98 m |
| Dining room | Flat | 6.45 x 4.98 m |
| Kitchen | Flat | 3.66 x 3.66 m |
| Primary Bedroom | Flat | 3.96 x 3.05 m |
| Bedroom 2 | Flat | 3.05 x 2.9 m |
| Bedroom 3 | Flat | 3.43 x 2.69 m |