
 For sale 50
$495,000
1 bed1 bath500–599 sq ft
197 Yonge St Street #1701
Church-Yonge Corridor, Toronto
1 month agoMLS® C13748324
DREAM HOME REALTY INC.
86 Gerrard Street East #1E
Church-Yonge Corridor, Toronto, Ontario M5B2J1
For sale· Added
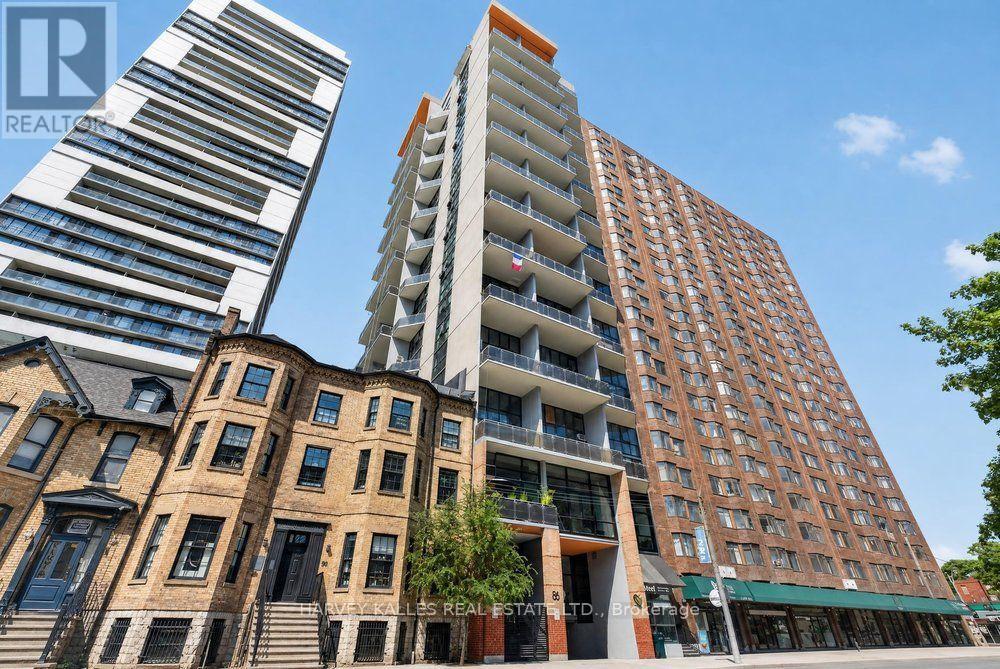
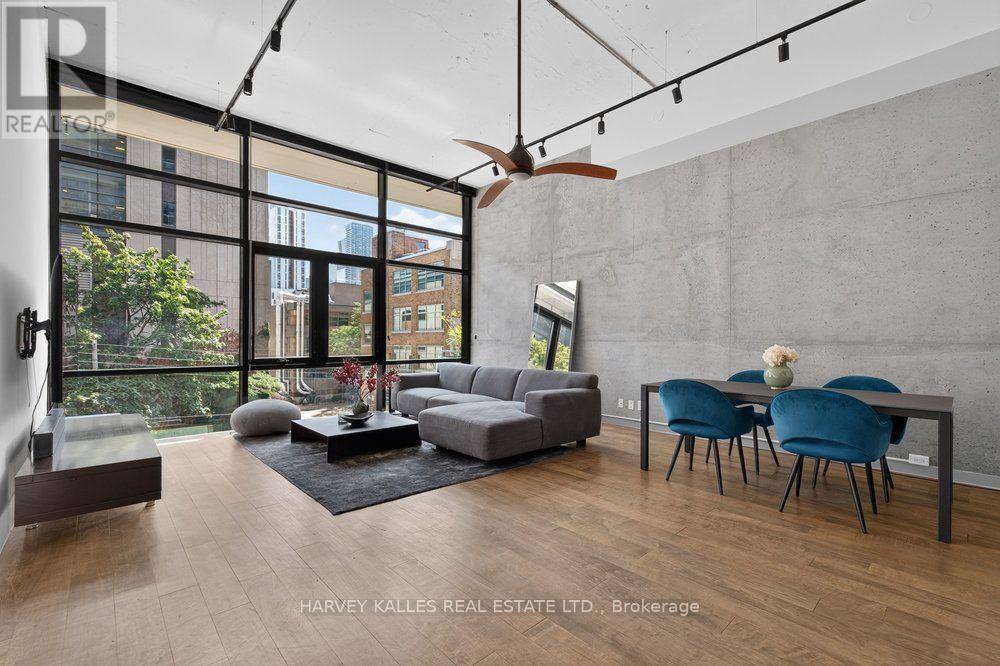
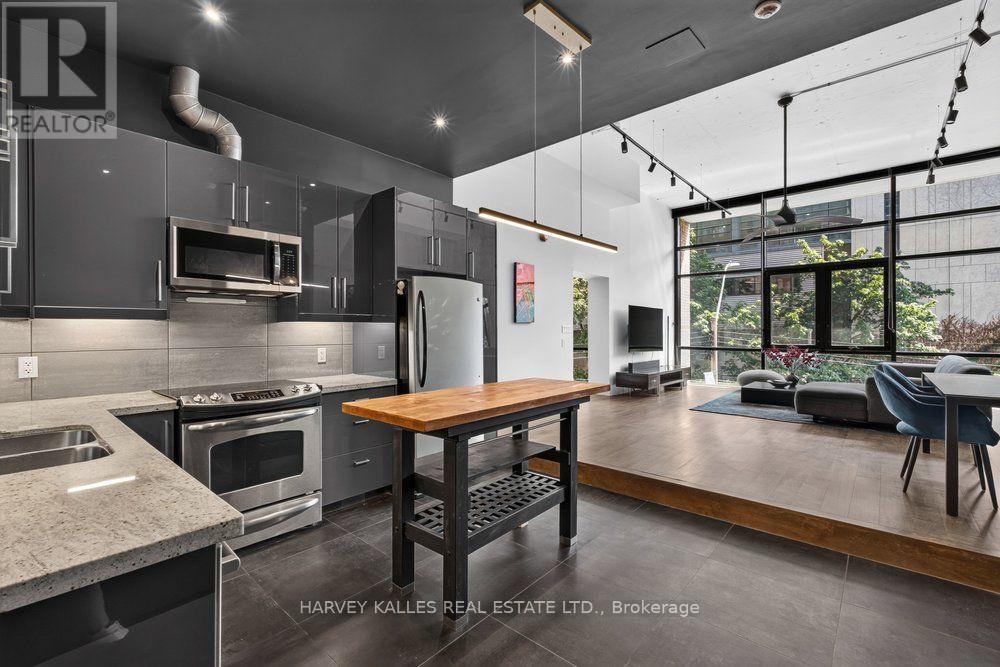
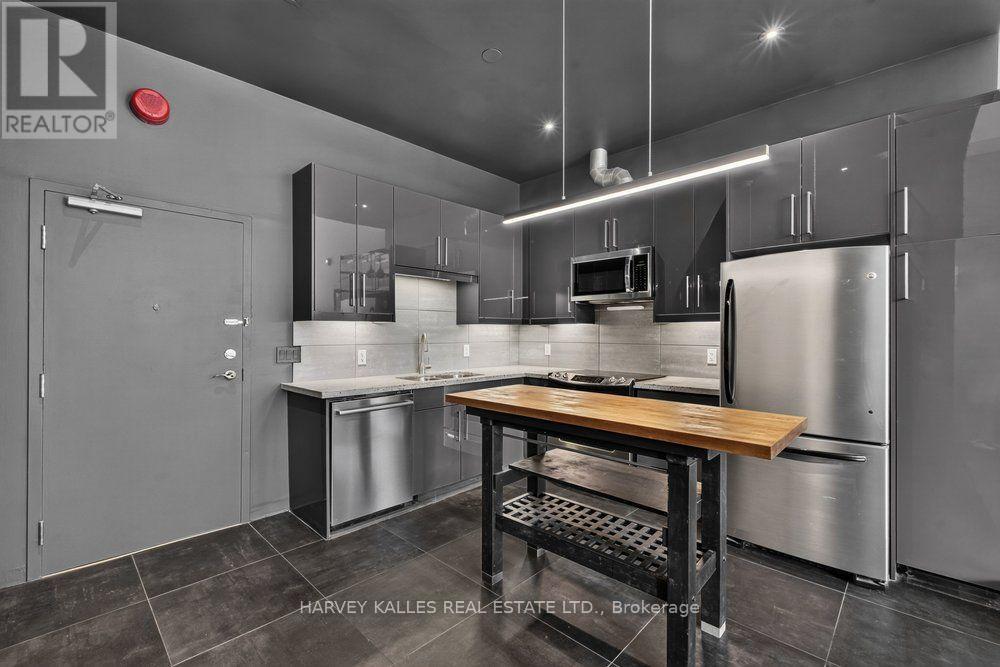
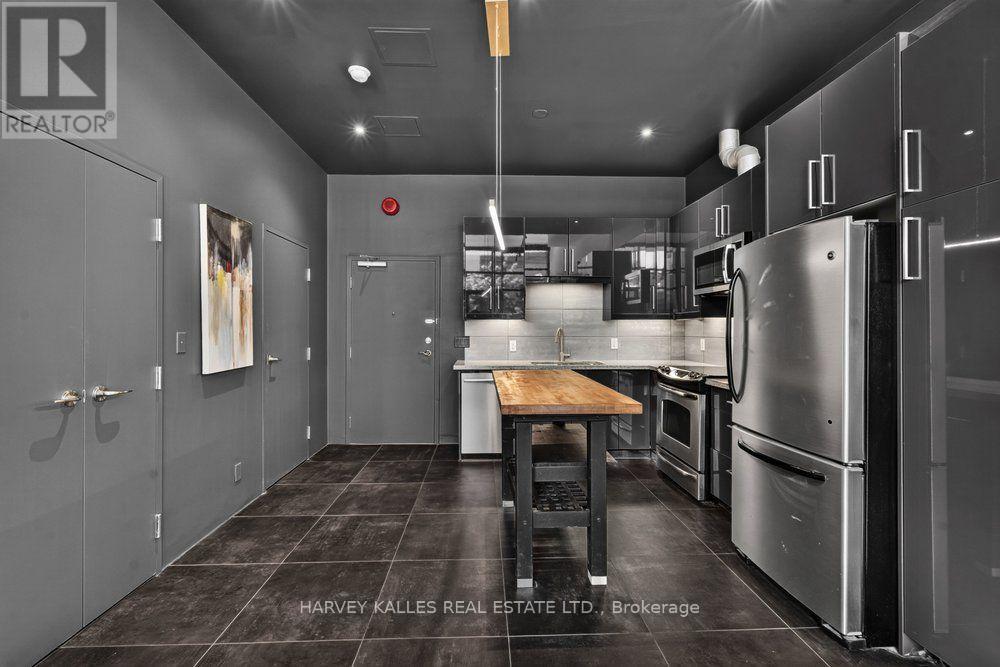
Welcome to Suite 1E at Gerrard Place, a rare single level loft residence in a boutique building designed by acclaimed architect Barton Myers. Every other suite in the building is two storey; this approx. 1,090 sq. ft. suite is the only one of its kind, with soaring 13' ceilings, 1.5 bathrooms and sun filled south exposure. The open concept living/dining area is anchored by brand new floor to ceiling windows with south facing views. The kitchen features granite countertops, a centre island, and stainless steel appliances. Refinished hardwood flooring and updated lighting throughout. The primary bedroom offers a 3 piece ensuite and a walk in closet. Steps to TMU, U of T, the Eaton Centre, transit, parks, and restaurants. Building amenities include a rooftop deck with BBQs and skyline views, a party/meeting room, and visitor parking. A rare opportunity in the heart of downtown Toronto.
Map data © OpenStreetMap contributors
No open houses are scheduled for this home.
Can't make it? Request a private viewing.
| Kitchen | Main level | 2.47 x 3.54 m |
| Dining room | Main level | 5.35 x 2.39 m |
| Living room | Main level | 5.35 x 4.3 m |
| Primary Bedroom | Main level | 5.16 x 3.88 m |




