
 For sale 50
$718,900
2+1 bed2 bath1,000–1,199 sq ft
2 Rean Drive #1612
Bayview Village, Toronto
28 days agoMLS® C13784476
INSIDER REALTY
87 Moorehouse Drive
Milliken, Toronto, Ontario M1V2E2
For sale· Added
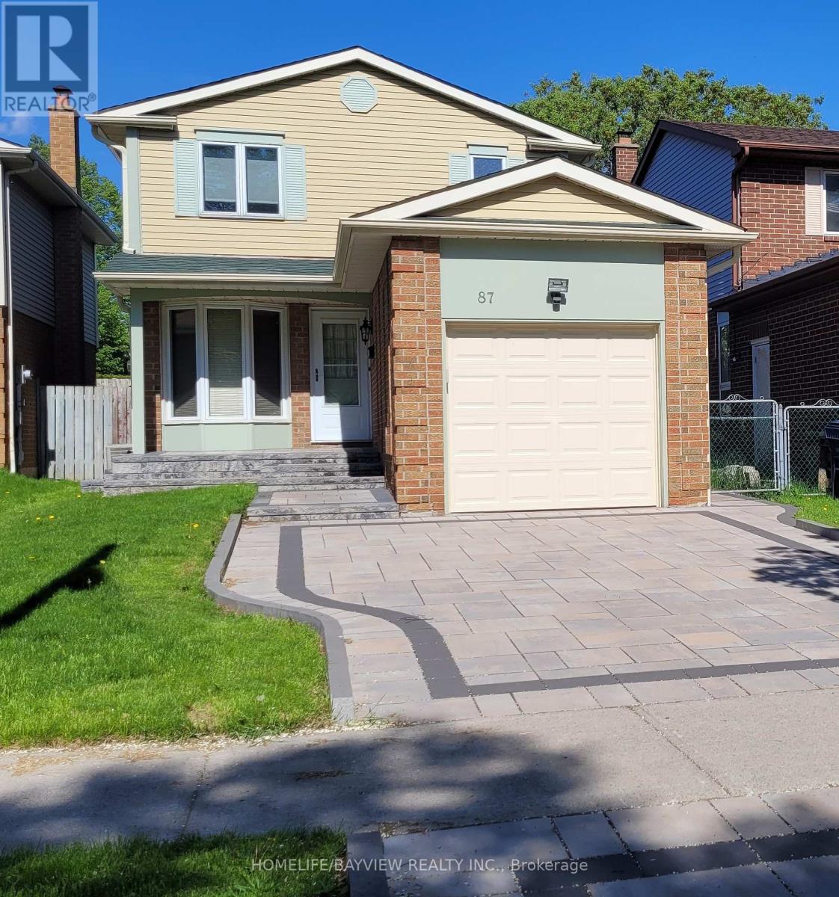
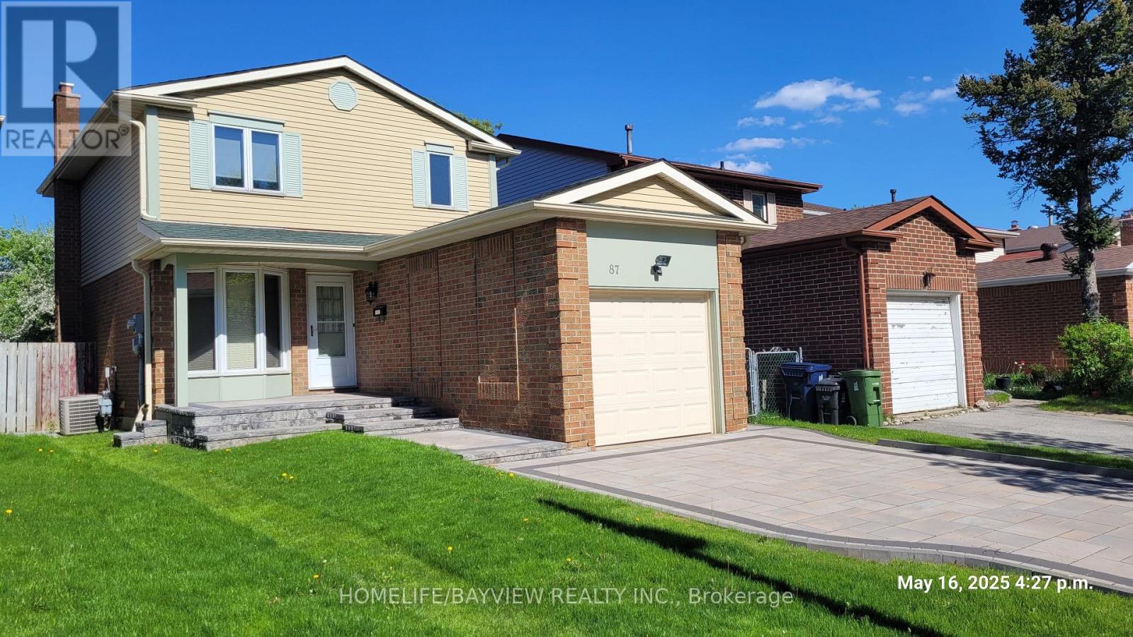
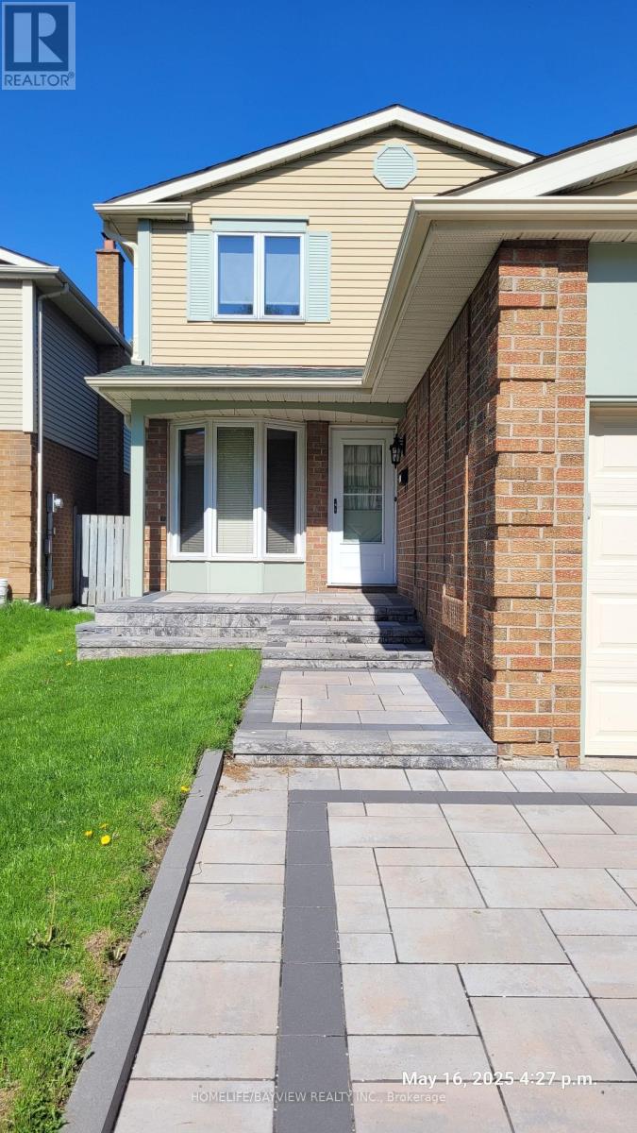
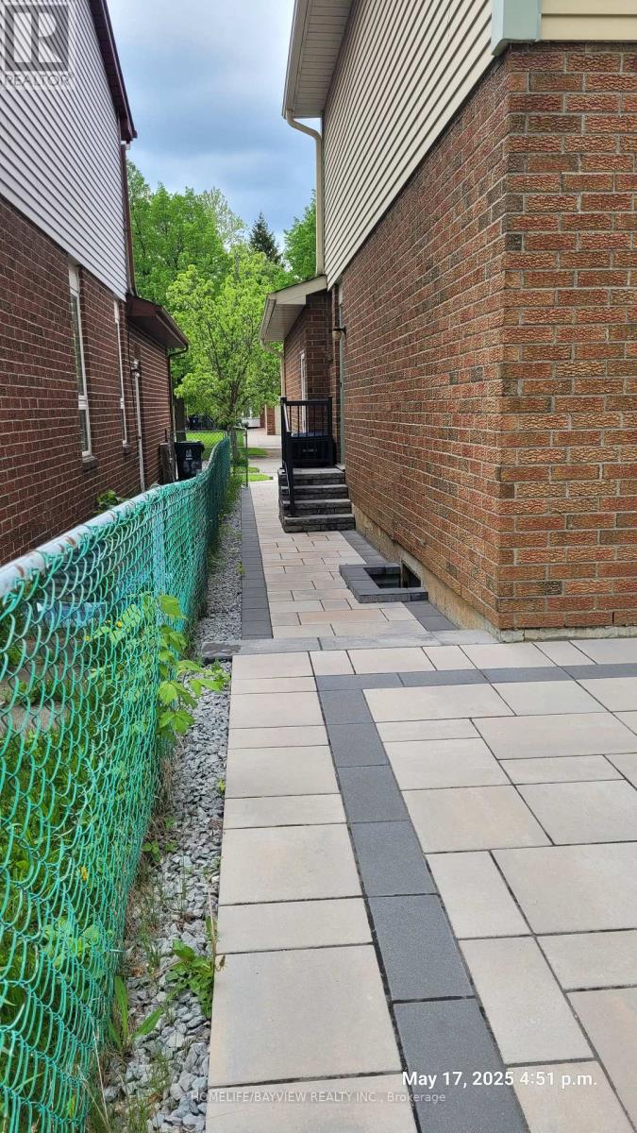
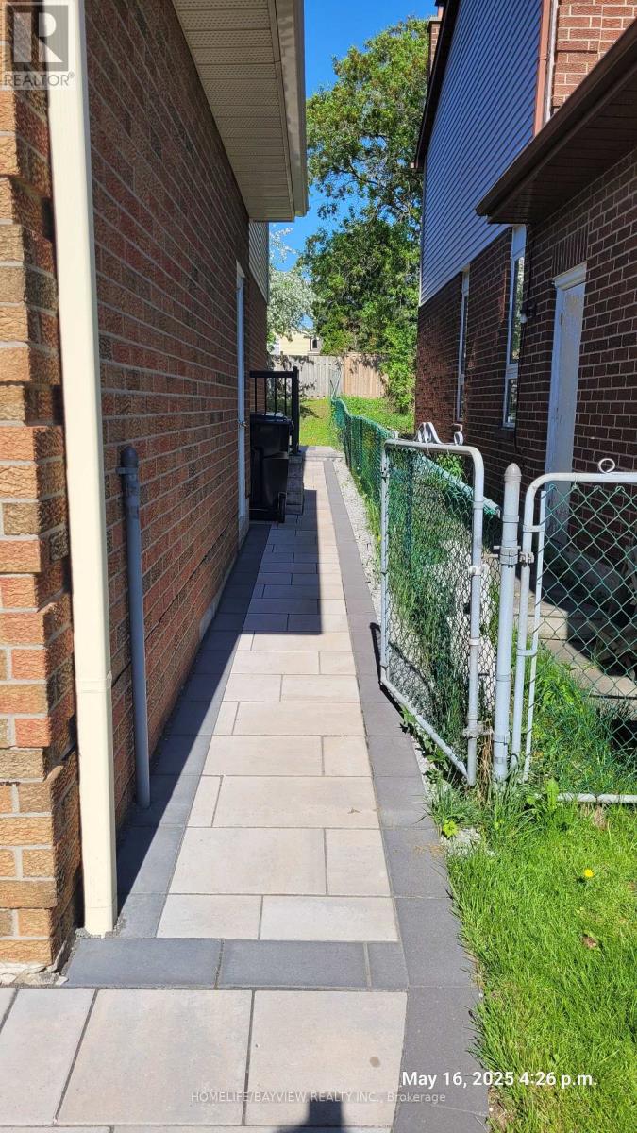
Nice and Mature neighborhood, Walk to TTC, High ranking Milliken PS, Close to Pacific Mall, Scarborough Town Center, Parks, Mary Ward Catholic Secondary School(Independent Learning), Laminate Floors(2019), 2nd Floor New Broadloom(2022), New Closet doors(2022), New Garage doors including a remote Garage Opener(2022), Newly painted throughout(2023), 4" gutters(2022), Aluminum Coverings for Corner Posts(2022), Landscaped yard(2022) with approximately 1500 sq. ft. of paving stone including a front walk up and porch, a driveway, a front to back walkway, and over 500sq.ft. patio featuring a natural gas fire pit, a Stone Bench and Post Lighting, Side Door for potential separate entrance, 3 Total parking spots, Basement: fireplace, Recreation room, Storage Room, Central Vacuum(Rough-in, no accessories) Well maintained house, Move-in Condition.
Map data © OpenStreetMap contributors
No open houses are scheduled for this home.
Can't make it? Request a private viewing.
| Sep 28, 2026 | $949,000 | ▼ $39,000 |
| Sep 6, 2026 | $988,000 | First recorded price |
Price changes since Sep 6, 2026.
| Living room | Ground level | 4.05 x 3.61 m |
| Dining room | Ground level | 2.31 x 3.16 m |
| Kitchen | Ground level | 3.09 x 2.42 m |
| Eating area | Ground level | 1.38 x 2.14 m |
| Primary Bedroom | Second level | 3.16 x 4.55 m |
| Bedroom 2 | Second level | 3.19 x 3.14 m |
| Bedroom 3 | Second level | 3.06 x 3.36 m |
| Recreational, Games room | Basement | 19.39 x 12.76 m |




