 NewFor sale 50
$1,650,000
2 bed3 bath2,000–2,249 sq ft
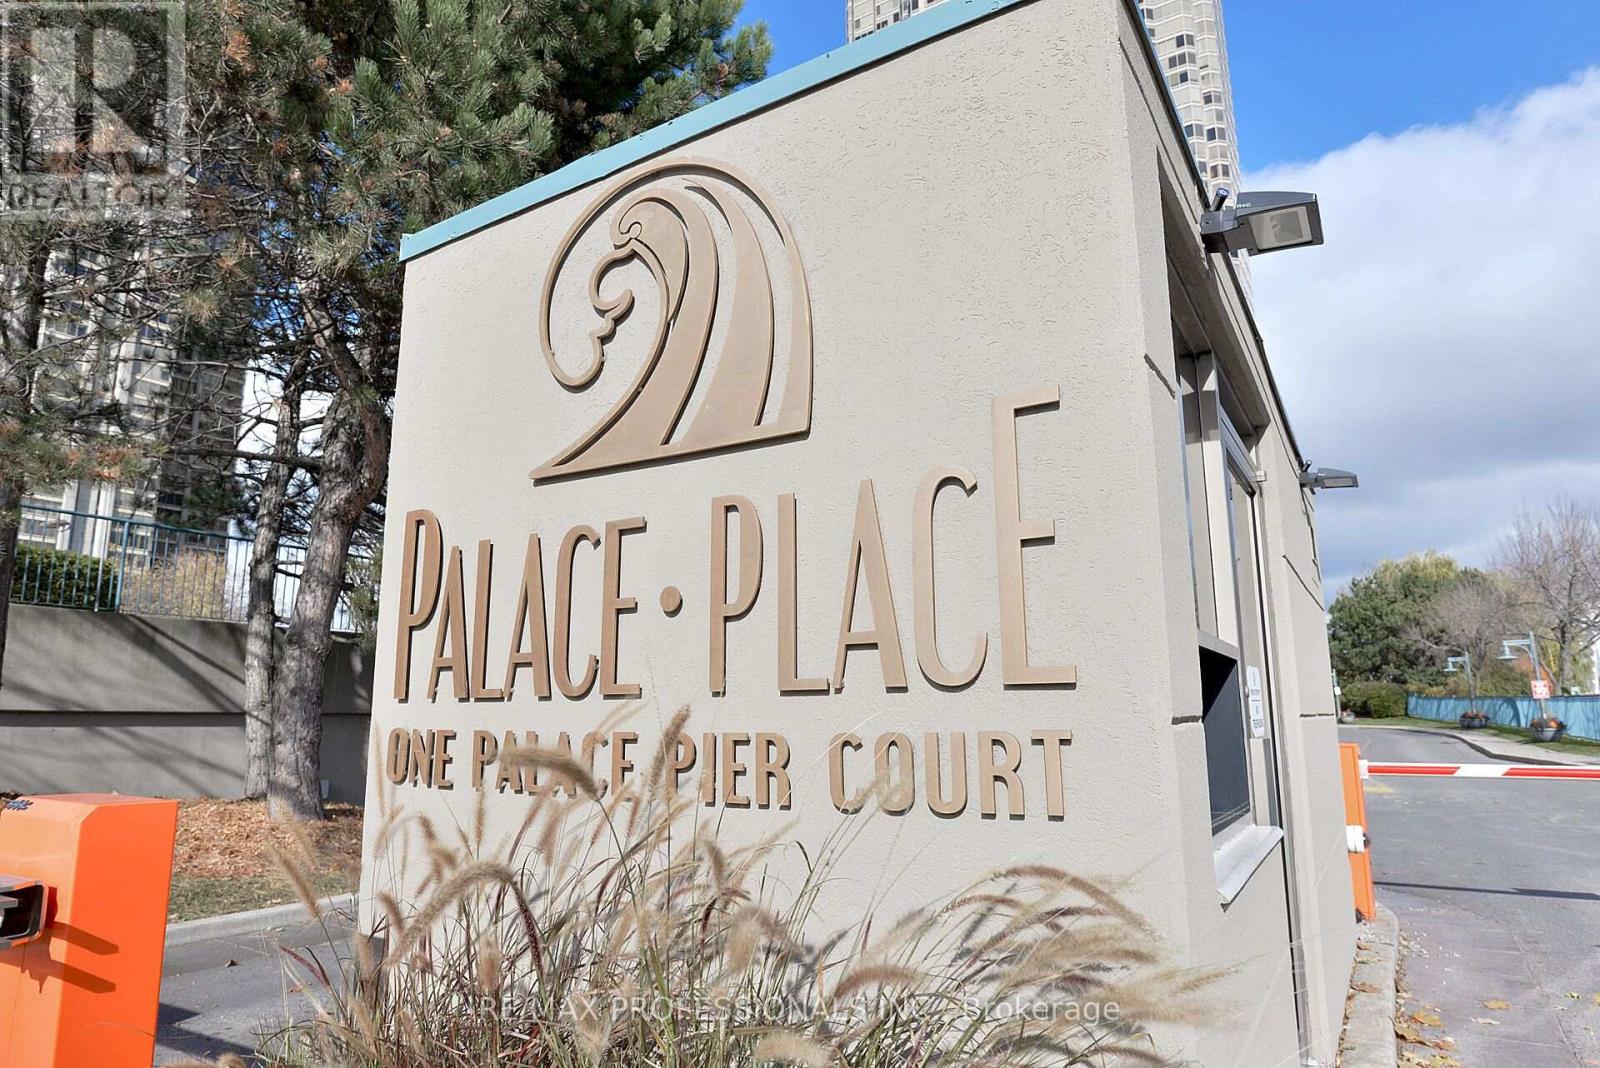
1 Palace Pier Court #4203
Mimico, Toronto
6 days agoMLS® W13872612
RE/MAX PROFESSIONALS INC.
872 Royal York Road
Stonegate-Queensway, Toronto, Ontario M8Y2V4
For sale· Added
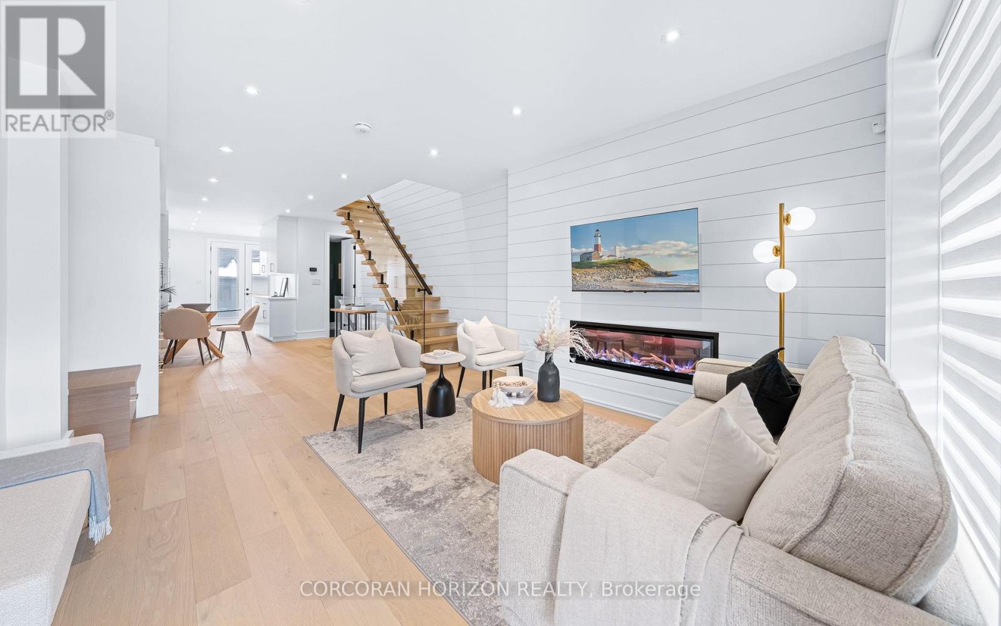
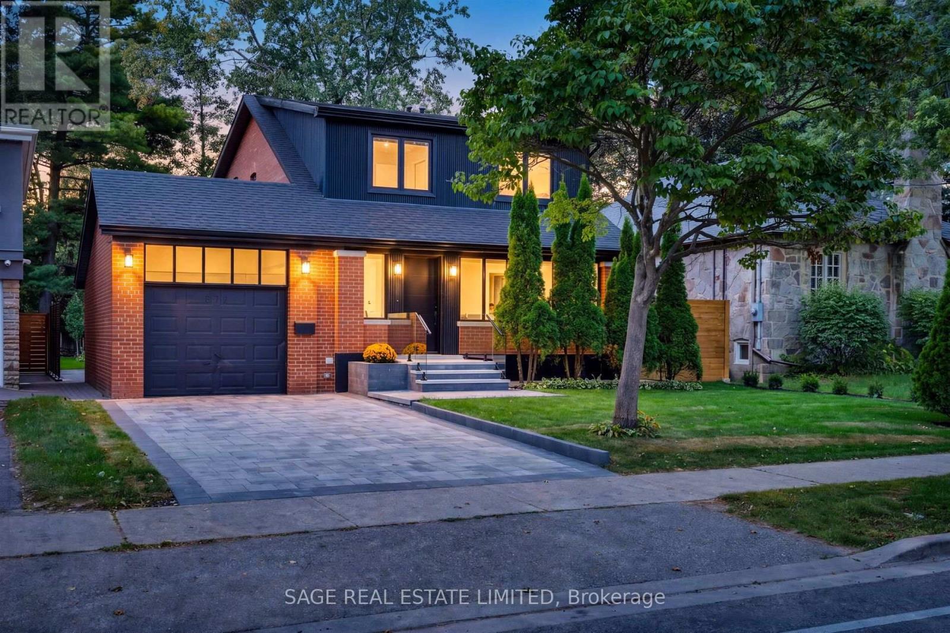
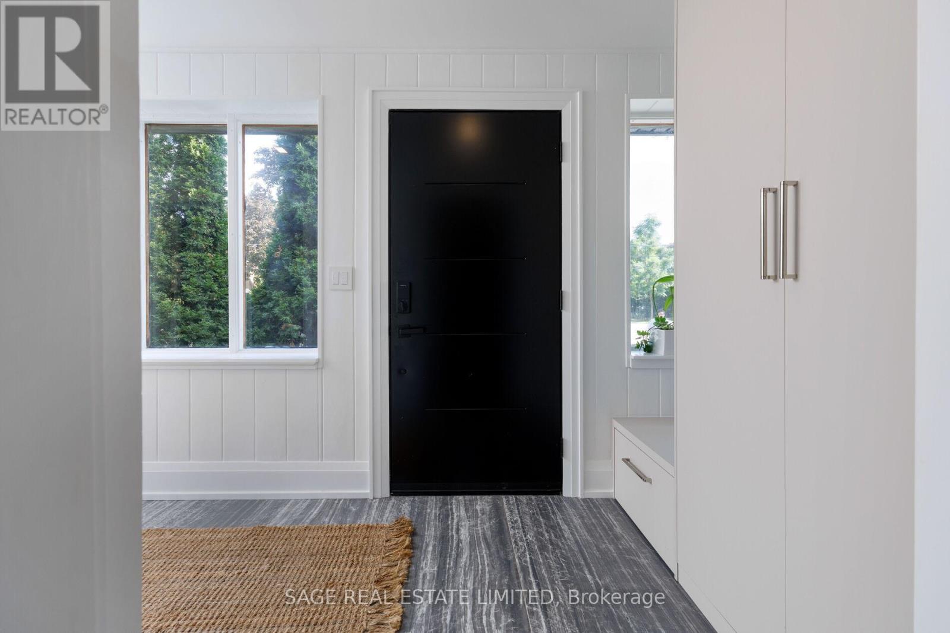
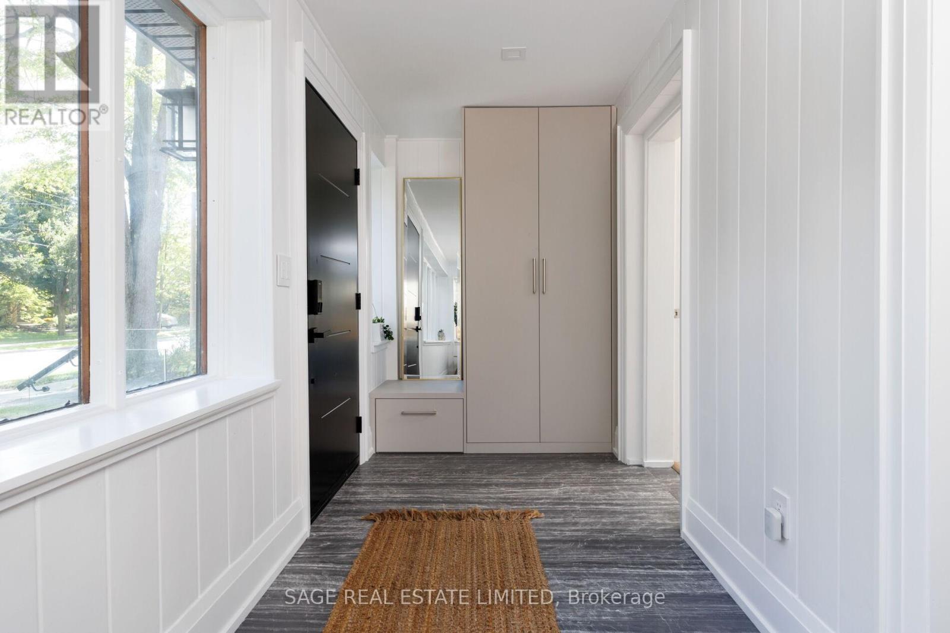
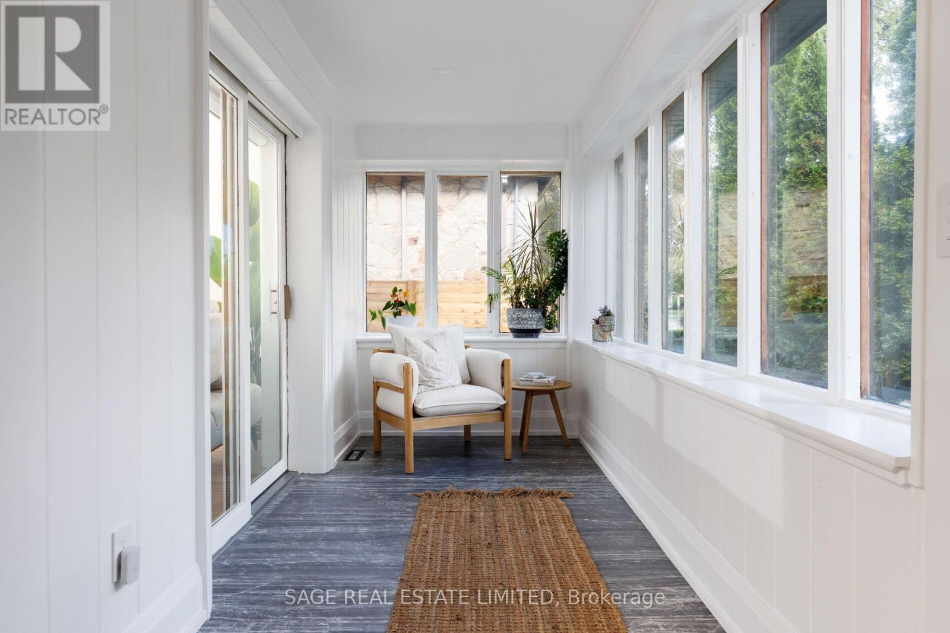
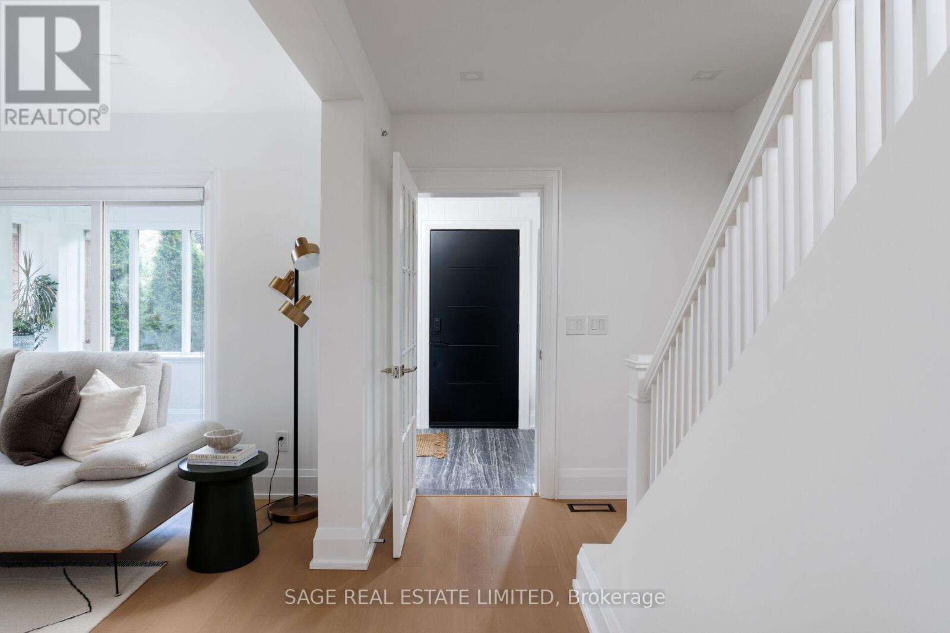
TURN-KEY, FAMILY READY. Thoughtfully renovated from top-to-bottom, this 3+1 bedroom home combines clean, modern design with a highly functional layout and an exceptional backyard fit for long summer nights. Every space has been carefully considered, creating a home that feels polished, comfortable and completely turn-key. A bright enclosed sunroom creates a welcoming entry before opening to a spacious main floor finished in engineered white oak. The open living and dining areas are anchored by a sleek fireplace, while the kitchen stands out with custom cabinetry, porcelain waterfall counters and full-height backsplash, centre island, built-in pantry storage and a breakfast nook. Premium appliances include a 6-burner Dacor gas range, Bosch dishwasher and LG refrigerator. A stylish powder room adds a bold touch with a statement porcelain vanity and brushed-gold fixtures. Upstairs are three bright bedrooms with custom built-in wardrobes, including a serene primary suite with a warm wood feature wall and beautifully finished 4-piece ensuite with glass-enclosed rain shower and built-in bench. The fully finished lower level adds complete flexibility, with a separate entrance, bedroom, 3-piece bath, kitchenette and recreation space with a second electric fireplace-ideal for guests, extended family or everyday living. Outside, the property truly sets itself apart. The extra-large, private backyard offers an expansive wood deck, generous lawn, and a separate pergola-covered stone patio with fire-pit area, creating multiple spaces to relax, play and gather. An interlock drive and private garage complete the package. Situated in one of Toronto's most sought-after west-end neighbourhoods, this home is just steps to top-rated Sunnylea schools, parks, the subway, and the shops and cafés of The Kingsway. A rare opportunity to own a refined home in Toronto's west end.
Map data © OpenStreetMap contributors
No open houses are scheduled for this home.
Can't make it? Request a private viewing.
| Living room | Main level | 3.78 x 5.06 m |
| Dining room | Main level | 3.4 x 3.43 m |
| Eating area | Main level | 2.74 x 3.43 m |
| Kitchen | Main level | 3.94 x 3.43 m |
| Primary Bedroom | Second level | 4.17 x 4.93 m |
| Bedroom 2 | Second level | 2.97 x 4.55 m |
| Bedroom 3 | Second level | 3.07 x 2.9 m |
| Family room | Basement | 3 x 4.47 m |
| Bedroom 4 | Basement | 2.67 x 3.23 m |
| Kitchen | Basement | 4.78 x 2.08 m |