
 For sale 50
$414,900
1 bed1 bath700–799 sq ft
3 Hickory Tree Road #1010
Weston, Toronto
11 days agoMLS® W13853724
AURA SIGNATURE REALTY INC.

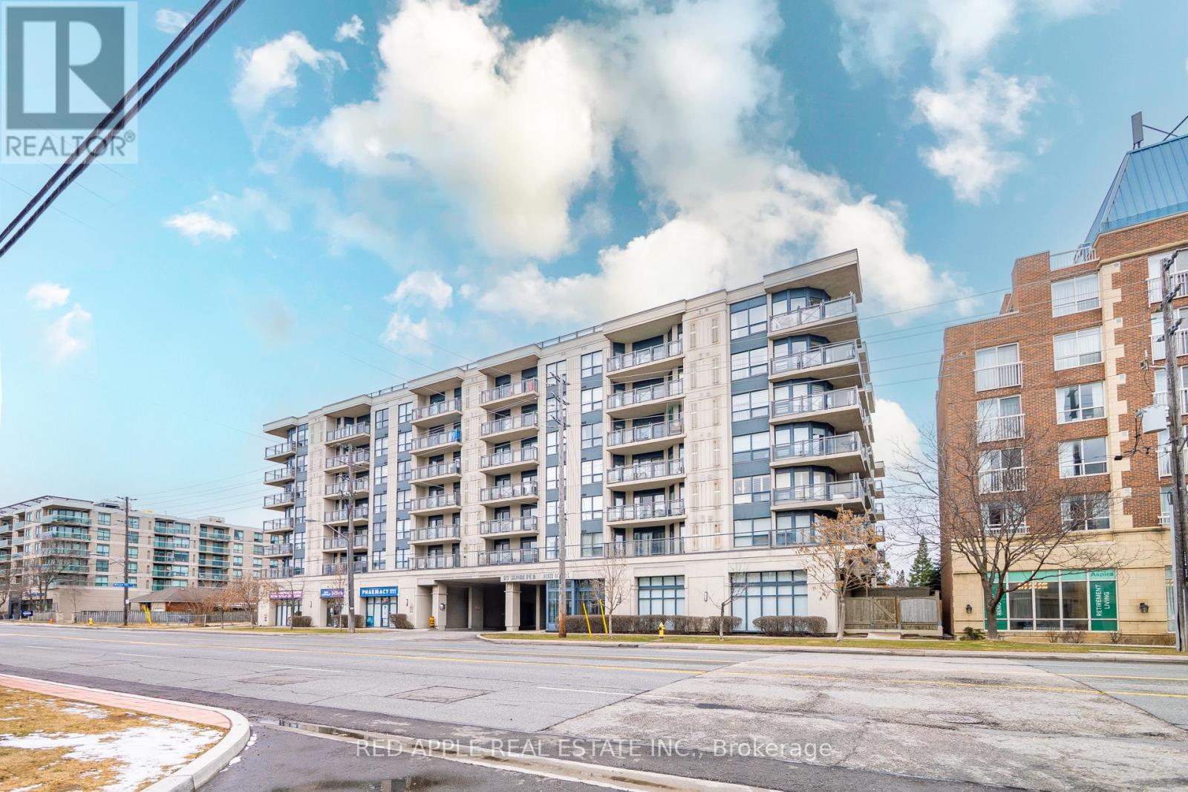
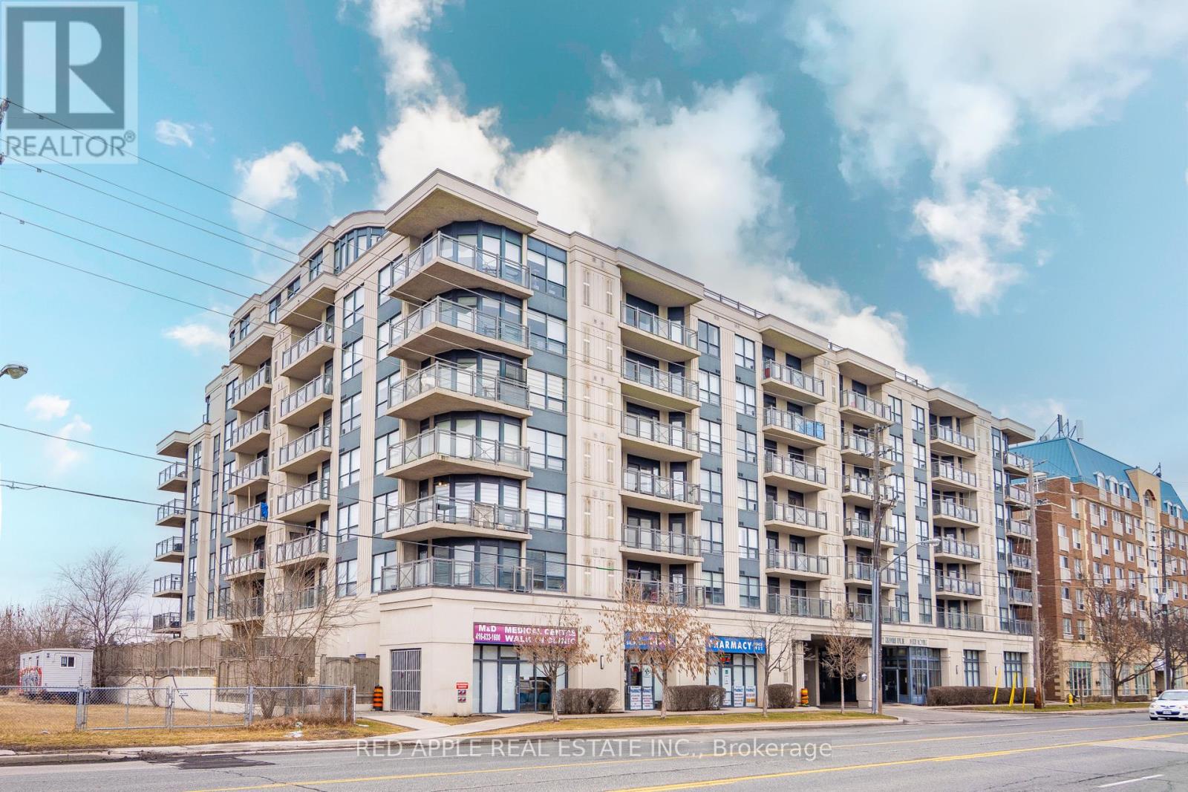
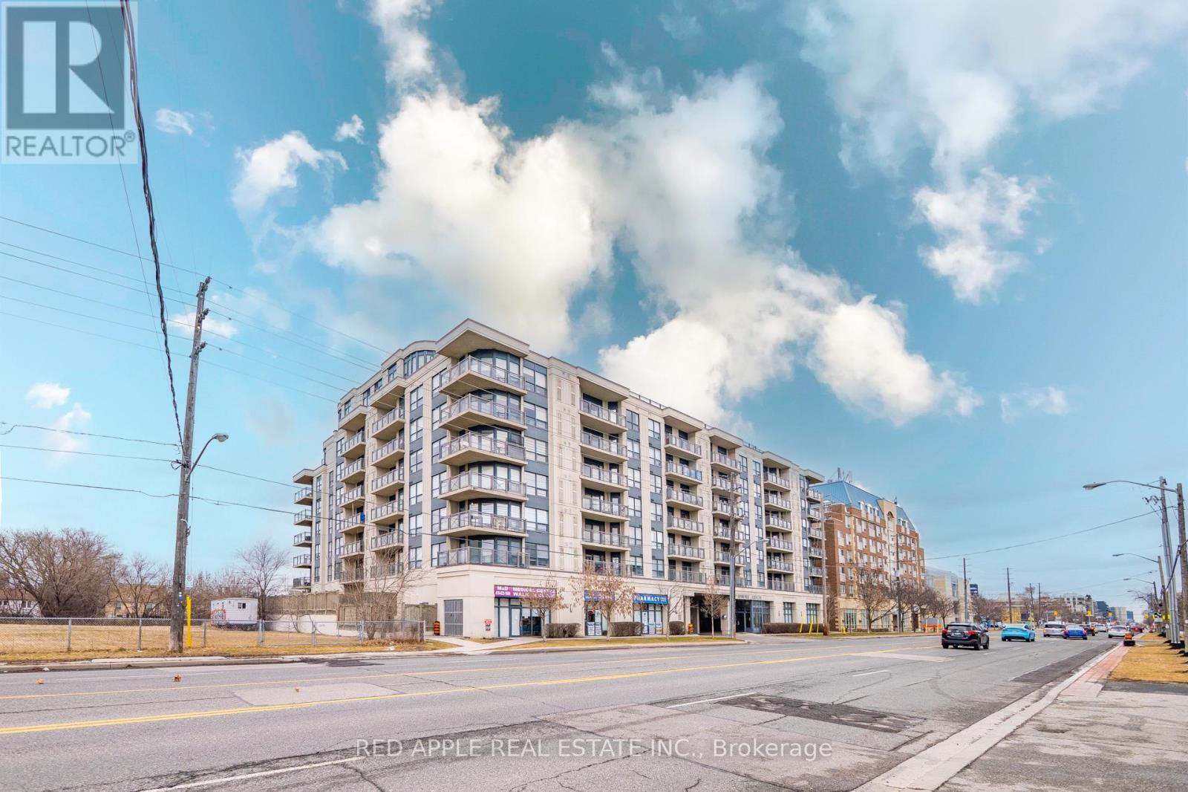
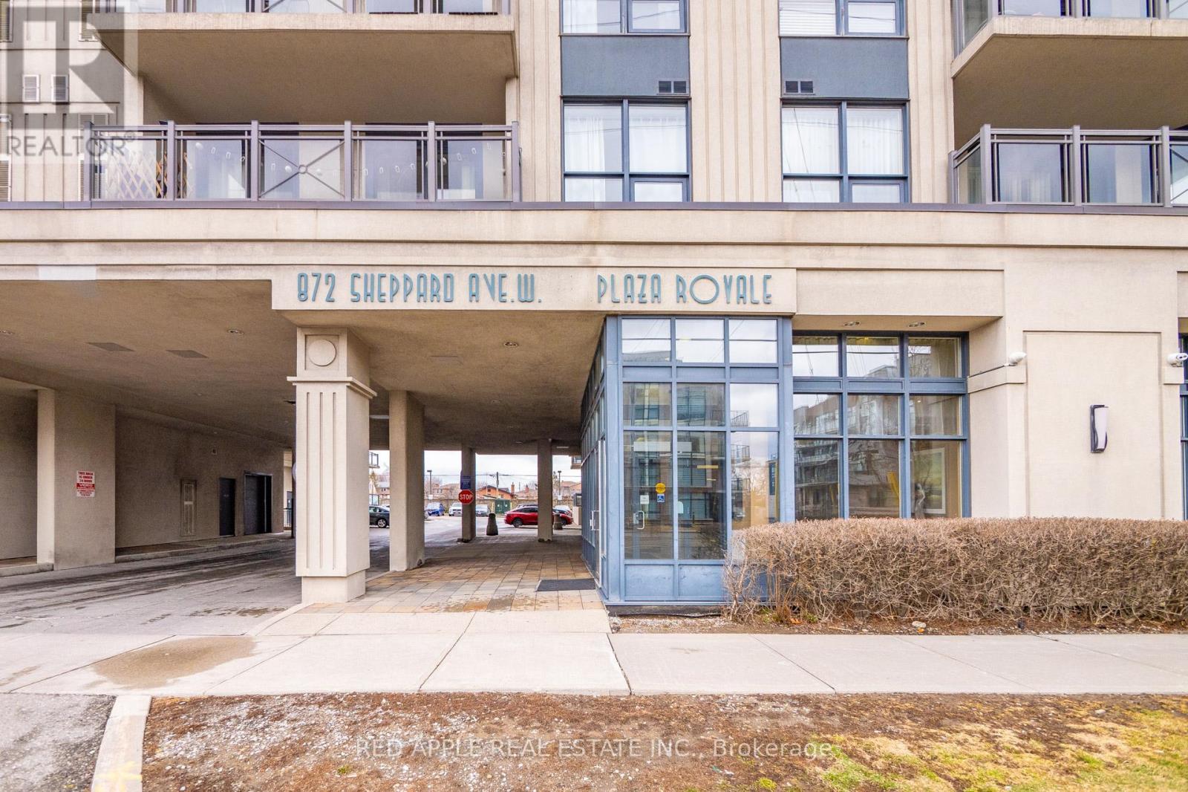
872 Sheppard Avenue West #204
Bathurst Manor, Toronto, Ontario L6A2Y8
For sale· Added
Welcome to Plaza Royale! This beautifully maintained 2-bedroom suite offers a spacious and functional layout in one of North York's most convenient locations. Featuring an open-concept kitchen, a separate dining area, and a large private balcony, this bright and elegant home is perfect for comfortable everyday living. Enjoy the added convenience of a locker located on the same floor as the unit. Just steps to Downsview Subway Station, TTC, parks, shopping, restaurants, major highways, and everyday amenities. An exceptional opportunity for first-time buyers, downsizers, or investors. A must-see!
Map data © OpenStreetMap contributors
No open houses are scheduled for this home.
Can't make it? Request a private viewing.
| Oct 5, 2026 | $552,999 | ▼ $16,001 |
| Sep 19, 2026 | $569,000 | First recorded price |
Price changes since Sep 19, 2026.
| Living room | Main level | 3.04 x 3.96 m |
| Dining room | Main level | 3.35 x 2.89 m |
| Kitchen | Main level | 2.43 x 3.35 m |
| Primary Bedroom | Main level | 4.35 x 3.05 m |
| Bedroom 2 | Main level | 3.16 x 2.59 m |




