 For sale 50
$1,725,000
3 bed5 bath1,500–2,000 sq ft
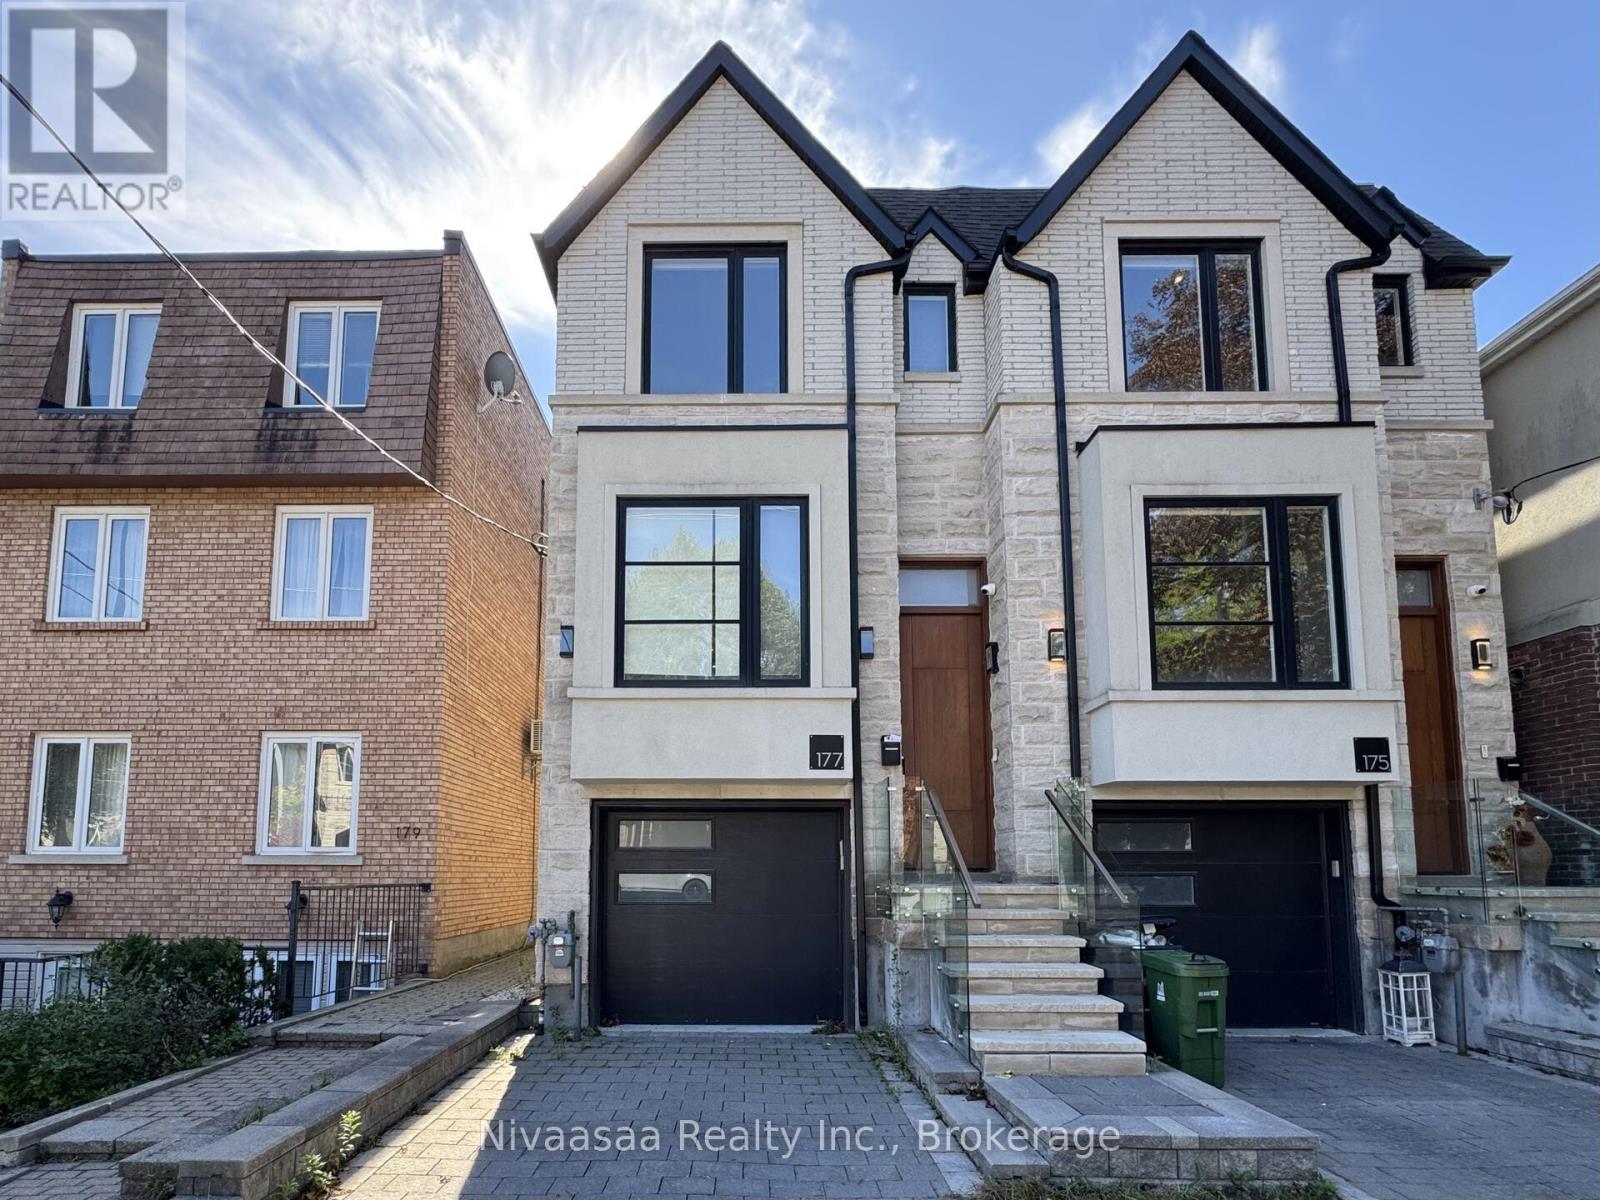
177 Ranleigh Avenue
Lawrence Park North, Toronto
13 days agoMLS® C13842414
Nivaasaa Realty Inc.
88 Colonel Danforth Trail
Centennial Scarborough, Toronto, Ontario M1C1R1
For sale· Added
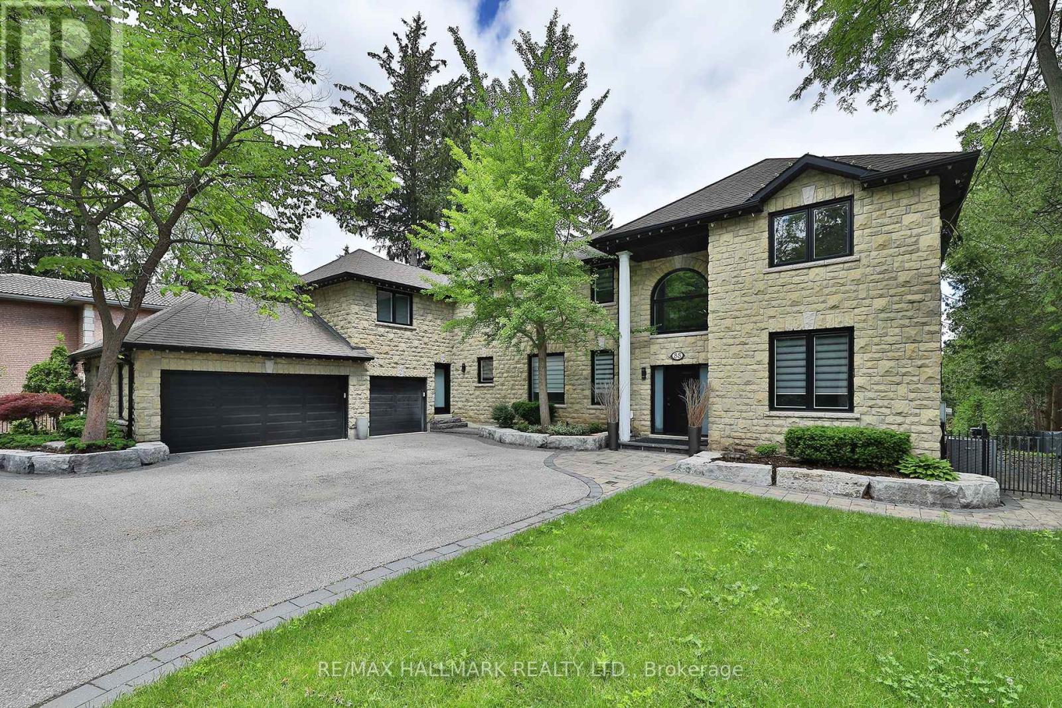
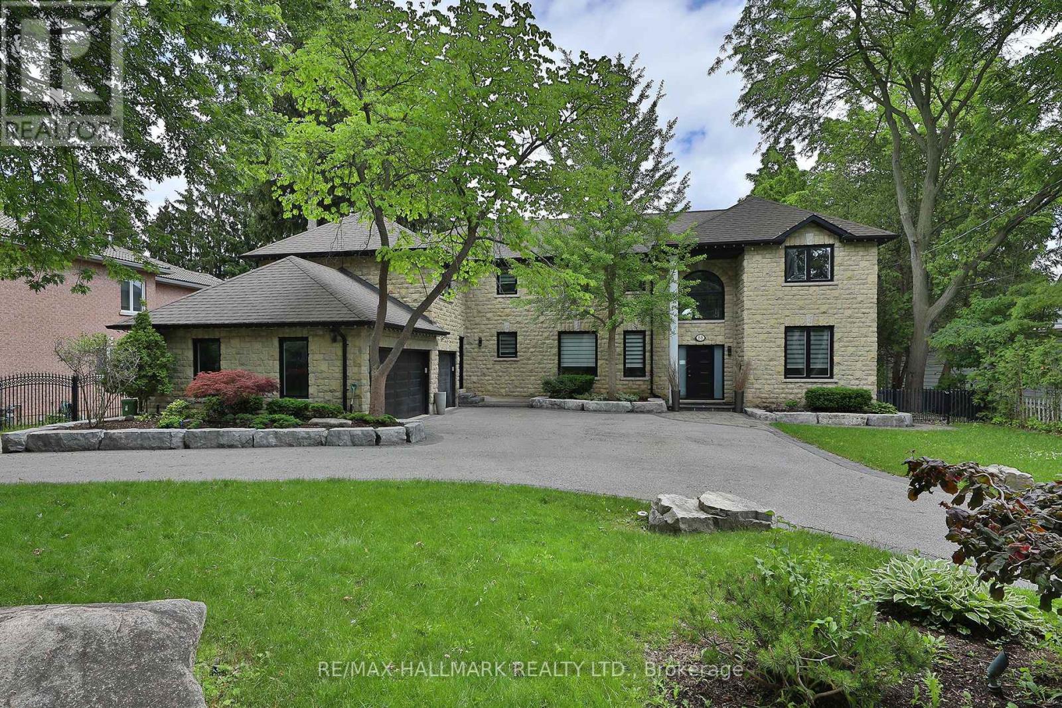
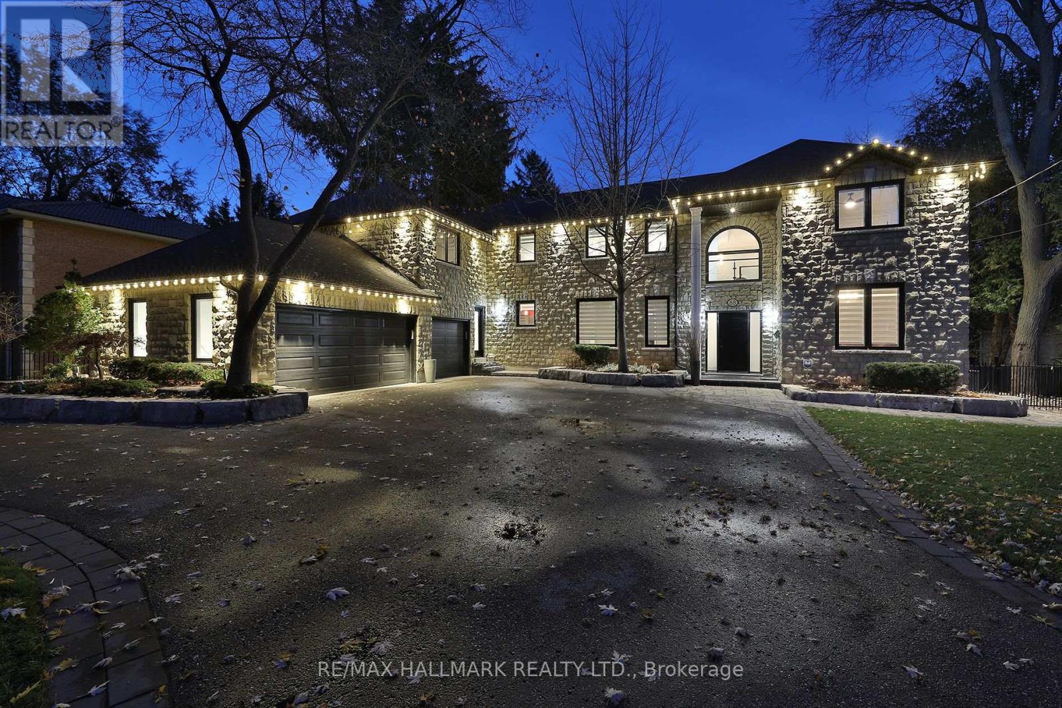
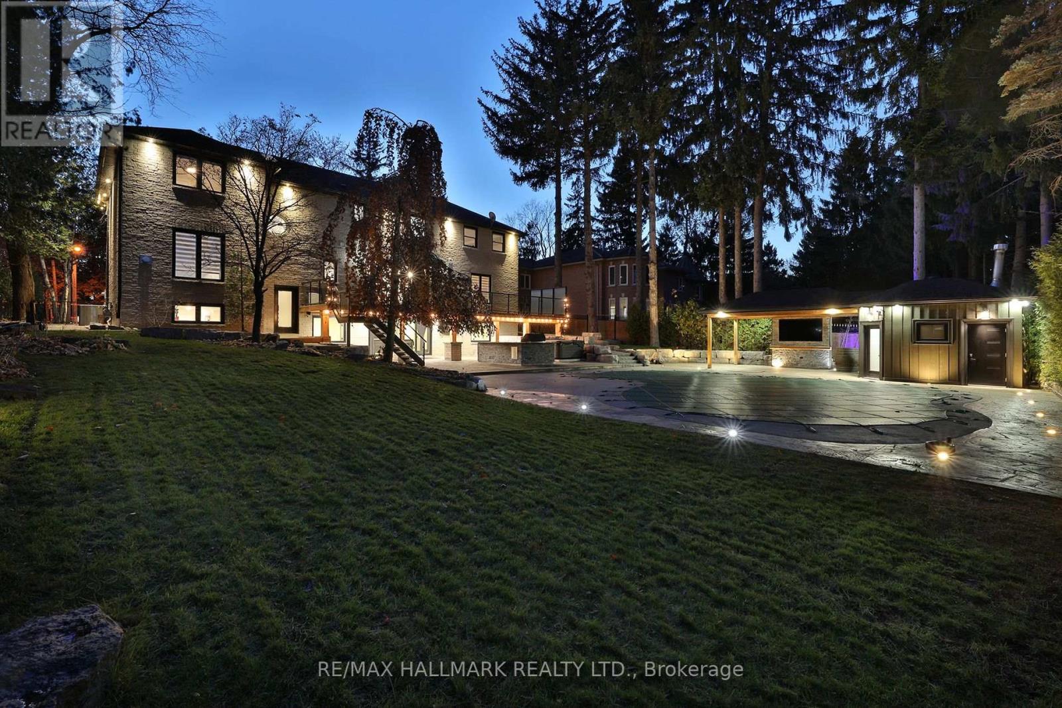
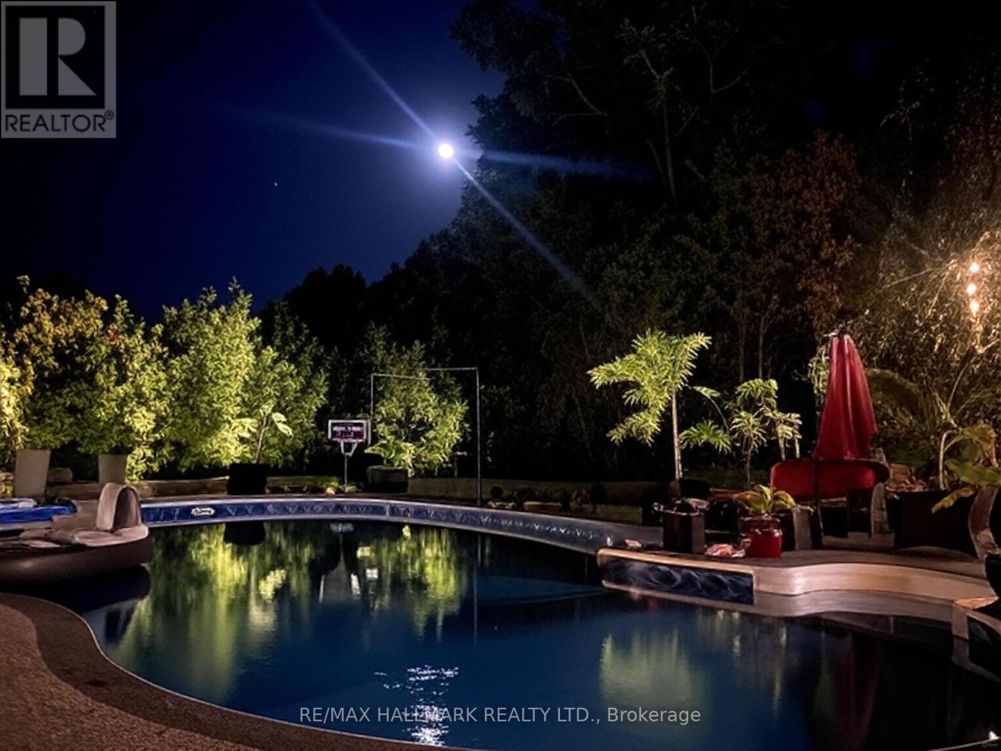
Something Very Special Here! Gorgeous Executive 2-Storey, 4 Bedroom Home (Potential For 5!), 5 Washrooms Plus Home boasts 8 Separate Exits/Walkouts! Approx. 3700 SQ.FT. On A 100' x 194' Lot And Triple Garage! The Location Is Perfect, A Country-Like Setting Next To Highland Creek. Spacious Principle Rooms Include: Formal Foyer With Skylight & Open Staircase; Library; Family. Room. With Gas Fireplace; Formal Dining. Room; Sunken Living Area. Incls: Mounted T.V. & Walkout To Terrace; Main Floor 2pc Powder Room; Separate Breakfast Area With Walkout To A 40 Foot+ Terrace Overlooking Yard. Updated Dream Kitchen, 6 Built-In Appliances, Intercom, Breakfast Bar With Mini Sink & Wine Fridge. Next to Kitchen An Updated Laundry, Direct Garage. Access and Private Back Stairway to Primary Bedroom and Home Office! Home Features Updated Windows, Updated Interior & Exterior Doors, Self-Closing Interior Doors, Motorized Blinds W/Remotes, Porcelain & Ceramic Floors, Engineered Hardwood Flrs, Pot Lights And Crown Moulding. The Second Floor Has 4 bedrooms Plus Studio Loft (Potential For 5th Bedroom!), A large Primary With 5 Piece Ensuite, Walk-in Closet And Home Office With Staircase Leading To Kitchen, Lndry And Garage. 2nd Bdrm incls Semi-4pc Ensuite. The Studio Loft has loads of Potential Including A 5th Bedroom. A Brilliant Backyard Oasis With Saltwater Inground Pool And All The Elements for Exquisite Outdoor Entertaining. (Fully Fenced Yard; Covered Patio With Second Mounted TV, Hot Tub, Gas BBQ, Gazebo With Third Mounted TV And Change Rooms.) The Finished Basement With Separate Entrance Is Perfect For Entertaining! Includes: A Lovely Rec Rm With Gas Fireplace And Fourth Mounted TV; Massive Bar for Entertaining and Fifth Mounted TV; Games Area And A Second Kitchen; Plus A Separate Home Gym W/Rubber Floor. Could Be Another Bedroom; Second Laundry + Storage And 5pc Bath. Please Review Floor Plans/Photos/Matterport/Survey. Note: All Hardwood Floors are "Engineered"
Map data © OpenStreetMap contributors
No open houses are scheduled for this home.
Can't make it? Request a private viewing.
| Living room | Ground level | 5.56 x 3.65 m |
| Bedroom 4 | Second level | 4.21 x 3.35 m |
| Loft | Second level | 8.22 x 7.01 m |
| Recreational, Games room | Basement | 6.48 x 5.67 m |
| Games room | Basement | 9.05 x 5.67 m |
| Kitchen | Basement | 3.65 x 3.65 m |
| Exercise room | Basement | 5.79 x 3.35 m |
| Furnace | Basement | 3.04 x 2.41 m |
| Cold room | Basement | 3.01 x 2.43 m |
| Dining room | Ground level | 4.57 x 3.65 m |
| Eating area | Ground level | 4.57 x 3.35 m |
| Kitchen | Ground level | 3.35 x 3.04 m |
| Family room | Ground level | 5.79 x 3.59 m |
| Library | Ground level | 4.26 x 3.59 m |
| Primary Bedroom | Second level | 7.62 x 7.16 m |
| Office | Second level | 6.65 x 6.5 m |
| Bedroom 2 | Second level | 4.87 x 3.35 m |
| Bedroom 3 | Second level | 4.41 x 3.35 m |