
 For sale 50
$399,900
1 bed1 bath500–599 sq ft
1808 St. Clair Avenue West #712
Weston-Pellam Park, Toronto
1 month agoMLS® W13761870
ROYAL LEPAGE MEADOWTOWNE REALTY
88 Corporate Drive #707
Woburn, Toronto, Ontario M1H3G6
For sale· Added
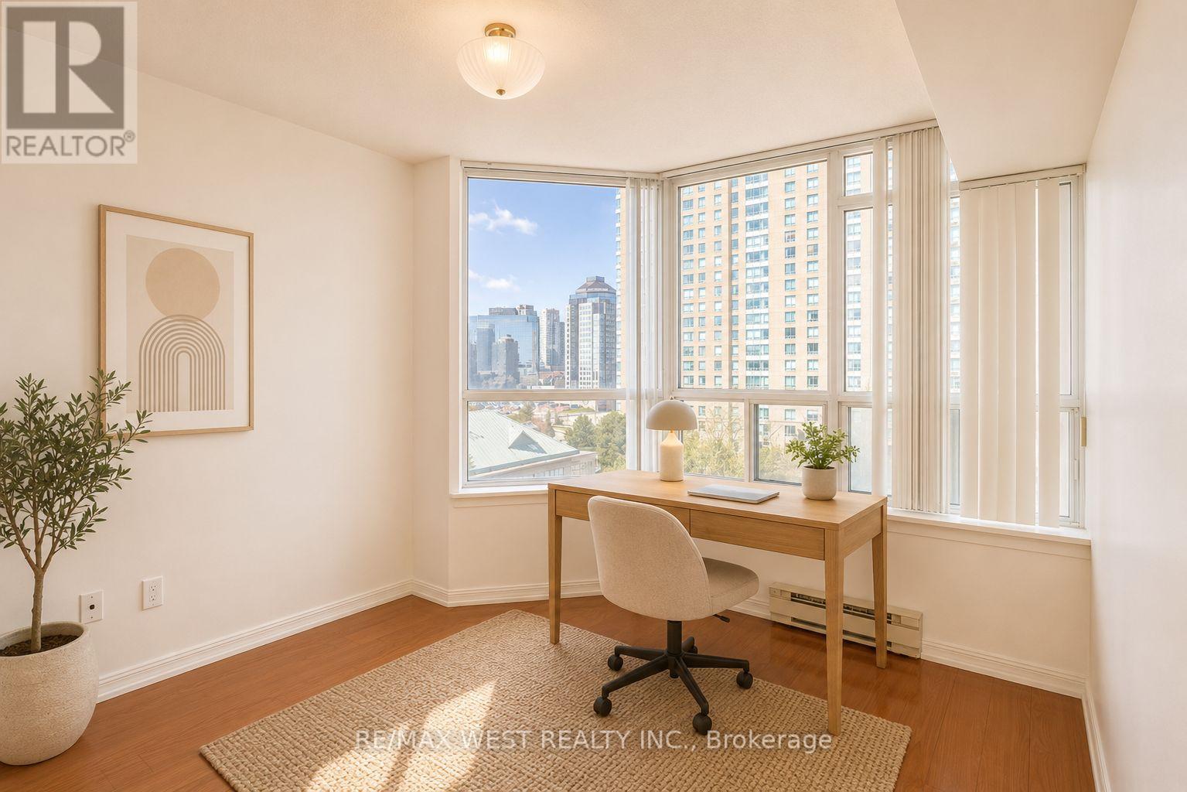
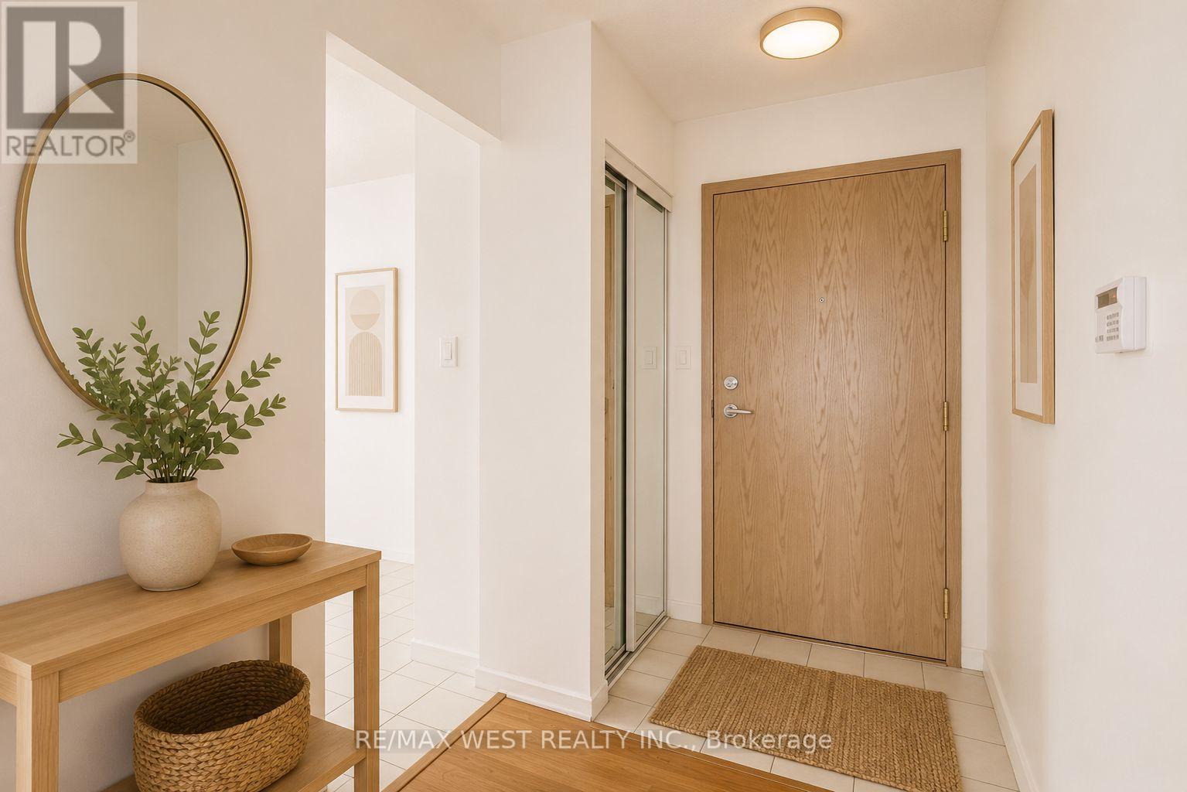
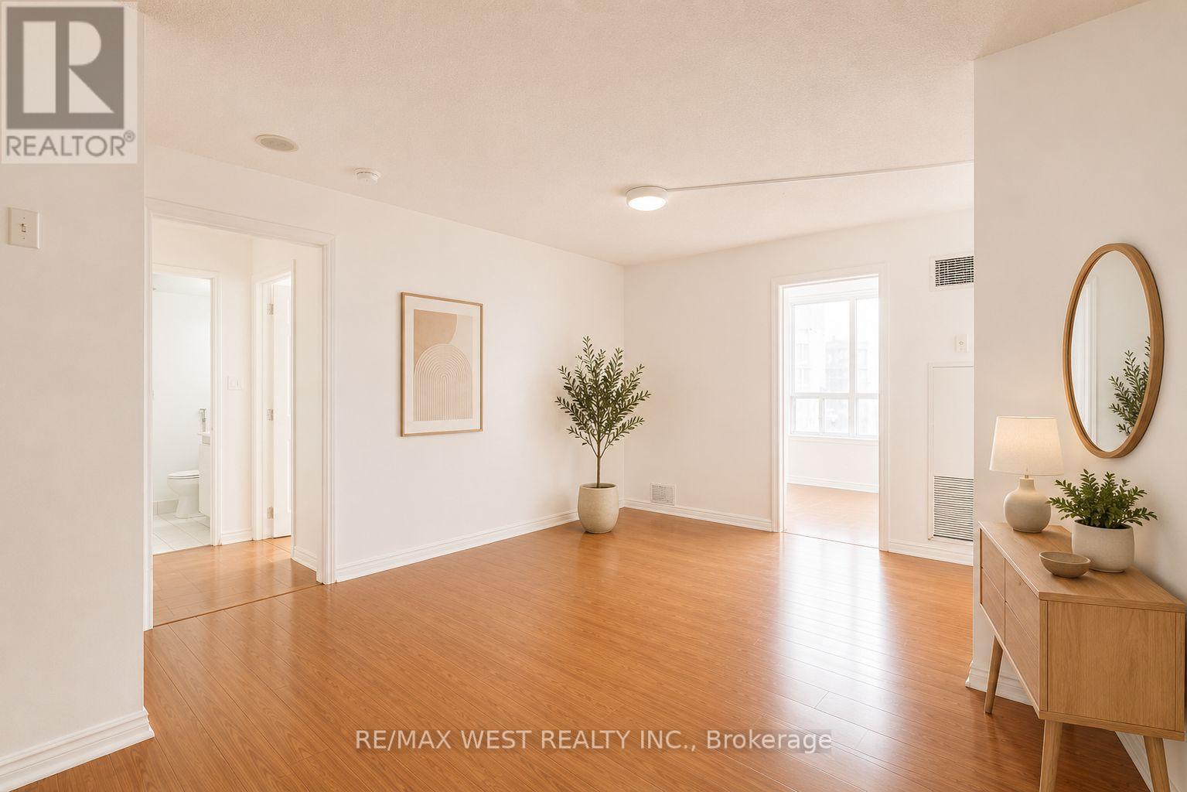
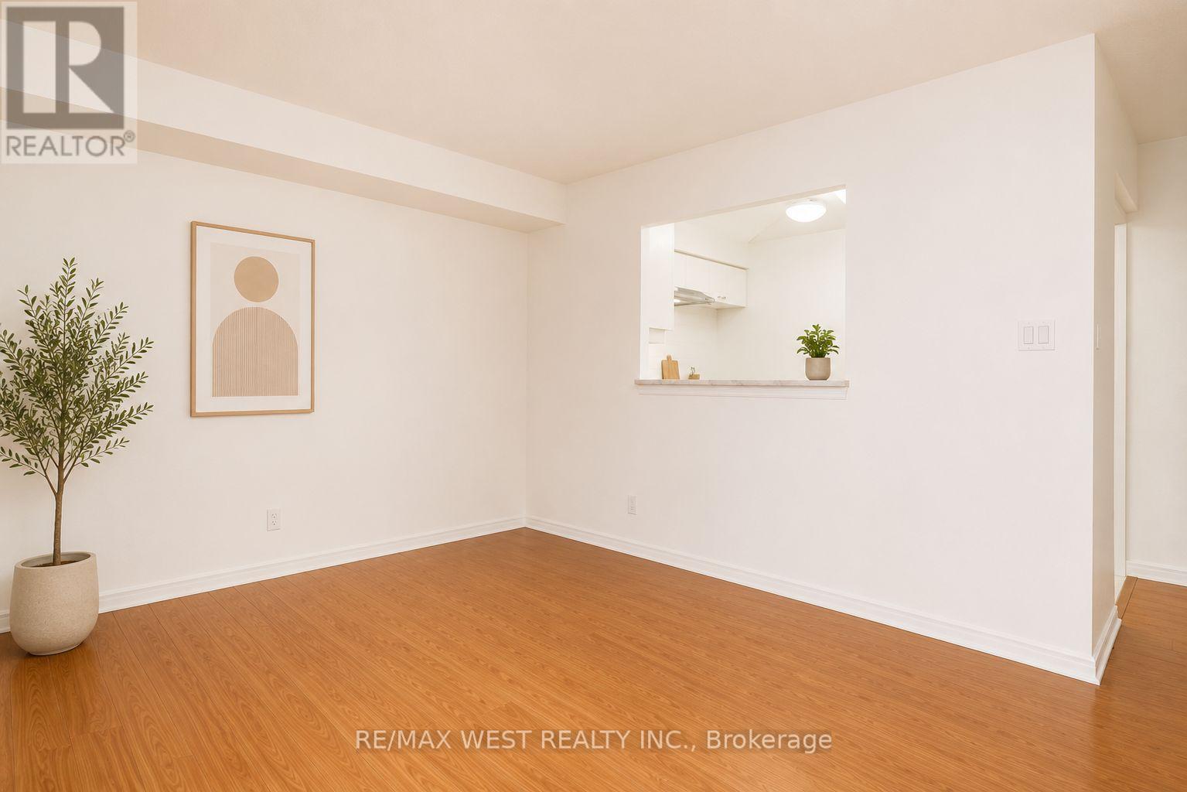
Location, lifestyle, and value-all in one!This rarely available 2+1 suite condo offers a clean, move-in-ready space with fresh paint and modern laminate flooring throughout. The spacious solarium easily converts into a third bedroom, making it perfect for families, professionals, or investors.Enjoy unbeatable convenience with direct access to Highway 401 and a Toronto Transit Commission stop right at your doorstep. You're just steps from Scarborough Town Centre, the LRT and subway, plus everyday essentials like FreshCo, YMCA, and Shoppers Drug Mart.Minutes away from University of Toronto Scarborough and Centennial College-ideal for students and renters alike.Residents enjoy top-tier amenities with 24-hour security, offering both comfort and peace of mind.A rare opportunity in a prime location-don't miss it!
Map data © OpenStreetMap contributors
No open houses are scheduled for this home.
Can't make it? Request a private viewing.
| Oct 10, 2026 | $510,195 | ▼ $15,780 |
| Sep 9, 2026 | $525,975 | First recorded price |
Price changes since Sep 9, 2026.
| Solarium | Main level | 2.8 x 2.6 m |
| Family room | Main level | 5 x 3.2 m |
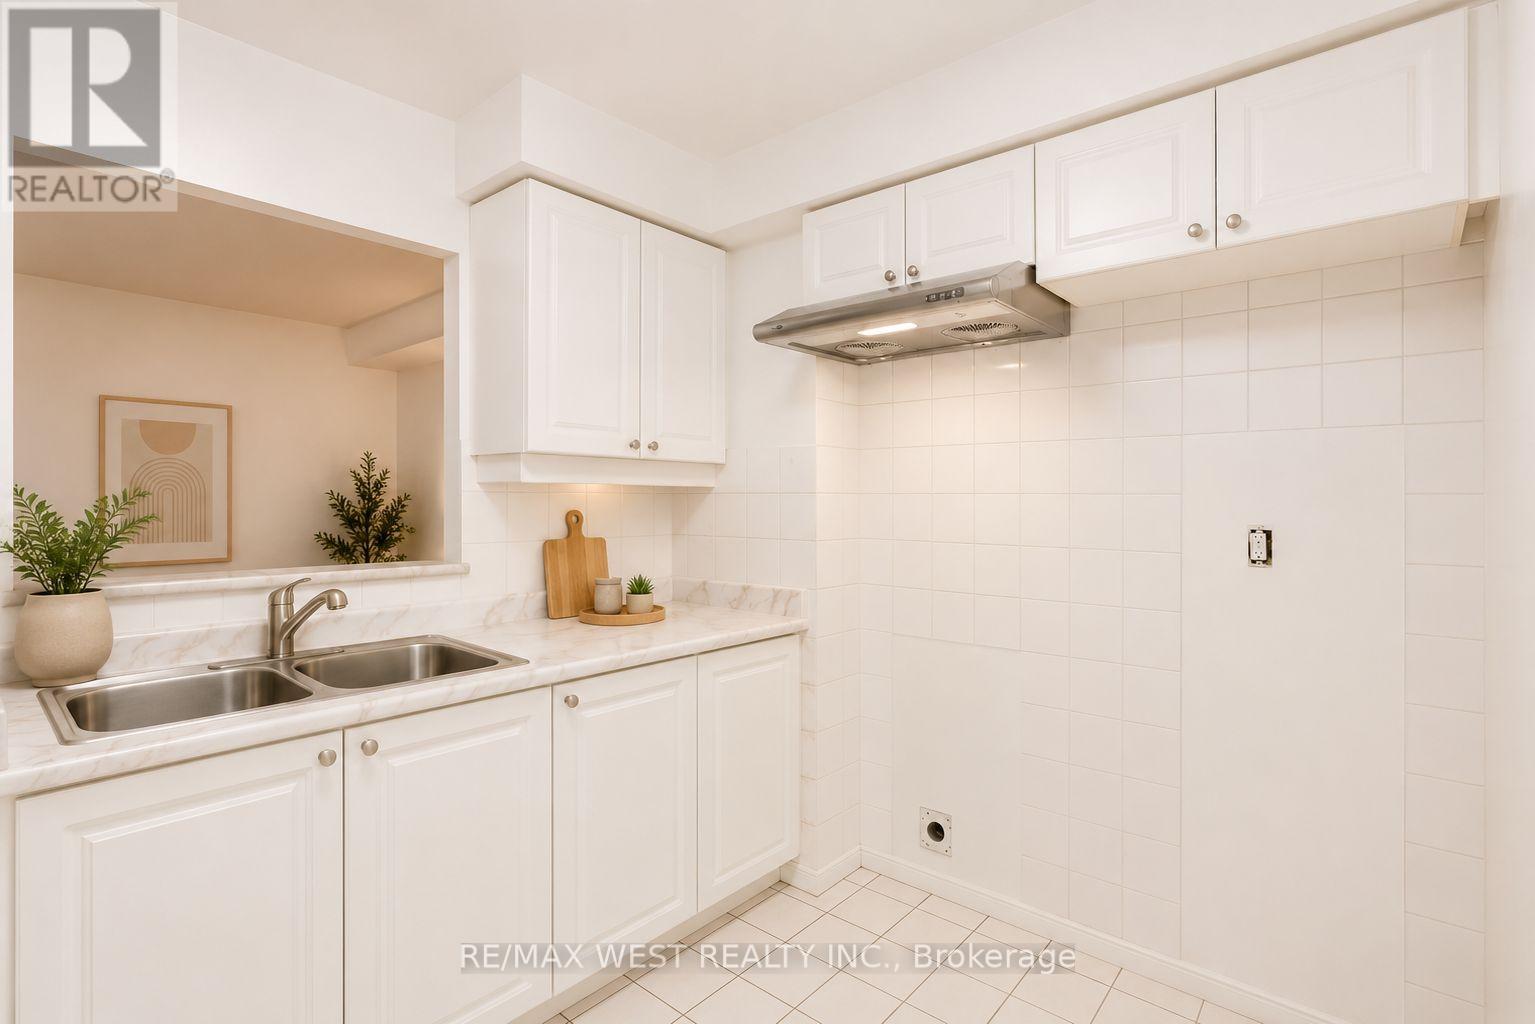
| Kitchen | Main level | 2.95 x 2.4 m |
| Primary Bedroom | Main level | 4.8 x 3.3 m |
| Bedroom 2 | Main level | 3.3 x 3.2 m |
| Dining room | Main level | 3.3 x 2.6 m |




